- Overview
- Description
- Property Details
- Location
- HOA Management
- Facts & Features
- Getting Around
- Nearby Homes



$689,900
Monthly Est:$3,434
 5 Beds
 4 Baths
4 full baths
 3,304sqft
1355 Canyon Lake Rd, Wills Point, TX 75169
$689,900
$3,434/moEst:
Get Pre-Approved
Single Family Residence
Built in 2022
$50.42/mo HOA
1.28 acres lot
$209/sq.ft
Description
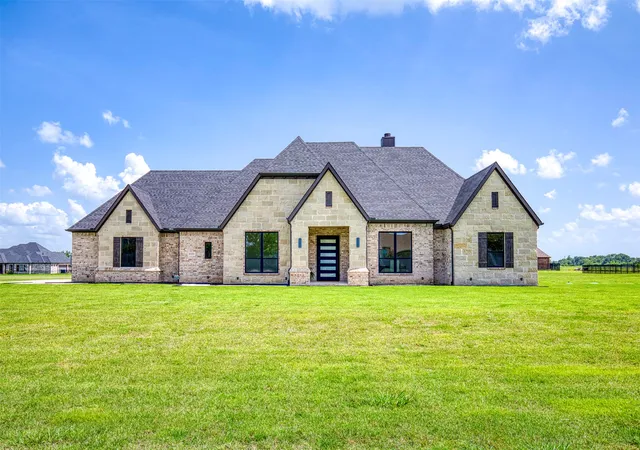
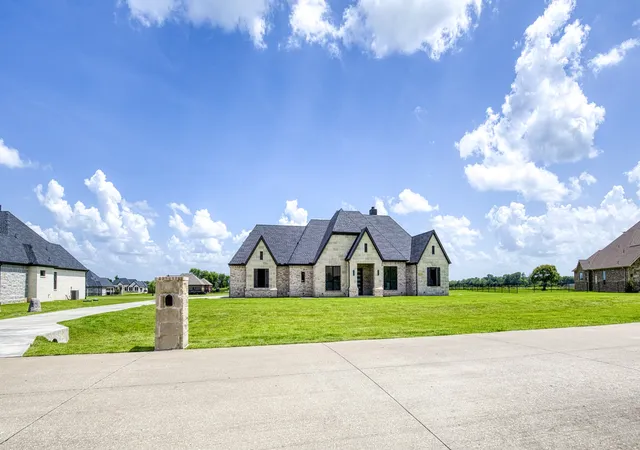
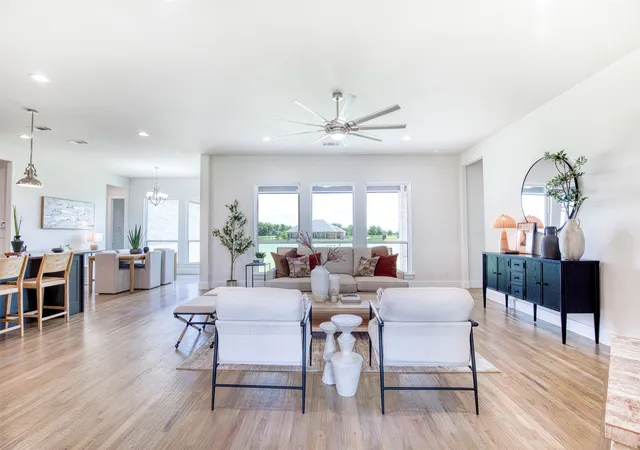
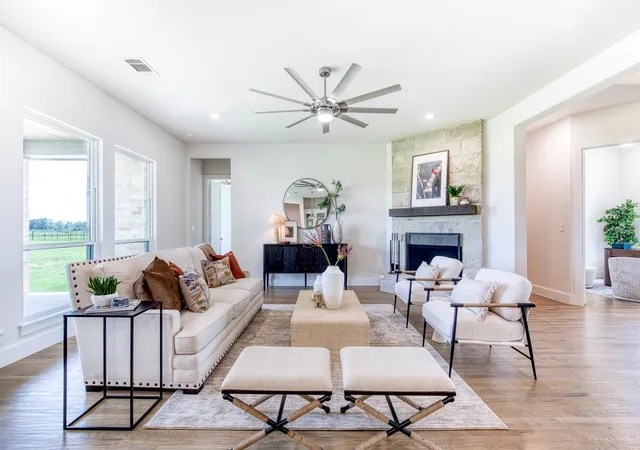
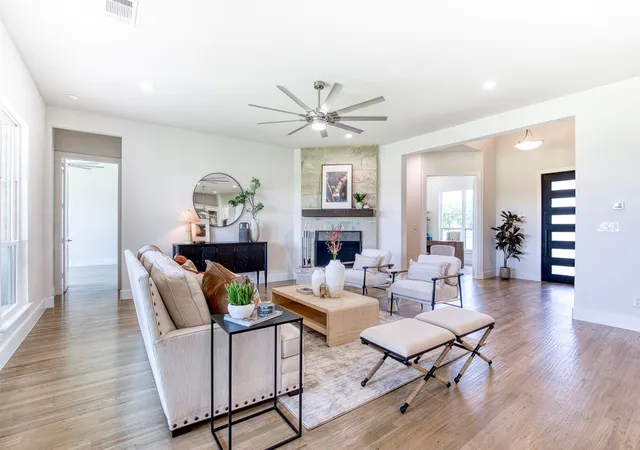
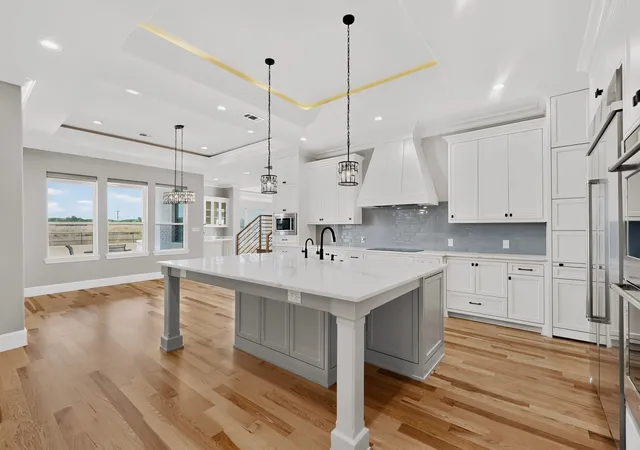
Unparalleled Craftsmanship Meets Modern Elegance in This ALTUM Custom Home. From the moment you arrive, this impeccably built residence makes a lasting impression with its contemporary black-framed windows and a dramatic 9-foot iron frosted glass entry door —setting the tone for the luxurious living experience within. Thoughtfully designed for today's refined lifestyle, the interior features a gracious open concept living area with hand stained hardwood flooring and anchored by a stylish fireplace. Expansive picture windows bathe the space in natural light. The seamless flow into the gourmet kitchen creates a perfect setting for both intimate gatherings and grand scale entertaining. The culinary enthusiast will be inspired by the waterfall-edge granite island, two-tone custom cabinetry, glass-front display cabinets, and built-in spice rack —all complemented by a suite of stainless steel appliances. Just off the kitchen is a spacious pantry that is sure to accommodate all your ingredients for family dinners. The primary bedroom is a sanctuary of serenity, offering a spa-like bath complete with a walk-in frameless glass shower, a freestanding soaking tub, dual vanities, and a luxuriously oversized walk-in closet with custom storage potential and direct access to your laundry area. A private study with closet—ideal for a home office or library is just off the home’s entry. Each secondary bedroom is thoughtfully located and each offers dedicated bathroom access and walk-in closets, ensuring privacy and comfort for family and guests alike. Additionally, ALTUM included piers under the foundation for additional stability. Unwind outdoors beneath the covered patio, designed for year-round relaxation and al fresco entertaining. A full irrigation system will ensure a healthy and lush yard for your family to enjoy. This home is a statement in timeless luxury and exceptional design.
- Houzeo last checked: 13 minutes ago
- Listing updated: July 10, 2026 at 2:52 am
- Listing Provided by: Amanda Hough | Exalt Realty (972) 757-1837
- Source: NTREIS MLS-TX | MLS#: 21150502

Property Details
Status
Active
Type
Single Family Residence
No. of Stories
1
County
City
Neighborhood
--
Year Built
2022
HOA Fees
$50.42/mo
Finished Area
3,304 sqft
Lot Size
1.28 acres lot
Basement Area
- sqft
MLS Name
NTREIS MLS
MLS Number
21150502
MLS Status
Active
Cumulative Days on Market
357

Continue Your Journey in App
Find your dream home, receive real-time updates, and many more!
Download App
Continue Your Journey in App
Find your dream home, receive real-time updates, and many more!
Location
HOA Management
4Sight
HOA Fees
$605/ Annually
Amenities
 Amenities and services may be covered by one or multiple associations and service providers.
 AssociationManagement
AllFacilities
Disclaimer: Amenities are based on third-party information and may vary; buyers must independently verify all amenities, as information is deemed reliable but not guaranteed.
Facts & Features
Rooms
Bedrooms & bathrooms
Bedrooms: 5
Bathrooms: 4
PrimaryBedroom
Level: First
Area: 238.00 Square Feet
Dimensions: 17 x 14
LivingRoom
Level: First
Area: 400.00 Square Feet
Dimensions: 20 x 20
Interior
Sewer
Aerobic Septic
Interior Features
High Speed Internet, Cable Tv
Appliances
Double Oven, Dishwasher, Electric Cooktop, Disposal, Microwave
Construction
Year Built
Year Built: 2022
Home type
Single Family Residence
Architectural Style
Detached
Utilities & Energy
Water Source
Community Coop
Utilities
Septic Available, Water Available, Cable Available
Pool Features
None
Fireplace Features
Wood Burning
Parking Features
Driveway
Other Features
Subdivision Name
Shadow Lakes Ph 1
Price History
| Date | Event | Price |
|---|---|---|
07/09/2026 Source: #21150502 | Price Decreased | $689,900 -1.43% $209/sqft |
07/17/2025 Source: | Listed for Sale | $699,900 $212/sqft |
07/17/2025 Source: | Off Market | $699,900 $212/sqft |
06/11/2025 Source: | Listing Removed | $699,900 +1313.94% $212/sqft |
08/23/2019 Source: | Sold | $49,500 $15/sqft |

Nearby Homes


Find Homes by Property Features in Wills Point, TX
Nearby New Homes For Sale

Based on information from the North Texas Real Estate Information Systems, Inc., through Oct 10, 2026, 06:15PM. Information is provided exclusively for consumers’ personal, non-commercial use. It may not be used for any purpose other than to identify prospective properties consumers may be interested in purchasing. Data is deemed reliable but is not guaranteed accurate. This website may not include listings or property addresses of sellers who have directed their listing brokers to withhold their listing or their property address from display on the Internet. ©2026 North Texas Real Estate Information Systems, Inc. All Rights Reserved.
 Advertising Broker: Michelle Brecker | Pathway To Home Realty