- Overview
- Description
- Property Details
- Location
- HOA Management
- Facts & Features
- Getting Around
- Nearby Homes
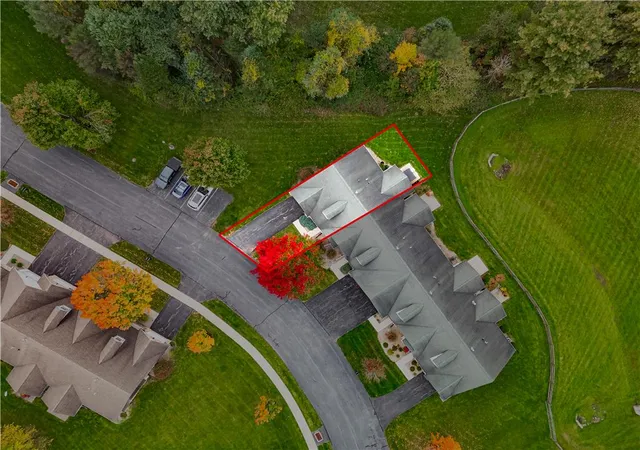

Street View
$310,000
Monthly Est:$1,543
 2 Beds
 2 Baths
1 full bath + 1 half bath
 1,180sqft
1355 Harvest Dr, Easton, PA 18040
$310,000
$1,543/moEst:
Get Pre-Approved
Townhouse
Built in 2004
$500/mo HOA
1,314 sqft lot
$263/sq.ft
Description
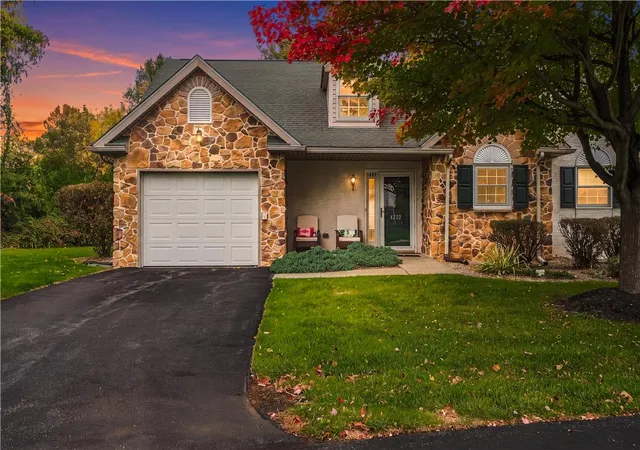
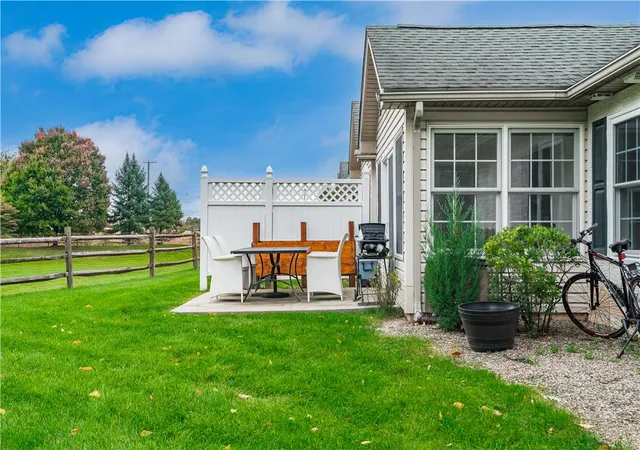
Welcome to easy, low-maintenance living in the Village at Upstream Farms, a desirable 55+ community! Tucked into a private setting, this 2-bedroom end unit offers something a little extra... added privacy, beautiful natural light, and peaceful views with no units directly behind.
Step inside to a bright and inviting living and dining area featuring vaulted ceilings and luxury vinyl plank flooring throughout. The kitchen features granite countertops, oak cabinetry, and stainless steel appliances, including a gas range, refrigerator, and dishwasher.
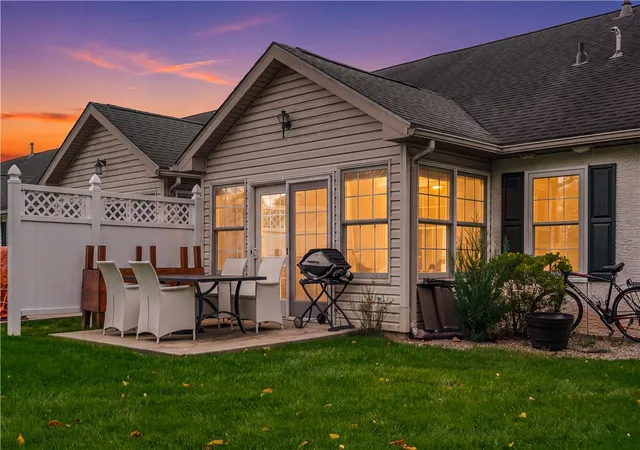
The spacious primary bedroom features a vaulted ceiling and a beautiful circle-top window that fills the room with natural light. One of the highlights of the home is the sunroom, surrounded by windows and overlooking the open space behind the home. With no units directly behind, it’s the perfect spot to enjoy your morning coffee while watching birds and local wildlife pass by.
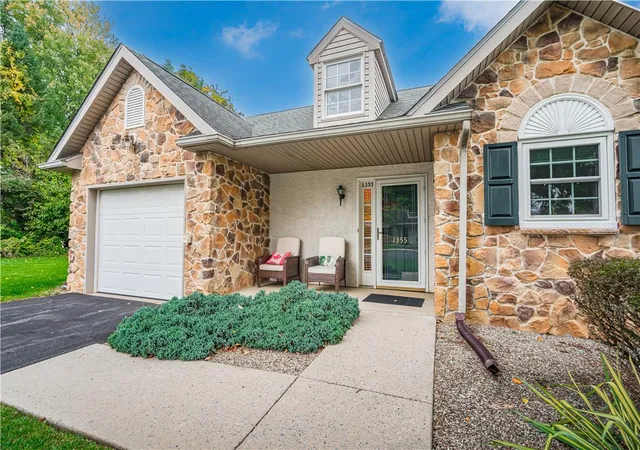
Outdoor living continues with a covered front porch and rear patio, while the roomy one-car garage provides convenient attic access for additional storage. Major mechanical updates include a gas furnace replaced in 2023 and a gas water heater replaced in 2024.
The Village at Upstream Farms makes low-maintenance living easy, with condo fees covering exterior building maintenance, lawn care, landscaping, and snow removal. Residents can also enjoy the community walking trail, clubhouse, outdoor gazebo, fitness room, library, kitchen, entertainment space, and a variety of community activities.
Conveniently located near shopping, dining, and major routes, this home offers the privacy you want with the ease of 55+ community living.
- Houzeo last checked: 14 minutes ago
- Listing updated: October 24, 2026 at 12:51 pm
- Listing Provided by: Bernadette Rabel (570) 575-3143 | Coldwell Banker Hearthside (484) 838-1004
- Source: Greater Lehigh Valley MLS-PA | MLS#: 786714

Property Details
Status
Active
Type
Townhouse
No. of Stories
1
County
City
Neighborhood
--
Year Built
2004
HOA Fees
$500/mo
Finished Area
1,180 sqft
Lot Size
1,314 sqft lot
Basement Area
- sqft
MLS Name
Greater Lehigh Valley MLS
MLS Number
786714
MLS Status
Active
Days on Market
8

Continue Your Journey in App
Find your dream home, receive real-time updates, and many more!
Continue Your Journey in App
Find your dream home, receive real-time updates, and many more!
Location
HOA Management
N/A
HOA Fees
$500/ Monthly
Disclaimer: Amenities are based on third-party information and may vary; buyers must independently verify all amenities, as information is deemed reliable but not guaranteed.
Facts & Features
Rooms
Bedrooms & bathrooms
Bedrooms: 2
Bathrooms: 2
HalfBath
Level: First
Area: 36.00 Square Feet
Dimensions: 6.00 x 6.00
FullBath
Level: First
Area: 70.00 Square Feet
Dimensions: 10.00 x 7.00
Bedroom
Level: First
Area: 100.00 Square Feet
Dimensions: 10.00 x 10.00
PrimaryBedroom
Level: First
Area: 143.00 Square Feet
Dimensions: 13.00 x 11.00
Sunroom
Level: First
Area: 91.00 Square Feet
Dimensions: 13.00 x 7.00
LivingRoom
Level: First
Area: 204.00 Square Feet
Dimensions: 12.00 x 17.00
Kitchen
Level: First
Area: 108.00 Square Feet
Dimensions: 12.00 x 9.00
DiningRoom
Level: First
Area: 110.00 Square Feet
Dimensions: 11.00 x 10.00
Foyer
Level: First
Area: 72.00 Square Feet
Dimensions: 12.00 x 6.00
Interior
Sewer
Public Sewer
Cooling
Central Air
Heating
Forced Air, Gas
Flooring
Luxury Vinyl, Luxury Vinyl Plank
Interior Features
Dining Area, Separate Formal Dining Room, Home Office, Vaulted Ceilings, Walk In Closets
Appliances
Dryer, Dishwasher, Gas Oven, Gas Range, Gas Water Heater, Refrigerator, Washer
Construction
Year Built
Year Built: 2004
Home type
Townhouse
Roof
Asphalt, Fiberglass
Architectural Style
Ranch
Foundation Details
Slab
Construction Materials
Stone, Synthetic Stucco
Utilities & Energy
Electric
Amps200or More
Parking Features
Attached, Garage
Water Source
Public
Other Features
Subdivision Name
Village At Upstream Farms
Price History
| Date | Event | Price |
|---|---|---|
10/21/2026 Source: | Coming Soon | $310,000 $263/sqft |
10/21/2026 Source: | Listed for Sale | $310,000 $263/sqft |

Getting Around 1355 Harvest Dr
Bike Score®

Somewhat Bikeable
43/100
Walk Score®

Car-Dependent
16/100
Data provided by Redfin
Nearby Homes


Find Homes by Property Features in Easton, PA


Based on information from the Greater Lehigh Valley Realtors, Inc. (GLVR) from the Multiple Listing Service through Oct 30, 2026, 01:15AM. MLS Listing Information has not been verified and is not guaranteed by MLS. Information is provided exclusively for consumers’ personal, non-commercial use, it may not be used for any purpose other than to identify prospective properties consumers may be interested in purchasing. The data is deemed reliable but is not guaranteed to be accurate by the MLS. This website may not include listings or property addresses of sellers who have directed their listing brokers to withhold their listing or their property address from display on the Internet. The data relating to real estate for sale on this website comes in part from the IDX program of the GLVR MLS. Real estate listings held by brokerage firms other than Sell Your Home Services.com include the name of the listing broker. © 2026 Greater Lehigh Valley REALTORS® Multiple Listing Service - All Rights Reserved.
 Advertising Broker: Daniel Demers | Sell Your Home Services
