- Overview
- Description
- Property Details
- Location
- Facts & Features
- Getting Around
- Nearby Homes


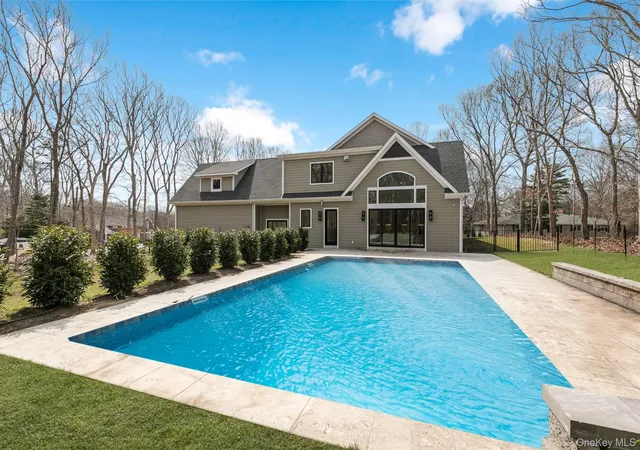

Street View
$3,200,000
Monthly Est:$15,928
 6 Beds
 7 Baths
6 full baths + 1 half bath
 7,885sqft
1355 Little Peconic Bay Rd, Southold, NY 11935
$3,200,000
$15,928/moEst:
Get Pre-Approved
Single Family Residence
Built in 2025
$-- HOA
1.33 acres lot
$406/sq.ft
Description
Your North Fork Escape | Modern Coastal Living in Nassau Point
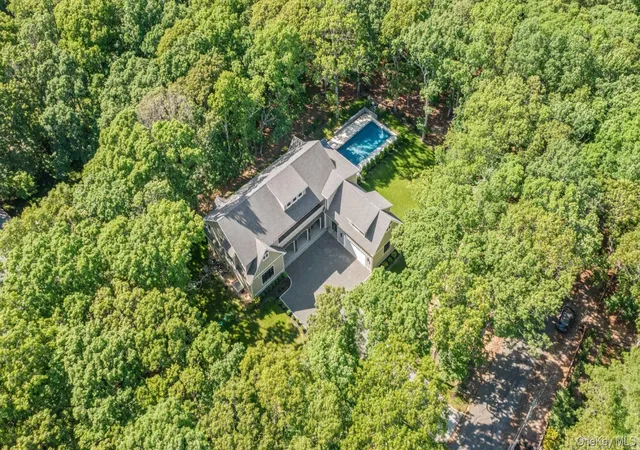
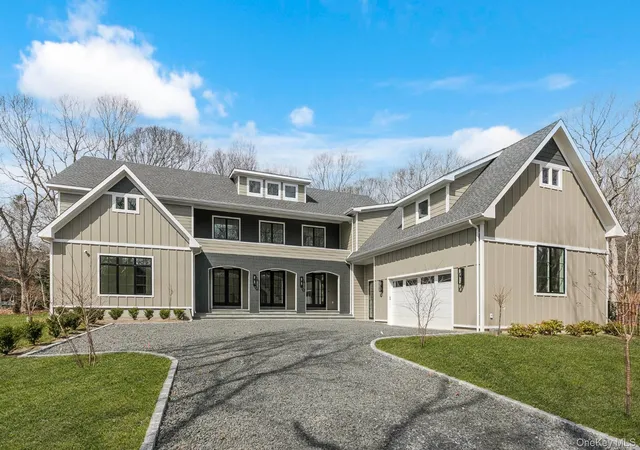
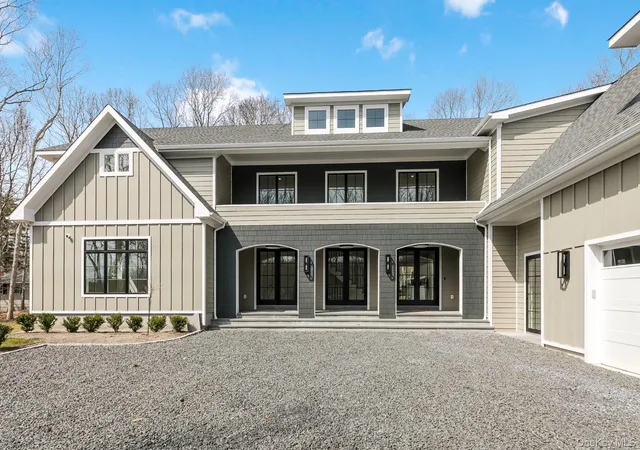
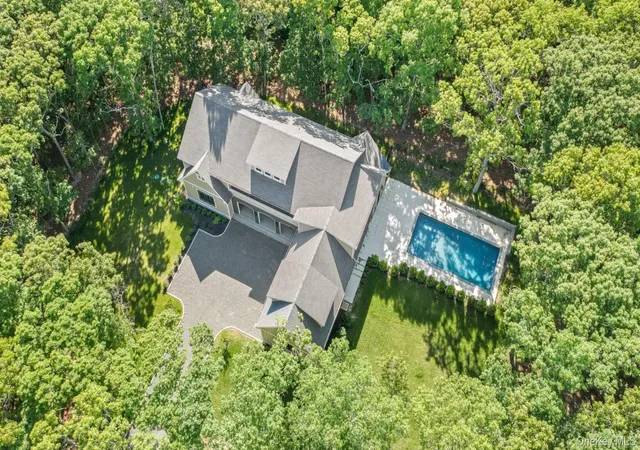
1355 Little Peconic Bay Road is a newly constructed 4,600 + square foot residence in the coveted Nassau Point area of Cutchogue, offering refined North Fork living moments from Fisherman Beach and the shoreline of Little Peconic Bay. Set on over an acre, this modern coastal home combines scale, comfort, and high-end finishes in a prime Cutchogue location. This six-bedroom, six-and-a-half-bath home is designed for both scale and comfort. The main level centers on a dramatic double-height living room with approximately 18-foot ceilings and expansive windows that flood the space with natural light, creating an impressive yet welcoming setting for everyday living and entertaining. Adjacent is a chef's kitchen featuring custom walnut cabinetry, Taj Mahal quartzite countertops, and a walk-in pantry, combining elevated design with practical functionality. The bedroom layout is thoughtfully distributed across the home, providing flexibility for guests, multigenerational living, or dedicated office and hobby spaces. Each full bathroom is well proportioned for privacy and convenience, while a centrally located powder room serves the main living areas. Circulation and storage have been carefully considered, allowing for an easy flow between public and private spaces. A fully finished lower level adds approximately 2,575 ; square feet of additional living area, offering exceptional versatility. This level can accommodate extra bedrooms, a gym, media room, game room, or wellness and recreation spaces, expanding the home's potential for a variety of lifestyles. The outdoor environment is equally appealing. An 18 x 36 heated saltwater pool with an outdoor shower anchors the rear grounds, creating a focal point for summer living, relaxation, and entertaining. The property's generous lot size allows for both open lawn and more intimate areas for quiet retreat. Additional features include an oversized two-car garage with sufficient height to accommodate a car lift, offering flexibility for car enthusiasts or additional storage. Set within Nassau Point, this home is surrounded by some of the North Fork's most notable coastal scenery, with convenient access to bay beaches, boating, local vineyards, and farmstands. The location offers a balance of privacy, space, and proximity to the water, enhancing the property's appeal as a primary residence, weekend escape, or seasonal home. 1355 Little Peconic Bay Road represents a substantial, well-executed new construction opportunity in one of Cutchogue's most sought-after enclaves, combining modern amenities, thoughtful design, and a premier coastal setting on the North Fork.
- Houzeo last checked: 59 minutes ago
- Listing updated: October 7, 2026 at 11:06 pm
- Listing Provided by: Alex Giannikas (718) 644-9848 | Corcoran (631) 765-1300
- Source: OneKey MLS-NY | MLS#: 1058733

Property Details
Status
Active
Type
Single Family Residence
No. of Stories
-
County
City
Neighborhood
--
Year Built
2025
HOA Fees
-
Finished Area
7,885 sqft
Lot Size
1.33 acres lot
Basement Area
- sqft
MLS Name
OneKey MLS
MLS Number
1058733
MLS Status
Active
Days on Market
2
Cumulative Days on Market
143
Open House

Continue Your Journey in App
Find your dream home, receive real-time updates, and many more!
Download App
Continue Your Journey in App
Find your dream home, receive real-time updates, and many more!
Location
Facts & Features
Rooms
Bedrooms & bathrooms
Bedrooms: 6
Bathrooms: 7
Interior
Cooling
Central Air
Appliances
Cooktop, Dishwasher, Gas Cooktop, Gas Oven, Humidifier, Microwave, Oven, Refrigerator, Stainless Steel Appliance(s), Washer
Heating
Hot Air, Oil
Interior Features
First Floor Bedroom, Chefs Kitchen, Eat In Kitchen, High Ceilings, Open Floorplan, Open Kitchen, Quartz/quartzite Counters
Sewer
Cesspool
Construction
Year Built
Year Built: 2025
Home type
Single Family Residence
Construction Materials
Hardi Plank Type
Property Condition
New Construction
Architectural Style
Traditional
Utilities & Energy
Basement
Full
Utilities
Phone Connected, Propane
Water Source
Public
Parking Features
Driveway
Pool Features
Electric Heat, In Ground, Salt Water
Other Features
Patio And Porch Features
Covered, Patio, Porch
Price History
| Date | Event | Price |
|---|---|---|
10/05/2026 Source: | Listed for Sale | $3,200,000 $406/sqft |
09/01/2026 Source: | Listing Removed | $3,200,000 $406/sqft |
07/20/2026 Source: | Price Decreased | $3,200,000 -13.04% $406/sqft |
04/13/2026 Source: | Listed for Sale | $3,680,000 -10.13% $467/sqft |
04/11/2026 Source: | Coming Soon | $4,095,000 $519/sqft |

Nearby Homes


Find Homes by Property Features in Southold, NY


Based on information from OneKey MLS, through Oct 08, 2026, 07:31AM. IDX information is provided exclusively for personal, non-commercial use, and may not be used for any purpose other than to identify prospective properties consumers may be interested in purchasing. Information is deemed reliable but not guaranteed. © 2026 OneKey® MLS. All rights reserved.
 Advertising Broker: Derek Greene | The Greene Realty Group