
- Overview
- Description
- Property Details
- Location
- HOA Management
- Facts & Features
- Getting Around
- Nearby Homes

Street View
$1,100,000
Monthly Est:$5,475
 3 Beds
 2 Baths
2 full baths
 1,600sqft
5200 Pequash Ave, Southold, NY 11935
$1,100,000
$5,475/moEst:
Get Pre-Approved
Single Family Residence
Built in 1974
$7.92/mo HOA
17,860 sqft lot
$688/sq.ft
Description
Just One Block from Peconic Bay | Coastal Ranch in Coveted Fleet’s Neck Beach
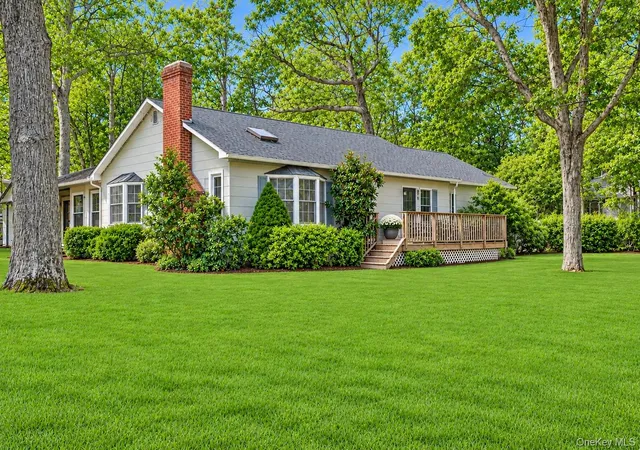
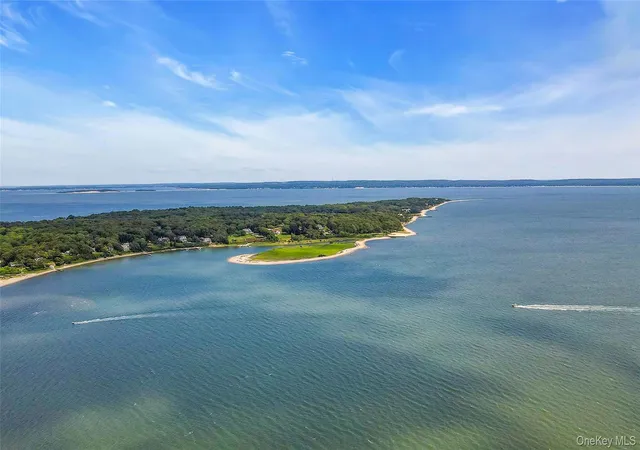
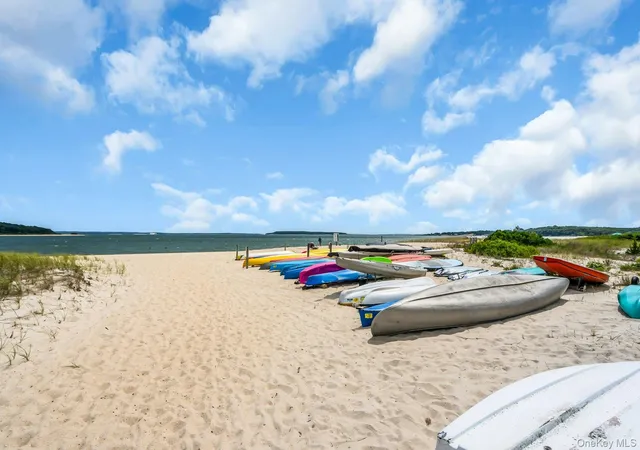
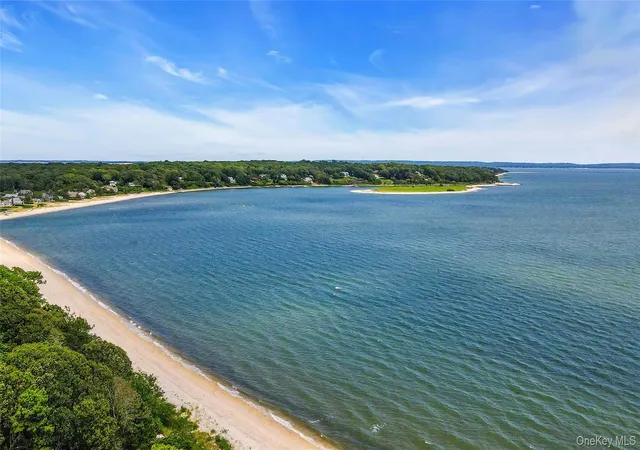
A rare opportunity to own a home just one block from the sandy shoreline of Pequash Beach, with access to the beautiful stretch of coastline extending to private Fleet’s Neck Beach in Cutchogue. Set within one of the North Fork’s most desirable beach communities, this coastal ranch offers the perfect setting to embrace the best of waterfront living. Enjoy a lifestyle defined by sun, sand and the sea, with a new playground, lifeguard-protected swimming, boat dockage at Shagwong Marina, and seasonal sailboat races adding to the charm of this special community.
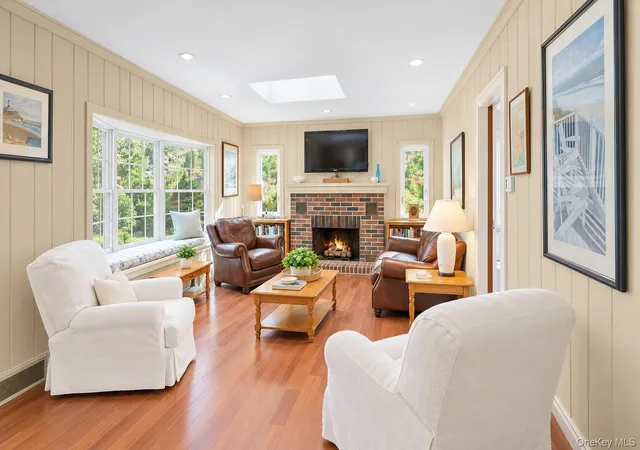
Privately situated on a quiet corner lot, the property offers a spacious yard with plenty of room to create your own outdoor oasis, including the possibility of a future pool. Inside, a generous eat-in kitchen opens to a sunroom, while a formal dining room provides an inviting setting for entertaining. The cozy coastal living room is filled with natural light and features a charming bay window seating area and a traditional wood-burning fireplace.
The spacious primary suite offers a private retreat with direct access to a patio, double closets and an en-suite bath complete with both a shower and soaking tub. Two additional generously sized guest bedrooms and a full bath provide comfortable accommodations for family and friends.
Additional highlights include a one-car garage and a large unfinished basement offering excellent potential for future expansion, whether envisioned as a media room, home gym or additional recreational space.
Ideally located near beautiful beaches, local farmstands, acclaimed vineyards and the Hampton Jitney stop in Cutchogue, this is an exceptional opportunity to enjoy the quintessential North Fork lifestyle. Just 80 miles from New York City, yet a world away.
- Houzeo last checked: 21 minutes ago
- Listing updated: October 29, 2026 at 9:01 am
- Listing Provided by: Christine L. Peddy (646) 706-6113 , Susan M. Orioli | Engel & Volkers North Fork (631) 298-7953
- Source: OneKey MLS-NY | MLS#: 1065220

Property Details
Status
Active
Type
Single Family Residence
No. of Stories
-
County
City
Neighborhood
--
Year Built
1974
HOA Fees
$7.92/mo
Finished Area
1,600 sqft
Lot Size
17,860 sqft lot
Basement Area
- sqft
MLS Name
OneKey MLS
MLS Number
1065220
MLS Status
Active
Days on Market
1
Cumulative Days on Market
1

Continue Your Journey in App
Find your dream home, receive real-time updates, and many more!
Continue Your Journey in App
Find your dream home, receive real-time updates, and many more!
Location
HOA Management
FPOA Fleet's Neck Property Owners Association
HOA Fees
$95/ Annually
Amenities
 Amenities and services may be covered by one or multiple associations and service providers.
 Park Playground
 boat
Grounds Care
Disclaimer: Amenities are based on third-party information and may vary; buyers must independently verify all amenities, as information is deemed reliable but not guaranteed.
Facts & Features
Rooms
Bedrooms & bathrooms
Bedrooms: 3
Bathrooms: 2
Interior
Interior Features
First Floor Bedroom, First Floor Full Bath, Beamed Ceilings, Built In Features, Crown Molding, Eat In Kitchen, Formal Dining, His And Hers Closets, Kitchen Island, Natural Woodwork, Open Kitchen, Primary Bathroom, Soaking Tub, Storage, Walk Through Kitchen
Cooling
Central Air
Appliances
Dishwasher, Dryer, Range, Refrigerator, Stainless Steel Appliance(s), Washer, Gas Water Heater
Heating
Natural Gas
Sewer
Cesspool
Flooring
Ceramic Tile, Wood
Construction
Year Built
Year Built: 1974
Home type
Single Family Residence
Architectural Style
Ranch
Foundation Details
Concrete Perimeter
Construction Materials
Frame
Utilities & Energy
Fireplace Features
Wood Burning
Association Amenities
Park, Powered Boats Allowed
Basement
Unfinished
Parking Features
Driveway, Garage
Laundry Features
Laundry Room
Water Source
Well, Public
Utilities
Cable Connected, Electricity Connected, Natural Gas Connected, Water Available
Other Features
Patio And Porch Features
Deck, Patio
Price History
| Date | Event | Price |
|---|---|---|
10/28/2026 Source: | Listed for Sale | $1,100,000 $688/sqft |

Getting Around 5200 Pequash Ave
Bike Score®

Somewhat Bikeable
20/100
Walk Score®

Car-Dependent
3/100
Data provided by Redfin
Nearby Homes

Find Homes by Property Features in Southold, NY


Based on information from OneKey MLS, through Oct 29, 2026, 02:16PM. IDX information is provided exclusively for personal, non-commercial use, and may not be used for any purpose other than to identify prospective properties consumers may be interested in purchasing. Information is deemed reliable but not guaranteed. © 2026 OneKey® MLS. All rights reserved.
 Advertising Broker: Derek Greene | The Greene Realty Group
