- Overview
- Description
- Property Details
- Location
- Facts & Features
- Getting Around
- Nearby Homes
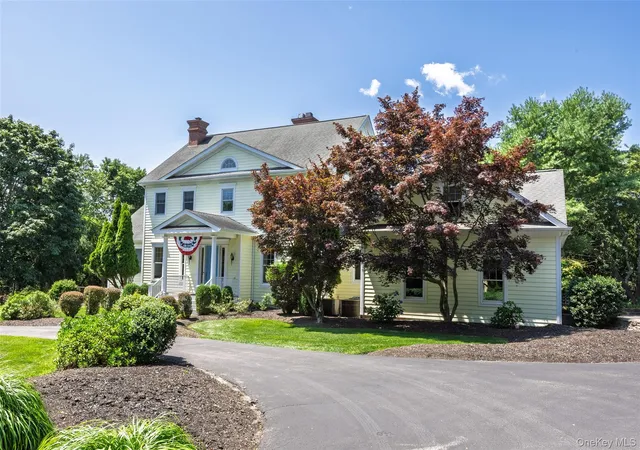

Street View
$2,499,000
Monthly Est:$12,438
 4 Beds
 5 Baths
3 full baths + 2 half baths
 5,000sqft
1492 Skunk Ln, Southold, NY 11935
$2,499,000
$12,438/moEst:
Get Pre-Approved
Single Family Residence
Built in 2001
$-- HOA
2.44 acres lot
$500/sq.ft
Description
Vineyard Estate Living in the Heart of Cutchogue.
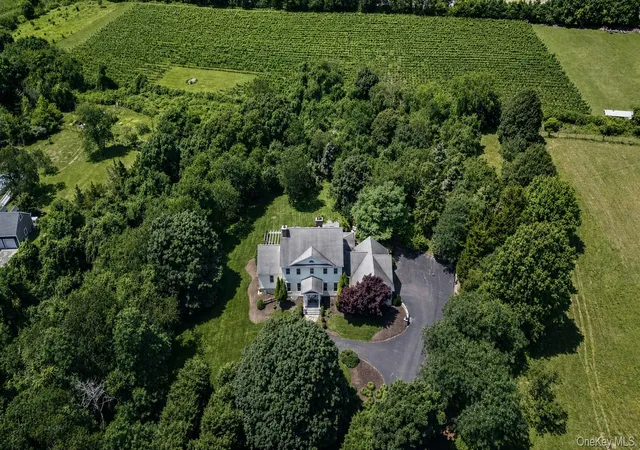
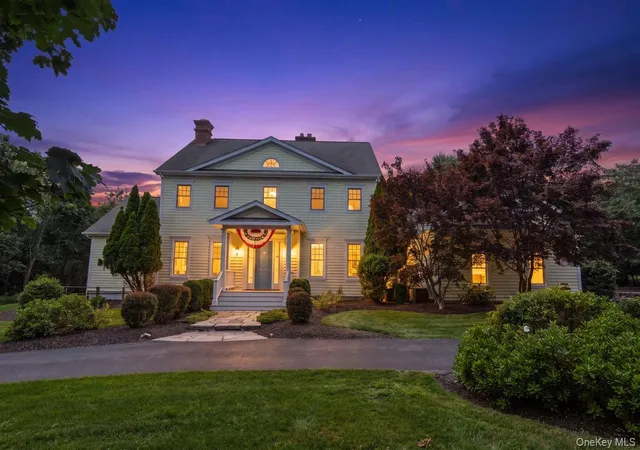
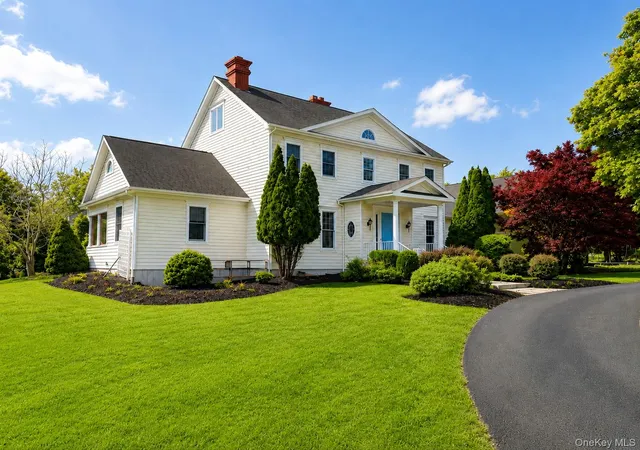
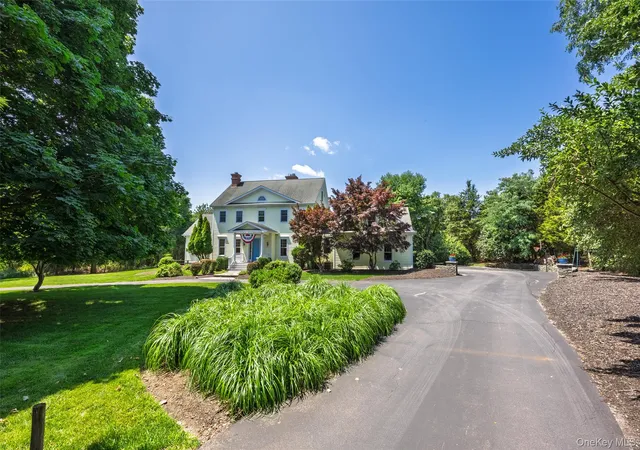
Set on 2.44 private acres adjacent to a North Fork vineyard and a bucolic field, 1492 Skunk Lane offers the scale and flexibility of a country estate with the comfort and ease of modern living. A gracious New England-style covered porch and classic architecture create memorable curb appeal, while the interior unfolds with a welcoming flow designed for entertaining, working from home, and relaxed everyday living. With a new GAF roof installed Summer 2026, you're sure to spend comfortable days ahead with peace of mind.
The entry foyer opens to a formal living room or dining room, and handsome library or home office with a gas fireplace. At the center of the home, the expansive eat-in kitchen provides generous counter space, abundant cabinetry and pantry storage, and an easy connection to the spacious great room. A second, wood burning, fireplace and access to the screened porch create an inviting setting for quiet evenings or gatherings overlooking the broad, verdant lawn.
The main level also includes an en-suite guest bedroom, butler’s pantry, laundry and mudroom, and direct access to the oversized three-car garage. A private staircase leads to more than 700 square feet of finished bonus space with a powder room—ideal for a studio, private office, recreation room, or your personal crafts area.
Upstairs, the serene primary suite features a private bath, extensive built-ins, ample closet space, and room to create a comfortable retreat. Two additional bedrooms share a Jack-and-Jill bath, while the third-floor mezzanine provides another quiet place to work, study, read, or create, together with access to substantial walk-up attic storage.
The finished lower level further expands the home’s versatility with media and fitness areas, a bathroom, utility rooms, abundant storage, and convenient garage access.
Outdoors, expansive and irrigated lawns, exceptional privacy, western exposure, and the adjoining vineyard create a peaceful backdrop for sunset entertaining. With ample room for a pool and additional outdoor living spaces, the property and the outdoor shower is equally suited to year-round resort-style living or a refined weekend retreat.
Located minutes from Nassau Point’s Causeway Beach, Love Lane, farm stands, wineries, local shopping, and Greenport dining, 1492 Skunk Lane presents a distinctive opportunity to enjoy the beauty, space, and effortless lifestyle of the North Fork.
- Houzeo last checked: 2 hours ago
- Listing updated: October 3, 2026 at 7:09 pm
- Listing Provided by: Nicholas J. Planamento (631) 298-0600 | William Raveis New York LLC (631) 298-0600
- Source: OneKey MLS-NY | MLS#: 1028997

Property Details
Status
Active
Type
Single Family Residence
No. of Stories
-
County
City
Neighborhood
--
Year Built
2001
HOA Fees
-
Finished Area
5,000 sqft
Lot Size
2.44 acres lot
Basement Area
- sqft
MLS Name
OneKey MLS
MLS Number
1028997
MLS Status
Active
Days on Market
79
Cumulative Days on Market
67

Continue Your Journey in App
Find your dream home, receive real-time updates, and many more!
Download App
Continue Your Journey in App
Find your dream home, receive real-time updates, and many more!
Location
Facts & Features
Rooms
Bedrooms & bathrooms
Bedrooms: 4
Bathrooms: 5
Living Room
Level: First
Dining Room
Level: First
Kitchen
Level: First
Bedroom 1
Level: First
Auxiliary Room
Level: First
Laundry
Level: First
Bedroom 2
Level: Second
Office
Level: First
Bedroom 3
Level: Second
Bedroom 4
Level: Second
Loft
Level: Third
Auxiliary Room
Level: Third
Lavatory
Level: Second
Auxiliary Room
Level: Second
Basement
Level: Basement
Exercise Room
Level: Basement
Media Room
Level: Basement
Lavatory
Level: Basement
Auxiliary Room
Level: Basement
Auxiliary Room
Level: First
Interior
Heating
Forced Air, Hot Air
Interior Features
First Floor Bedroom, First Floor Full Bath, Entrance Foyer, Formal Dining, High Ceilings, Kitchen Island, Open Floorplan, Pantry, Storage
Appliances
Dishwasher, Dryer, Freezer, Range, Refrigerator, Washer
Cooling
Central Air
Sewer
Septic Tank
Construction
Year Built
Year Built: 2001
Home type
Single Family Residence
Construction Materials
Clapboard
Architectural Style
Colonial
Utilities & Energy
Parking Features
Driveway, Garage, Private
Utilities
Cable Available, Electricity Available, Phone Available, Trash Collection Private
Fireplace Features
Gas, Living Room, Wood Burning
Water Source
Well
Basement
Finished, Full, Partially Finished, Storage Space
Price History
| Date | Event | Price |
|---|---|---|
07/28/2026 Source: | Listed for Sale | $2,499,000 $500/sqft |
07/21/2026 Source: | Coming Soon | $2,499,000 $500/sqft |

Nearby Homes



Find Homes by Property Features in Southold, NY


Based on information from OneKey MLS, through Oct 09, 2026, 12:01PM. IDX information is provided exclusively for personal, non-commercial use, and may not be used for any purpose other than to identify prospective properties consumers may be interested in purchasing. Information is deemed reliable but not guaranteed. © 2026 OneKey® MLS. All rights reserved.
 Advertising Broker: Derek Greene | The Greene Realty Group