- Overview
- Description
- Property Details
- Location
- Facts & Features
- Getting Around
- Nearby Homes
 New Construction


Street View
$1,350,000
Monthly Est:$6,719
 4 Beds
 3 Baths
2 full baths + 1 half bath
 2,452sqft
1356 Stephanie Way, Minden, NV 89423
$1,350,000
$6,719/moEst:
Get Pre-Approved
Single Family Residence
Built in 2026
$-- HOA
1.02 acres lot
$551/sq.ft
Description
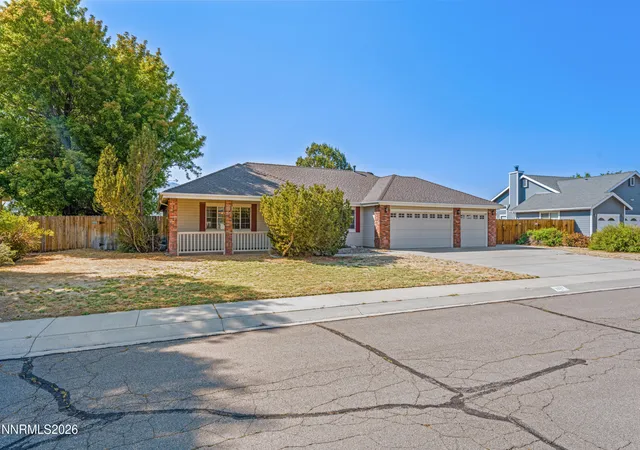
Buyers contingent sale fell through and home is in permitting with the County. Those specs could easily be changed and approved with the contractor should you desire a larger home or bigger garage. Situated on a premium vacant lot within an established neighborhood with no HOA, this property offers stunning mountain views, peaceful Nevada living, and the rare chance to personalize your dream home from the ground up with a respected local custom builder. The proposed home is a model match currently built on another lot and can be constructed and tailored to your personal style and needs. The thoughtfully designed floor plan features just over 2,450 square feet of comfortable living space, including 4 bedrooms and 2.5 bathrooms with a desirable split-floor layout. Designed with both beauty and function in mind, the chef's kitchen will showcase high-end stainless steel appliances, sleek cabinetry, granite slab island and countertops, and LVP or wood flooring throughout the main living areas. Car enthusiasts, adventurers, or hobbyists will appreciate the expansive 1,745-square-foot garage, complete with an RV bay and separate workshop--perfect for toys, tools, or extra storage. With no HOA and plenty of room to roam, this property offers freedom, privacy, and endless possibilities. Please call today to schedule a builder consultation with local Custom Homes Builder and start designing the home you've always imagined. Please reach out to the listing agent for the contractors contact information and website.
- Houzeo last checked: 0 minutes ago
- Listing updated: May 14, 2026 at 1:02 am
- Listing Provided by: Jason Lococo (775) 343-5444 DRE #S.170529 | Dickson Realty - Gardnerville (775) 392-3774
- Source: Northern Nevada Regional MLS-NV | MLS#: 260002047

Property Details
Status
Active
Type
Single Family Residence
No. of Stories
1
County
City
Neighborhood
--
Year Built
2026
HOA Fees
-
Finished Area
2,452 sqft
Lot Size
1.02 acres lot
Basement Area
- sqft
MLS Name
Northern Nevada Regional MLS
MLS Number
260002047
MLS Status
Active
Days on Market
222
Cumulative Days on Market
101

Continue Your Journey in App
Find your dream home, receive real-time updates, and many more!
Download App
Continue Your Journey in App
Find your dream home, receive real-time updates, and many more!
Location
Facts & Features
Rooms
Bedrooms & bathrooms
Bedrooms: 4
Bathrooms: 3
Interior
Sewer
Septic Tank
Appliances
Dishwasher, Disposal, Gas Cooktop, Microwave, Oven
Exterior Features
Rain Gutters
Flooring
Carpet, Ceramic Tile, Laminate
Window Features
Double Pane Windows, Low Emissivity Windows, Vinyl Frames
Interior Features
Ceiling Fan(s), High Ceilings, Pantry, Primary Downstairs, Walk In Closet(s)
Heating
Forced Air, Natural Gas
Cooling
Central Air
Construction
Year Built
Year Built: 2026
Home type
Single Family Residence
Roof
Asphalt, Composition, Pitched
Foundation Details
Crawl Space
Construction Materials
Brick Veneer
Utilities & Energy
Laundry Features
Cabinets, Laundry Room, Sink
Parking Features
Attached, Garage, Garage Door Opener, Rv Access/parking, Rv Garage
Water Source
Well
Security Features
Smoke Detector(s)
Utilities
Electricity Available, Natural Gas Available, Sewer Available, Water Available, Cellular Coverage
Other Features
Patio And Porch Features
Porch, Covered, Patio
Lot Features
Level
Subdivision Name
Saratoga Heights
Price History
| Date | Event | Price |
|---|---|---|
02/03/2026 Source: | Listed for Sale | $1,350,000 +464.85% $551/sqft |
12/25/2025 Source: | Sold | $239,000 $97/sqft |
10/09/2025 Source: | Price Decreased | $239,000 -7.72% $97/sqft |
06/18/2025 Source: | Listed for Sale | $259,000 $106/sqft |

Nearby Homes





Find Homes by Property Features in Minden, NV
Nearby New Homes For Sale


Based on information from the Northern Nevada Regional Multiple Listing Service® through Oct 06, 2026, 07:15AM. IDX information is provided exclusively for consumers’ personal, non-commercial use. It may not be used for any purpose other than to identify prospective properties consumers may be interested in purchasing. Any use of the content displayed here other than by a search performed by a consumer looking to purchase or rent real estate is prohibited. Any suspected “scraping” would be reported to NNRMLS for immediate investigation and action. IDX information is deemed reliable but not guaranteed. The content relating to real estate for sale on this website comes in part from the IDX program of the Northern Nevada Regional Multiple Listing Service®. Real estate listings held by brokerage firms other than Congress Realty, Inc. includes the name of the listing brokerage. © 2026 Northern Nevada Regional Multiple Listing Service®, Inc. All rights reserved.
 Advertising Broker: Jared Andrew English | Congress Realty, Inc