- 0
- 6
- Overview
- Description
- Property Details
- Location
- Facts & Features
- Getting Around
- Nearby Homes


Street View
$469,900
Monthly Est:$2,339
 3 Beds
 2 Baths
2 full baths
 3,286sqft
1357 Sturgeon Point Rd, Derby, NY 14047
$469,900
$2,339/moEst:
Get Pre-Approved
Single Family Residence
Built in 1960
$-- HOA
3 acres lot
$143/sq.ft
Description
Room to Roam ! 21 + acres of country living. The original home was built in 1960. The last owner started remodeling in 2017. There are many newer features in the home. There is work to be completed. A lot of materials for the projects are in the house and may remain. Currently a 3 bedroom, 2 bathroom ranch. There is a set up for a 1/2 bathroom, needs to be fully completed. Kitchen cabinets in place but needs counter tops put in and finishing work done. Some flooring needs to be installed.
First floor laundry room. Newer siding, roof, concrete front porch and rear patio. Granite countertops in bathrooms. Newer garage door. Prodigy siding. Some newer Marvin Integrit...
- Houzeo last checked: 6 minutes ago
- Listing updated: September 18, 2026 at 6:45 pm
- Listing Provided by: Lisa H Breidenstein (716) 479-9987 DRE #10311209238 | WNY Metro Crown Realty Sales & Appraisal Corp. (716) 674-9090
- Source: New York State Alliance of MLSs, Buffalo-NY | MLS#: B1704728

Property Details
Status
Active
Type
Single Family Residence
No. of Stories
1
County
City
Neighborhood
--
Year Built
1960
HOA Fees
-
Finished Area
3,286 sqft
Lot Size
3 acres lot
Basement Area
- sqft
MLS Name
New York State Alliance of MLSs, Buffalo
MLS Number
B1704728
MLS Status
Active
Days on Market
45

Continue Your Journey in App
Find your dream home, receive real-time updates, and many more!
Download App
Continue Your Journey in App
Find your dream home, receive real-time updates, and many more!
Location
Facts & Features
Rooms
Bedrooms & bathrooms
Bedrooms: 3
Bathrooms: 2
Bedroom3
Level: First
Area: 132.00 Square Feet
Dimensions: 12.00 x 11.00
Bedroom2
Level: First
Area: 132.00 Square Feet
Dimensions: 12.00 x 11.00
Bedroom1
Level: First
Area: 442.00 Square Feet
Dimensions: 26.00 x 17.00
FamilyRoom
Level: First
Area: 374.00 Square Feet
Dimensions: 22.00 x 17.00
Kitchen
Level: First
Area: 440.00 Square Feet
Dimensions: 22.00 x 20.00
LivingRoom
Level: First
Area: 330.00 Square Feet
Dimensions: 22.00 x 15.00
Interior
Appliances
Gas Water Heater
Sewer
Septic Tank
Exterior Features
Blacktop Driveway, Pool, Patio
Interior Features
Bathroom Rough In, Entrance Foyer, Separate Formal Living Room, Country Kitchen, Living Dining Room, Other, See Remarks, Bedroom On Main Level
Flooring
Ceramic Tile, Luxury Vinyl, Other, See Remarks, Varies
Heating
Gas, Forced Air
Construction
Year Built
Year Built: 1960
Home type
Single Family Residence
Construction Materials
Other, See Remarks, Vinyl Siding
Roof
Architectural, Shingle
Property Condition
Resale
Architectural Style
Ranch
Foundation Details
Block, Other, See Remarks
Utilities & Energy
Utilities
Electricity Connected, Water Connected
Pool Features
In Ground
Electric
Circuit Breakers
Parking Features
Attached, Electricity, Garage, Storage, Garage Door Opener
Laundry Features
Main Level
Water Source
Connected, Public
Basement
Crawl Space, Full
Other Features
Patio And Porch Features
Covered, Patio, Porch
Lot Features
Agricultural, Irregular Lot, Residential Lot
Price History
| Date | Event | Price |
|---|---|---|
08/05/2026 Source: | Listed for Sale | $469,900 $143/sqft |

Nearby Homes


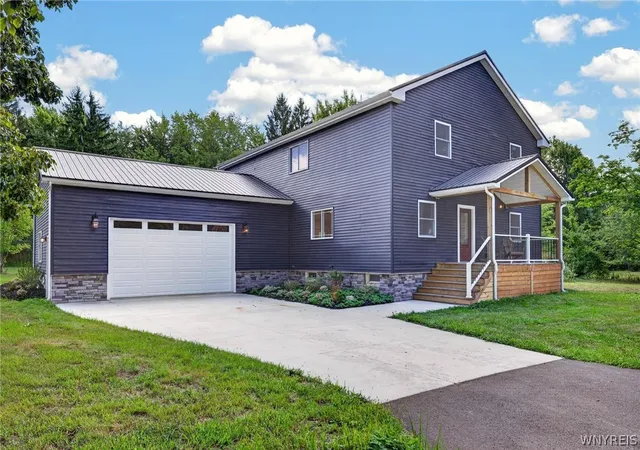
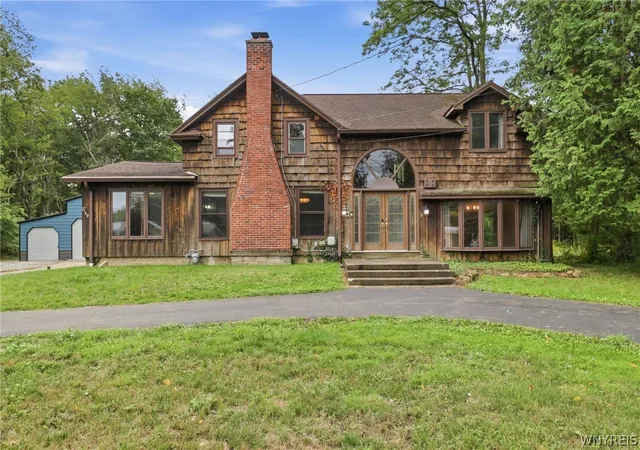

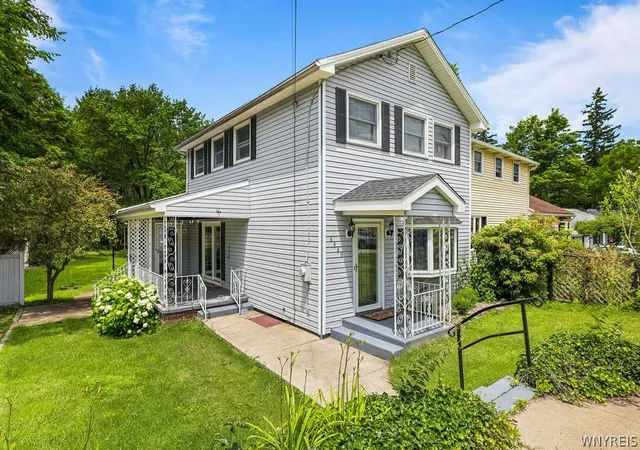
Find Homes by Property Features in Derby, NY

Based on data from the New York State Alliance of MLSs (CNYIS, Inc., UNYREIS and WNYREIS) through Sep 20, 2026, 09:00AM.. All information is provided exclusively for consumers’ personal, non-commercial use. It may not be used for any purpose other than to identify prospective properties consumers may be interested in purchasing. The data is deemed reliable by is not guaranteed accurate by the MLS. This website may not include listings or property addresses of sellers who have directed their listing brokers to withhold their listing or their property address from display on the Internet. All information provided is deemed reliable but is not guaranteed and should be independently verified. © 2026 the New York State Alliance of MLSs. All Rights Reserved.
 Advertising Broker: Mark Karten | Karten Real Estate Services

Love this home?
Here's 4 things you can do

Your local real estate expert. Speak directly with agent about the home & pricing.

Book your private tour
as early as Today at 09:00 AM

Rates starting from 6.3%. Secure financing early to move quickly when you're ready.

Fastest way to get your offer in. Speak directly with agent to negotiate the offer.
Houzeo Corp. holds real estate brokerage licenses in Alabama (License No. 000157023 - 0) and Texas (License No. 9013396)
TREC: Info About Brokerage Services, Consumer Protection Notice.
§ 442‑H New York Standard Operating Procedure.
New York State Fair Housing Notice.


