- Overview
- Description
- Property Details
- Location
- HOA Management
- Facts & Features
- Getting Around
- Nearby Homes



$215,000
Monthly Est:$1,070
 3 Beds
 2 Baths
2 full baths
 1,248sqft
1357 Venezia Ct #303, Davenport, FL 33896
$215,000
$1,070/moEst:
Get Pre-Approved
Condominium
Built in 2006
$815/mo HOA
14,079 sqft lot
$172/sq.ft
Description
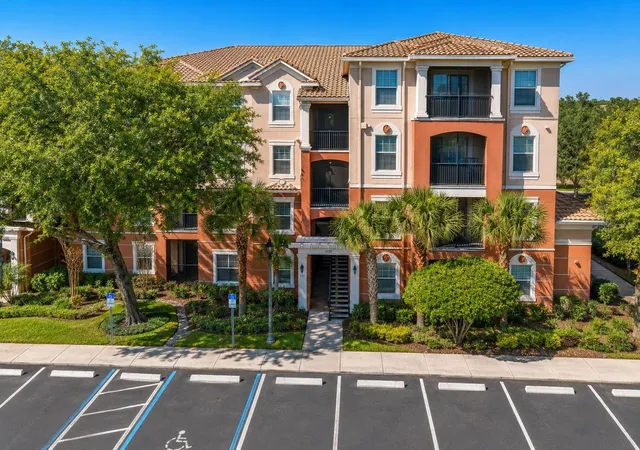
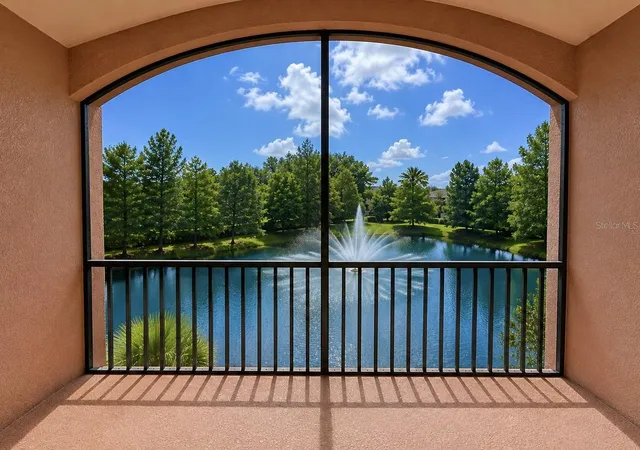
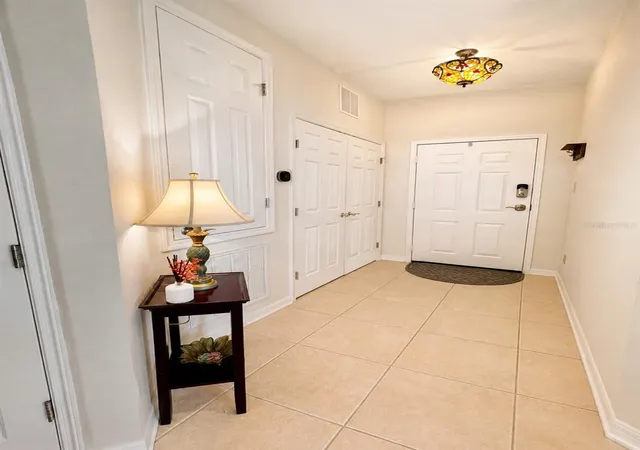
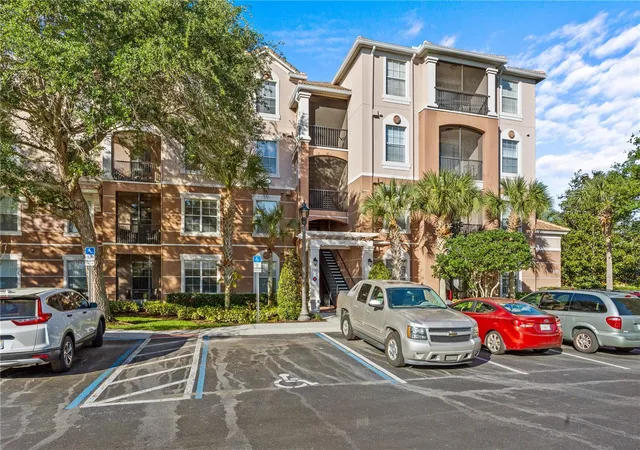
Welcome to 1357 Venezia Ct, Unit 303, a beautifully updated 3rd-floor corner unit with elevator access in gated Bella Trae at ChampionsGate! This spacious 3-bedroom, 2-bath home offers an open living and dining area, abundant natural light, and peaceful water views from three rooms and the screened lanai.
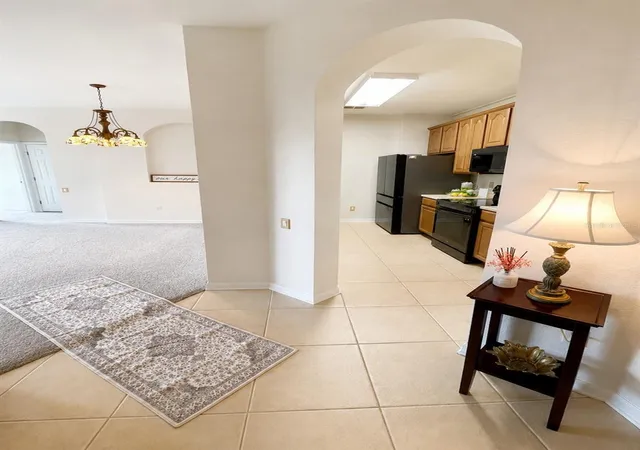
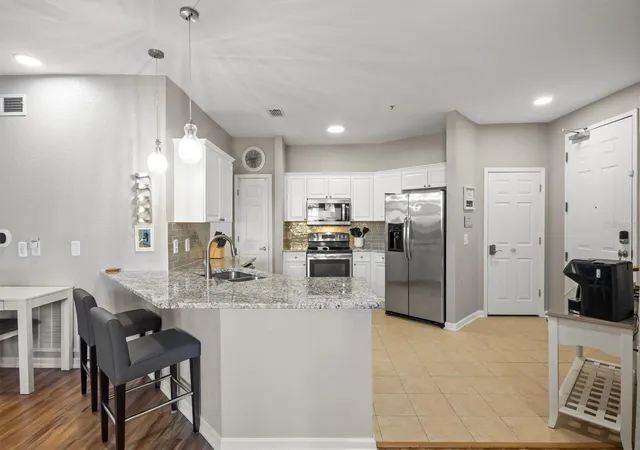
Move-in ready with fresh paint throughout, new STC 85+ carpet, professionally cleaned tile, plantation shutters, updated lighting and ceiling fans. The kitchen features newer SMART appliances including refrigerator, range with air-fryer functionality, microwave and 2-drawer dishwasher, plus a newer garbage disposal, brushed-gold sink guards and cordless LED cabinet lighting.
Enjoy the relaxing water view, peaceful sounds of the fountain and wildlife surrounding the nature preserve from your screened lanai. In the evening, watch the Omni Orlando Resort fireworks right from the comfort of your lanai—a little Florida magic at home!
Thoughtful upgrades continue with a newer tankless water heater and main shutoff valve inside the unit. Unlike a traditional tank that continually uses electricity to keep stored water hot, the tankless system heats water on demand, helping reduce standby energy use while saving valuable space. Additional features include an Ecobee SMART thermostat, quarter-turn plumbing valves, illuminated light switches, bamboo switch covers, USB charging/outlet stations, new door stops, front-door weather stripping and under-door seal, and LED digital temperature color-changing shower heads. A newer queen-size Murphy bed professionally installed by Closets by Design provides flexible guest, office or multipurpose space.
New South windows and two-way sliding doors were installed in 2024 with lifetime warranties. Three TV mounts are installed—one up to 65" and two up to 75".
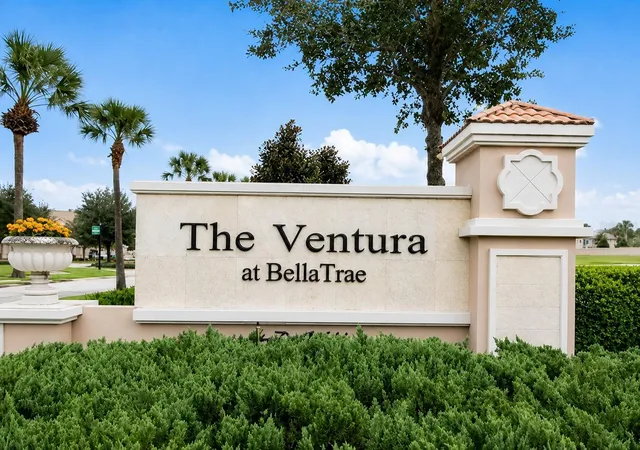
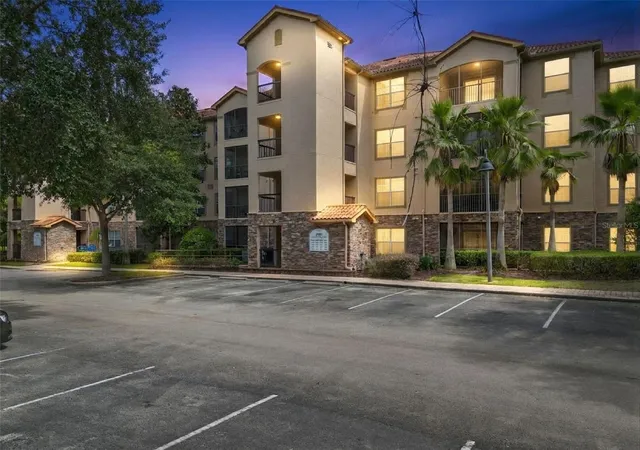
Ventura Village has received extensive common-area improvements, including resealed/repainted exteriors and hallways, updated lighting, newer tile roofing, refurbished carports, repaved asphalt, restriped parking with new stop blocks, updated landscaping, and new lanai frames, doors and screens. Building 1 is scheduled for elevator updates.
The Bella Trae lifestyle includes a 12,500-sq.-ft. private amenity center with fitness center and studio, zero-entry heated resort-style pool, outdoor spa, tennis/pickleball, bocce, putting green, billiards, library, media/meeting spaces, outdoor kitchen and firepit, plus resident activities and events.
Golf lovers will appreciate nearby ChampionsGate Golf Club, home to the Greg Norman-designed International and National championship courses offering 36 holes of golf, along with the nearby Omni Orlando Resort at ChampionsGate featuring restaurants, spa, golf and resort activities.
And the location puts you close to Central Florida’s world-famous attractions—approximately 15 minutes from Walt Disney World Resort property and approximately 25 minutes from Universal Orlando Resort, making it easy to enjoy the magic while coming home to the peaceful surroundings of Bella Trae.
Beautiful views, extensive updates, resort-style amenities, championship golf and an exceptional ChampionsGate location—this is Florida living at its best!
- Houzeo last checked: 12 hours ago
- Listing updated: September 25, 2026 at 12:06 am
- Listing Provided by: Cynthia Dix (260) 437-6995 | LPT REALTY, LLC (877) 366-2213
- Source: Stellar MLS-FL | MLS#: S5156136

Part of

Property Details
Status
Active
Type
Condominium
No. of Stories
1
County
City
Neighborhood
--
Year Built
2006
HOA Fees
$815/mo
Finished Area
1,248 sqft
Lot Size
14,079 sqft lot
Basement Area
- sqft
MLS Name
Stellar MLS
MLS Number
S5156136
MLS Status
Active
Days on Market
50
Cumulative Days on Market
32

Continue Your Journey in App
Find your dream home, receive real-time updates, and many more!
Download App
Continue Your Journey in App
Find your dream home, receive real-time updates, and many more!
Location
HOA Management
Sentry Management / Tom Bline
HOA Fees
$535.38/ Monthly
Bella Trae Community Association
HOA Fees
$280/ Monthly
Amenities
 Amenities and services may be covered by one or multiple associations and service providers.
 Spa
Spa
 Pest Control
 Sewer
Sewer
 Water
Water
 Security Gate
 Cable TV
 Gym
Gym
 Trash Pickup
 Maintenance
 Internet
 Pool
Pool
 Club House
 Tennis
 wheel Chair
Sports Court
Common Area Taxes
Management
Private Road
Lobby Key Required
Recreational Facilities
Disclaimer: Amenities are based on third-party information and may vary; buyers must independently verify all amenities, as information is deemed reliable but not guaranteed.
Facts & Features
Rooms
Bedrooms & bathrooms
Bedrooms: 3
Bathrooms: 2
Primary Bedroom
Level: First
Area: 140.80 Square Feet
Dimensions: 12.8x11
Primary Bathroom
Level: First
Bedroom 2
Level: First
Area: 112.36 Square Feet
Dimensions: 10.6x10.6
Bedroom 3
Level: First
Area: 112.36 Square Feet
Dimensions: 10.6x10.6
Kitchen
Level: First
Balcony/Porch/Lanai
Level: First
Area: 64.90 Square Feet
Dimensions: 11.8x5.5
Foyer
Level: First
Living Room
Level: First
Area: 234.21 Square Feet
Dimensions: 11.1x21.1
Interior
Interior Features
Ceiling Fans(s), Living Room/dining Room Combo, Open Floorplan, Pest Guard System, Split Bedroom, Thermostat, Walk In Closet(s), Window Treatments
Window Features
Double Pane Windows, Energy Star Qualified Windows, Storm Window(s), Window Treatments
Cooling
Central Air
Flooring
Carpet, Ceramic Tile
Heating
Central, Electric
Exterior Features
Fire Pit, Lighting, Misting System, Outdoor Kitchen, Outdoor Shower, Rain Gutters, Sauna, Sidewalk, Storage, Tennis Court(s)
Sewer
Public Sewer
Appliances
Convection Oven, Dishwasher, Disposal, Dryer, Ice Maker, Microwave, Refrigerator, Tankless Water Heater, Washer
Construction
Year Built
Year Built: 2006
Home type
Condominium
Roof
Tile
Foundation Details
Slab
Construction Materials
Block, Stucco
Architectural Style
Mediterranean
Utilities & Energy
Pool Features
Heated, In Ground, Lap, Lighting, Other, Outside Bath Access
Association Amenities
Cable Tv, Clubhouse, Fitness Center, Gated, Handicap Modified, Lobby Key Required, Maintenance, Pickleball Court(s), Pool, Spa/hot Tub, Tennis Court(s), Wheelchair Access
Laundry Features
Electric Dryer Hookup, Laundry Closet, Washer Hookup
Parking Features
Guest, Open, Reserved
Utilities
Cable Connected, Electricity Connected, Fire Hydrant, Public, Sewer Connected, Sprinkler Recycled, Underground Utilities, Water Connected
Water Source
Public
Security Features
Fire Alarm, Fire Sprinkler System, Gated Community, Key Card Entry, Security Gate, Smoke Detector(s)
Other Features
Patio And Porch Features
Enclosed, Screened
Community Features
Clubhouse, Community Mailbox, Deed Restrictions, Fitness Center, Gated Community Guard, Golf Carts Ok, Golf, Handicap Modified, Irrigation Reclaimed Water, Pool, Sidewalks, Tennis Court(s), Wheelchair Access, Street Lights
Vegetation
Bamboo, Fruit Trees, Mature Landscaping, Oak Trees, Trees/landscaped, Wooded
Subdivision Name
Ventura At Bella Trae Condo Ph 1
Lot Features
In County, Landscaped, Level, Near Golf Course, Sidewalk, Paved, Private, Unincorporated
Price History
| Date | Event | Price |
|---|---|---|
08/23/2026 Source: | Listed for Sale | $215,000 +7.50% $172/sqft |
06/22/2026 Source: | Listing Removed | $200,000 -4.76% $160/sqft |
03/05/2026 Source: | Listed for Sale | $210,000 +5.00% $168/sqft |
03/05/2026 Source: | Price Increased | $200,000 +26.58% $160/sqft |
03/10/2021 Source: | Price Increased | $158,000 +1.28% $127/sqft |

Show more
Nearby Homes
Find Homes by Property Features in Davenport, FL

Based on information from Stellar MLS® through Oct 12, 2026, 10:30AM as submitted to and distributed by MLS GRID. All data is obtained from various sources and may not have been verified by the broker or MLS GRID. Supplied Open House Information is subject to change without notice. All information should be independently reviewed and verified for accuracy. Properties may or may not be listed by the office/agent presenting the information. IDX information is provided exclusively for consumers’ personal non-commercial use. It may not be used for any purpose other than to identify prospective properties consumers may be interested in purchasing. The data is deemed reliable but is not guaranteed by MLS GRID. The use of the MLS GRID Data may be subject to an end-user license agreement prescribed by the Member Participant’s applicable MLS, if any, and as amended from time to time. © 2026 Stellar MLS. All Rights Reserved.
 Advertising Broker: Fred McGill | Simple Showing, Inc