- Overview
- Description
- Property Details
- Location
- HOA Management
- Facts & Features
- Getting Around
- Nearby Homes


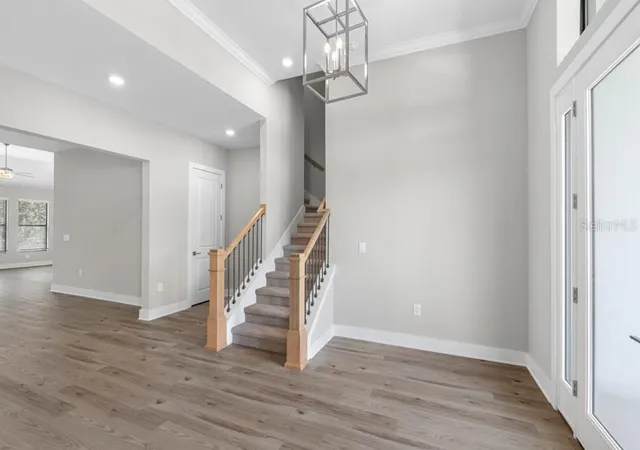


$959,900
Monthly Est:$4,778
 4 Beds
 4 Baths
4 full baths
 4,023sqft
13570 Saddlebred Ln, Hudson, FL 34667
$959,900
$4,778/moEst:
Get Pre-Approved
Single Family Residence
Built in 2024
$125/mo HOA
2.88 acres lot
$239/sq.ft
Description
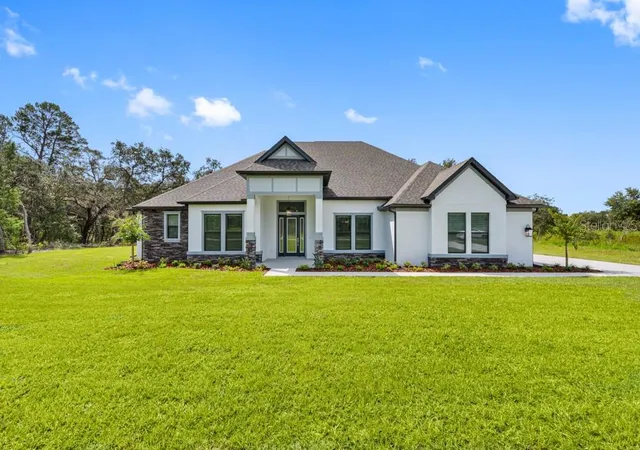
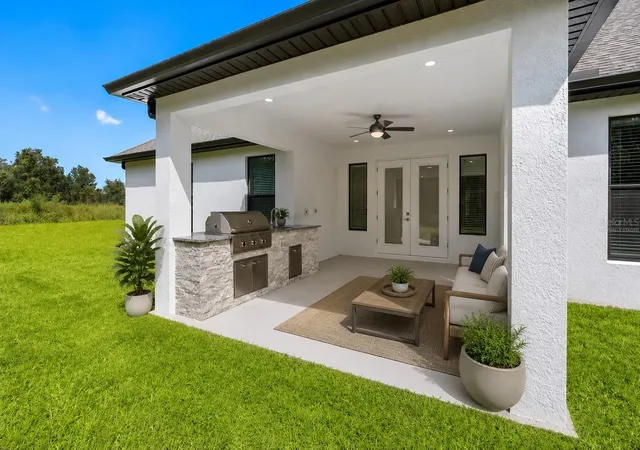
Virtually Staged. This is the kind of home that makes you want to host everything! The Timberland was designed for big dinners, game nights, movie marathons, weekend cookouts, and all the everyday moments in between. With four bedrooms, four bathrooms, and an incredible collection of living and entertaining spaces, there is room here for everyone to spread out and still feel connected.
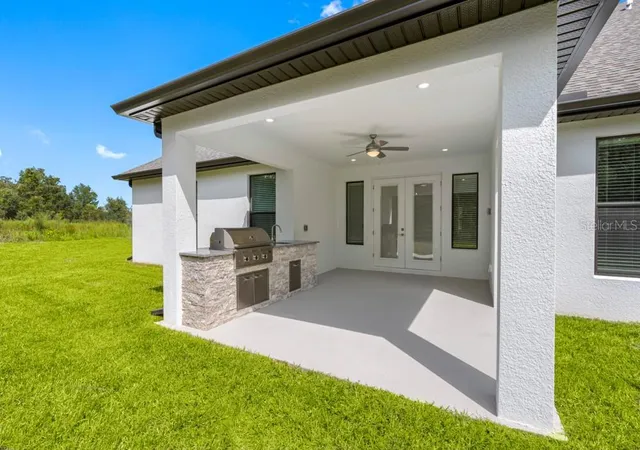
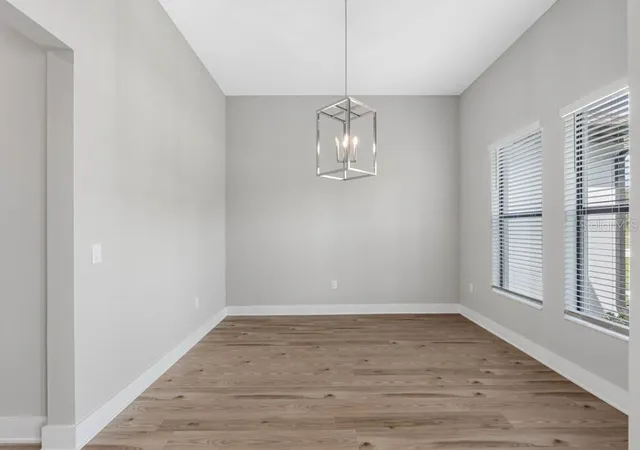
At the heart of the first floor is a chef-inspired kitchen that opens effortlessly to the breakfast area, family room, and formal dining room. Whether you are cooking dinner while everyone gathers around the island or hosting a house full of friends, this layout keeps you right in the middle of the action. And when Florida weather is calling, open the double doors and take the party outside to the covered outdoor living area, complete with a built-in grill!
Upstairs, the fun continues with both a game room AND a media room. Create the ultimate movie theater, set up a game-day headquarters, or turn one into the bonus room you have always wanted.
The Timberland isn't just spacious. It's a home designed to be lived in, gathered in, and enjoyed. From quiet mornings in the kitchen to packed Saturday nights, there is a space for just about every part of life here. Come see why the Timberland might just be the house everyone wants to hang out at!
- Houzeo last checked: 9 hours ago
- Listing updated: October 12, 2026 at 1:51 pm
- Listing Provided by: Gayle Van Wagenen (904) 449-3938 | LGI REALTY- FLORIDA, LLC (904) 449-3938
- Source: Stellar MLS-FL as distributed by MLS GRID | MLS#: TB8545866

Property Details
Status
Active
Type
Single Family Residence
No. of Stories
-
County
City
Neighborhood
--
Year Built
2024
HOA Fees
$125/mo
Finished Area
4,023 sqft
Lot Size
2.88 acres lot
Basement Area
- sqft
MLS Name
Stellar MLS
MLS Number
TB8545866
MLS Status
Active
Days on Market
59
Cumulative Days on Market
38

Continue Your Journey in App
Find your dream home, receive real-time updates, and many more!
Continue Your Journey in App
Find your dream home, receive real-time updates, and many more!
Location
HOA Management
Bella Terra of Pasco HOA
HOA Fees
$1,500/ Annually
Disclaimer: Amenities are based on third-party information and may vary; buyers must independently verify all amenities, as information is deemed reliable but not guaranteed.
Facts & Features
Rooms
Bedrooms & bathrooms
Bedrooms: 4
Bathrooms: 4
Kitchen
Level: First
Area: 156.00 Square Feet
Dimensions: 12x13
Dining Room
Level: First
Area: 144.00 Square Feet
Dimensions: 12x12
Living Room
Level: First
Area: 420.00 Square Feet
Dimensions: 21x20
Primary Bedroom
Level: First
Area: 240.00 Square Feet
Dimensions: 15x16
Primary Bathroom
Level: First
Area: 165.00 Square Feet
Dimensions: 11x15
Bedroom 2
Level: First
Area: 182.00 Square Feet
Dimensions: 13x14
Bedroom 3
Level: First
Area: 169.00 Square Feet
Dimensions: 13x13
Bedroom 4
Level: First
Area: 165.00 Square Feet
Dimensions: 11x15
Bathroom 2
Level: First
Area: 63.00 Square Feet
Dimensions: 7x9
Bathroom 3
Level: First
Area: 35.00 Square Feet
Dimensions: 7x5
Bathroom 4
Level: Second
Area: 45.00 Square Feet
Dimensions: 9x5
Game Room
Level: Second
Area: 238.00 Square Feet
Dimensions: 17x14
Media Room
Level: Second
Area: 238.00 Square Feet
Dimensions: 14x17
Office
Level: First
Area: 48.00 Square Feet
Dimensions: 6x8
Utility Room
Level: First
Area: 60.00 Square Feet
Dimensions: 10x6
Interior
Cooling
Central Air
Window Features
Blinds
Exterior Features
Lighting, Outdoor Grill, Outdoor Kitchen
Heating
Electric, Heat Pump
Appliances
Dishwasher, Disposal, Electric Water Heater, Microwave, Refrigerator
Interior Features
Ceiling Fans(s), Kitchen/family Room Combo, Open Floorplan, Primary Bedroom Main Floor, Solid Wood Cabinets, Stone Counters, Thermostat, Walk In Closet(s), Window Treatments
Flooring
Carpet, Vinyl
Sewer
Septic Tank
Construction
Year Built
Year Built: 2024
Home type
Single Family Residence
Roof
Shingle
Construction Materials
Block, Stone, Stucco
Foundation Details
Slab
Property Condition
Completed
Architectural Style
Traditional
Utilities & Energy
Utilities
Cable Available, Electricity Available, Public, Water Available
Security Features
Gated Community, Smoke Detector(s)
Water Source
Well
Laundry Features
Inside
Parking Features
Driveway, Garage Door Opener
Other Features
Subdivision Name
Bella Terra
Community Features
Deed Restrictions
Patio And Porch Features
Covered
Price History
| Date | Event | Price |
|---|---|---|
09/04/2026 Source: | Listed for Sale | $954,900 -0.52% $237/sqft |
09/04/2026 Source: | Price Decreased | $959,900 -1.94% $239/sqft |
03/13/2026 Source: | Listing Removed | $978,900 $243/sqft |
10/03/2025 Source: | Price Increased | $978,900 +1.03% $243/sqft |
07/02/2025 Source: | Listed for Sale | $968,900 $241/sqft |

Nearby Homes
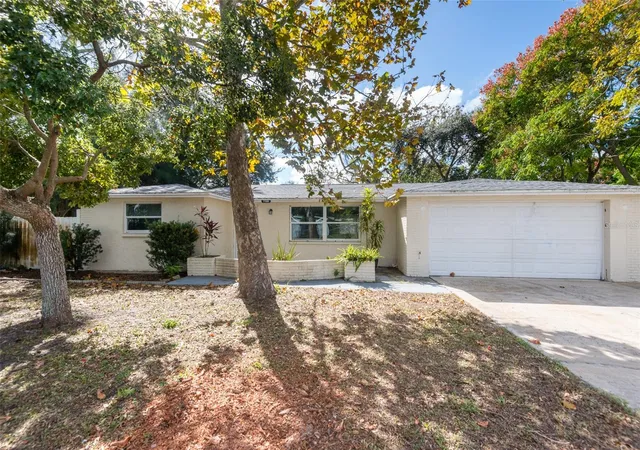
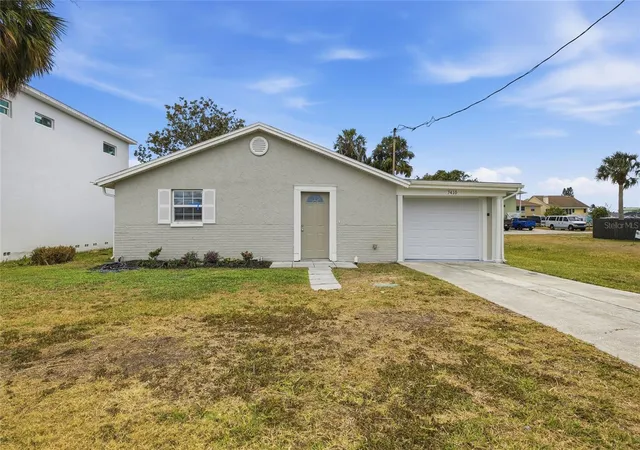
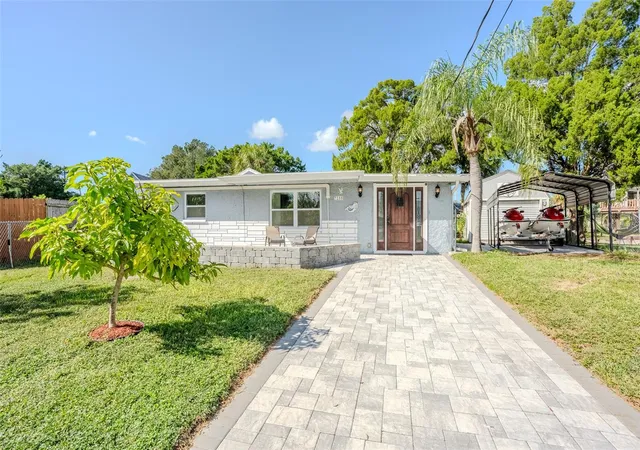
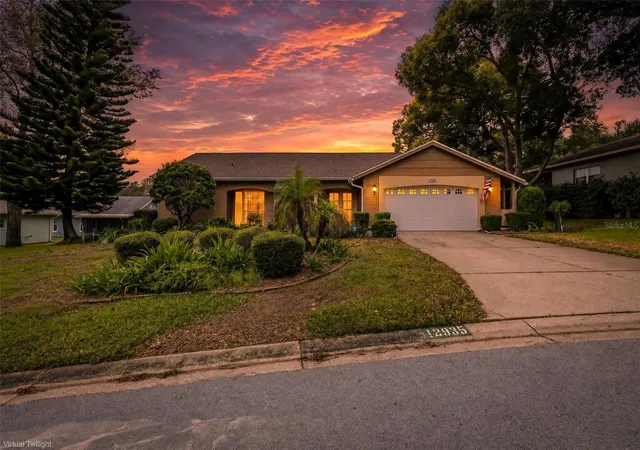

Find Homes by Property Features in Hudson, FL
Nearby New Homes For Sale

Based on information from Stellar MLS® through Nov 02, 2026, 02:15PM as submitted to and distributed by MLS GRID. All data is obtained from various sources and may not have been verified by the broker or MLS GRID. Supplied Open House Information is subject to change without notice. All information should be independently reviewed and verified for accuracy. Properties may or may not be listed by the office/agent presenting the information. IDX information is provided exclusively for consumers’ personal non-commercial use. It may not be used for any purpose other than to identify prospective properties consumers may be interested in purchasing. The data is deemed reliable but is not guaranteed by MLS GRID. The use of the MLS GRID Data may be subject to an end-user license agreement prescribed by the Member Participant’s applicable MLS, if any, and as amended from time to time. © 2026 Stellar MLS. All Rights Reserved.
 Advertising Broker: Fred McGill | Simple Showing, Inc
