- Overview
- Description
- Property Details
- Location
- HOA Management
- Facts & Features
- Getting Around
- Nearby Homes

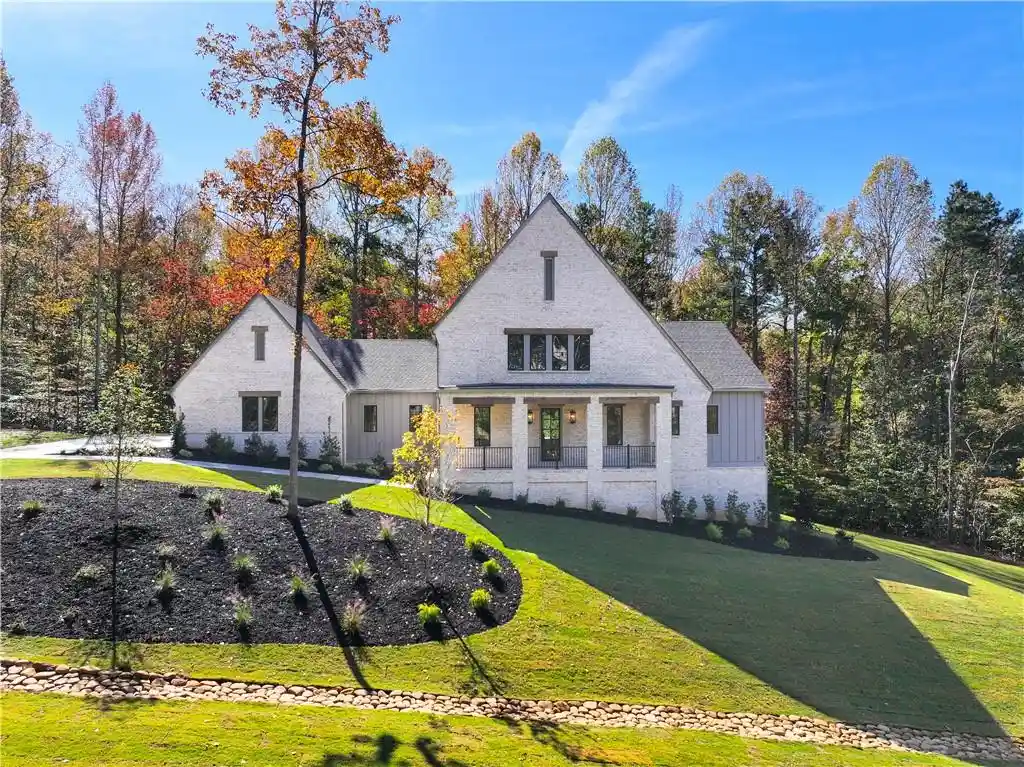


Street View
$2,400,000
Monthly Est:$11,946
 5 Beds
 6 Baths
5 full baths + 1 half bath
 4,266sqft
13570 Wood Fern Way, Roswell, GA 30075
$2,400,000
$11,946/moEst:
Get Pre-Approved
Single Family Residence
Built in 2026
$150/mo HOA
1 acre lot
$563/sq.ft
Description
Introducing The Ridge at Sweet Apple, an exclusive collection of just 19 custom homes where luxury living meets the tranquility of nature. As the final phase of the coveted Sweet Apple community, this exceptional residence offers timeless architecture, modern functionality, and a private wooded setting just minutes from the heart of Milton. This light-filled home features hardwood floors throughout, expansive Pella aluminum-clad windows and doors, and an open layout designed for everyday living and entertaining. The gourmet kitchen showcases upgraded custom cabinetry, quartzite countertops, professional-grade appliances including a 48-inch range and separate 24-inch panel-ready refrigerator and freezer columns, a large center island, and an expansive scullery with built-in cabinetry. The fireside family room opens through large sliding doors to a partially covered deck with a built-in fireplace overlooking the wooded backyard. The main level also includes a rare guest suite that can serve as an office, studio, or fitness room, an expansive mudroom, generous built-in storage, and a preplanned elevator shaft. The primary suite is a private retreat featuring a spa-inspired bath, peaceful wooded views, and a large SpaceMakers custom closet with direct access to the laundry room. Upstairs are three spacious en-suite bedrooms, a versatile loft, and a secondary laundry room. The full unfinished terrace level offers tremendous potential for a future media room, fitness studio, game room, guest accommodations, and additional entertaining space, with access to a covered patio and optional fireplace. The Backyard has been minimally cleared but is expansive and has room for a pool. Residents enjoy exclusive access to Sweet Apple’s private 20-acre nature preserve with walking trails, fishing pond and dock, fire pits, bocce ball court, and community garden. Located approximately 2 miles from Crabapple City Center and minutes from Downtown Alpharetta, The Ridge offers a rare combination of privacy, nature, luxury, and convenience.
- Houzeo last checked: 12 hours ago
- Listing updated: October 31, 2026 at 1:13 am
- Listing Provided by: MATTHEW SCHWARTZHOFF (678) 591-6902 | Atlanta Fine Homes Sotheby's International (770) 442-7300
- Source: First Multiple Listing Service-GA | MLS#: 7861156

Property Details
Status
Active
Type
Single Family Residence
No. of Stories
-
County
City
Neighborhood
--
Year Built
2026
HOA Fees
$150/mo
Finished Area
4,266 sqft
Lot Size
1 acre lot
Basement Area
- sqft
MLS Name
First Multiple Listing Service
MLS Number
7861156
MLS Status
Active
Days on Market
4

Continue Your Journey in App
Find your dream home, receive real-time updates, and many more!
Continue Your Journey in App
Find your dream home, receive real-time updates, and many more!
Location
HOA Management
N/A
HOA Fees
$1,800/ Annually
Disclaimer: Amenities are based on third-party information and may vary; buyers must independently verify all amenities, as information is deemed reliable but not guaranteed.
Facts & Features
Rooms
Bedrooms & bathrooms
Bedrooms: 5
Bathrooms: 6
Interior
Appliances
Disposal, Double Oven, Gas Cooktop, Gas Range, Microwave, Range Hood, Refrigerator, Tankless Water Heater
Heating
Central, Forced Air, Natural Gas, Zoned
Sewer
Septic Tank
Interior Features
Beamed Ceilings, Double Vanity, Entrance Foyer, High Ceilings 9 Ft Lower, High Ceilings 9 Ft Upper, High Ceilings 10 Ft Main
Cooling
Ceiling Fan(s), Central Air, Zoned
Flooring
Ceramic Tile, Hardwood
Exterior Features
Private Entrance, Private Yard, Rain Gutters
Window Features
Double Pane Windows, Insulated Windows
Construction
Year Built
Year Built: 2026
Home type
Single Family Residence
Architectural Style
Modern, Traditional
Roof
Composition, Shingle
Foundation Details
Concrete Perimeter, Slab
Construction Materials
Brick, Hardi Plank Type, Spray Foam Insulation
Property Condition
New Construction
Utilities & Energy
Water Source
Public
Fireplace Features
Brick, Family Room, Gas Log, Gas Starter, Outside
Parking Features
Attached, Covered, Garage, Kitchen Level
Security Features
Security System Owned, Smoke Detector(s)
Laundry Features
Laundry Room, Main Level, Mud Room, Upper Level
Utilities
Cable Available, Electricity Available, Natural Gas Available, Phone Available, Sewer Available, Underground Utilities, Water Available
Pool Features
None
Electric
110 Volts, 220 Volts In Garage, 220 Volts In Laundry
Basement
Exterior Entry, Full, Unfinished, Walk Out Access
Other Features
Lot Features
Back Yard, Landscaped, Private, Wooded
Patio And Porch Features
Covered, Deck, Front Porch, Patio, Terrace
Community Features
Community Dock, Fishing, Homeowners Assoc, Near Schools, Near Shopping, Near Trails/greenway, Street Lights
Subdivision Name
The Ridge At Sweet Apple
Price History
| Date | Event | Price |
|---|---|---|
10/30/2026 Source: | Listing Removed | $2,400,000 $563/sqft |
10/30/2026 Source: | Listed for Sale | $2,400,000 $563/sqft |

Nearby Homes

Find Homes by Property Features in Roswell, GA
Nearby New Homes For Sale

Listings identified with the FMLS IDX logo come from FMLS and are held by brokerage firms other than the owner of this website. The listing brokerage is identified in any listing details. Information is deemed reliable but is not guaranteed. If you believe any FMLS listing contains material that infringes your copyrighted work, please click here to review our DMCA policy and learn how to submit a takedown request. © 2026 First Multiple Listing Service, Inc.
The listing broker’s offer of compensation is made only to participants of the MLS where the listing is filed.
 Advertising Broker: Fred McGill | Simple Showing, Inc
