- Overview
- Description
- Property Details
- Location
- HOA Management
- Facts & Features
- Getting Around
- Nearby Homes

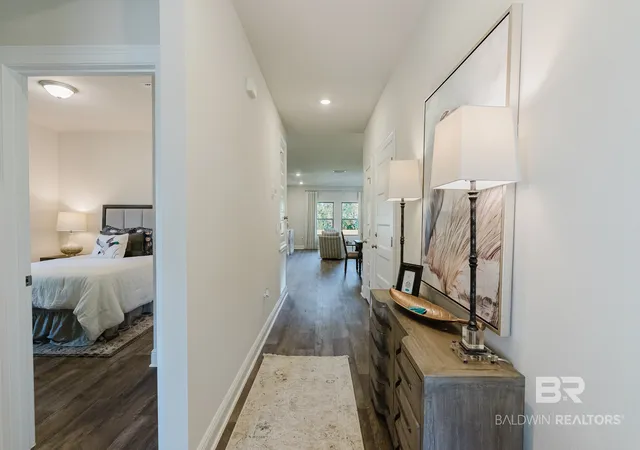


$329,854
Monthly Est:$1,642
 3 Beds
 2 Baths
2 full baths
 1,510sqft
13577 Redhead Ln, Summerdale, AL 36580
$329,854
$1,642/moEst:
Get Pre-Approved
Single Family Residence
Built in 2026
$59.58/mo HOA
-- sqft lot
$218/sq.ft
Description
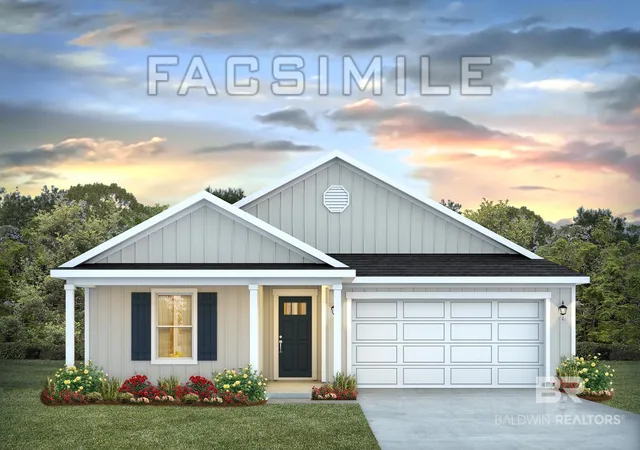
Come visit the Kelly, an exceptional one-story floorplan in the desirable Tealwood Estates community in Foley, Alabama. Offering 9-foot ceilings and three distinctive exterior options. Kelly is a 3-bedroom, 2-bathroom home with 2-car garage spanning 1,510 square feet.
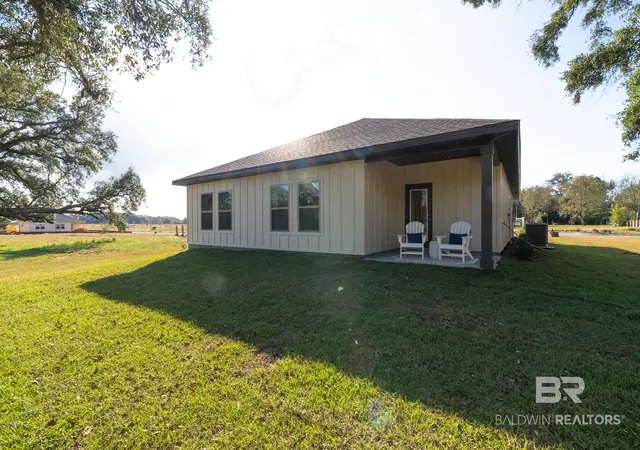
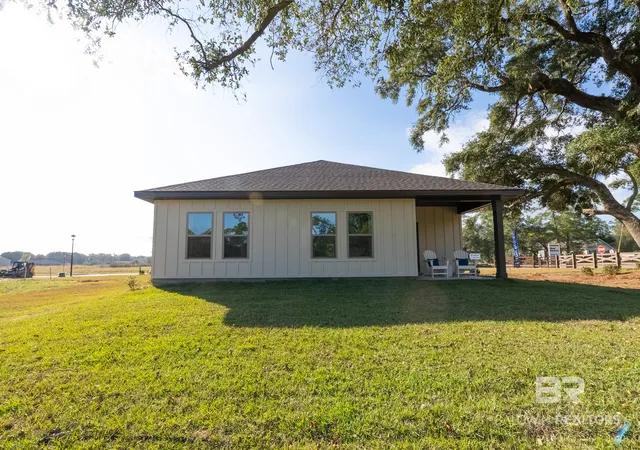
As you approach, you're welcomed by a charming front porch. Inside, the foyer leads you past two generously sized bedrooms that share a convenient Jack-and-Jill bathroom, offering privacy and comfort.. Beyond the foyer, the heart of the home unfolds an expansive open concept living area. On one side, the kitchen flows into the dining area, creating the perfect space for family meals and entertaining guests. The kitchen is functional and beautiful, with abundant counter space, a peninsula island, granite countertops, and modern stainless-steel appliances. It opens into the spacious living room, creating a harmonious flow throughout the home. This space provides access to the rear porch and private owner’s suite at the back of the home for ultimate peace and privacy.
The primary suite features an attached bathroom designed for relaxation. The ensuite includes a double vanity, a large walk-in closet, and a private bathroom for added convenience and privacy.
The home also includes a laundry room just past the foyer, and a linen closet for added storage. A coat closet across from the foyer ensures additional storage for everyday essentials.
Equipped with our Smart Home Connect technology package, the Kelly gives you the latest security and in-home convenience. Plus, with a one-year builder warranty and a 10-year structural warrant. Built to Gold FORTIFIED Home™ standards, this home offers enhanced durability and may even save you on homeowner’s insurance (ask Sales Representative for more details).
Don’t miss the chance to make the Kelly your new home at Tealwood Estates. Contact us today to schedule a virtual or in-person tour and start your journey to homeownership! Buyer to verify all information during due diligence.
- Houzeo last checked: 1 minute ago
- Listing updated: November 6, 2026 at 8:18 pm
- Listing Provided by: Danielle Poche (251) 455-8613 DRE #170547 | DHI Realty of Alabama, LLC (251) 621-9621
- Source: Baldwin County AOR MLS-AL | MLS#: 412489

Property Details
Status
Active
Type
Single Family Residence
No. of Stories
1
County
City
Neighborhood
--
Year Built
2026
HOA Fees
$59.58/mo
Finished Area
1,510 sqft
Lot Size
-- sqft lot
Basement Area
- sqft
MLS Name
Baldwin County AOR MLS
MLS Number
412489
MLS Status
Active
Days on Market
17

Continue Your Journey in App
Find your dream home, receive real-time updates, and many more!
Continue Your Journey in App
Find your dream home, receive real-time updates, and many more!
Location
HOA Management
Neighborhood Mgmt. LLC
HOA Fees
$715/ Annually
Amenities
 Amenities and services may be covered by one or multiple associations and service providers.
 Common Area Maintenance
Disclaimer: Amenities are based on third-party information and may vary; buyers must independently verify all amenities, as information is deemed reliable but not guaranteed.
Facts & Features
Rooms
Bedrooms & bathrooms
Bedrooms: 3
Bathrooms: 2
Interior
Heating
Electric
Appliances
Disposal, Microwave, Dishwasher, Electric Range, Smoke Detector
Interior Features
En Suite
Construction
Year Built
Year Built: 2026
Home type
Single Family Residence
Roof
Composition Shingle
Architectural Style
Craftsman
Utilities & Energy
Parking Features
Double Garage, Garage Door Opener
Utilities
Underground Utilities, Total Electric
Other Features
Community Features
Clubhouse, Pets Allowed, Exercise Room, Pickleball
Lot Features
Less Than 1 Acre
Subdivision Name
Tealwood Estates
Patio And Porch Features
Rear Porch
Price History
| Date | Event | Price |
|---|---|---|
10/23/2026 Source: | Listed for Sale | $329,854 $218/sqft |

Nearby Homes
Find Homes by Property Features in Summerdale, AL

Based on information from the Baldwin County Association of REALTORS® through Nov 10, 2026, 07:45PM. Information is provided exclusively for consumers’ personal, non-commercial use and that it may not be used for any purpose other than to identify prospective properties consumers may be interested in purchasing and that the data is deemed reliable but is not guaranteed accurate by the MLS. Some listings have been excluded from this website.This website may not include listings or property addresses of sellers who have directed their listing brokers to withhold their listing or their property address from display on the Internet. © 2026 Baldwin County Board of REALTORS® Multiple Listing Service. All Rights Reserved.
 Advertising Broker: Daniel Demers | Sell Your Home Services
