- Overview
- Description
- Property Details
- Location
- Facts & Features
- Getting Around
- Nearby Homes

 No HOA
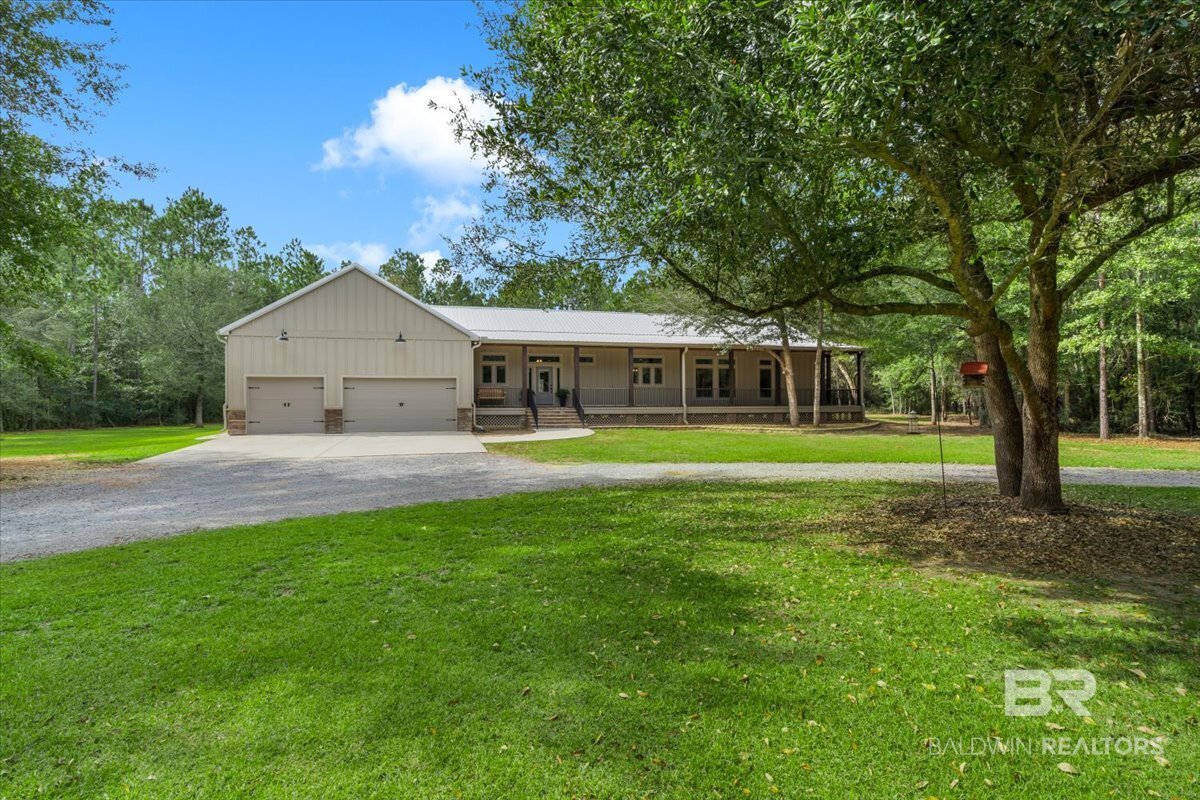

Street View
$2,750,000
Monthly Est:$13,688
 3 Beds
 3 Baths
2 full baths + 1 half bath
 2,967sqft
19364 Bryant Ln, Summerdale, AL 36580
$2,750,000
$13,688/moEst:
Get Pre-Approved
Single Family Residence
Built in 2021
$-- HOA
22.93 acres lot
$927/sq.ft
Description
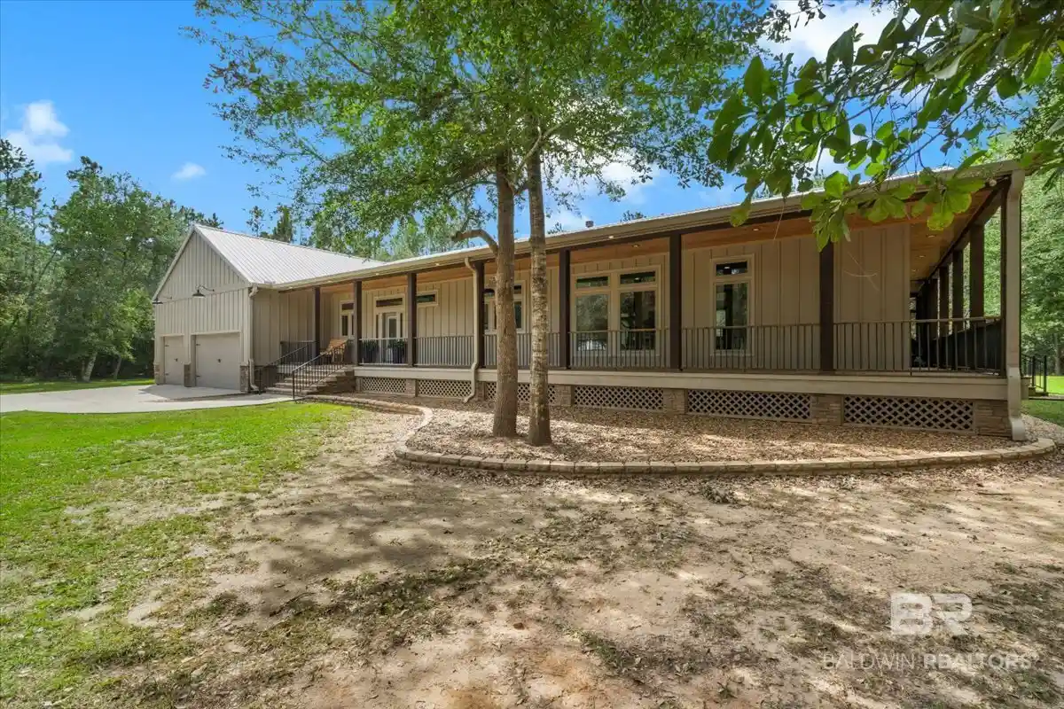
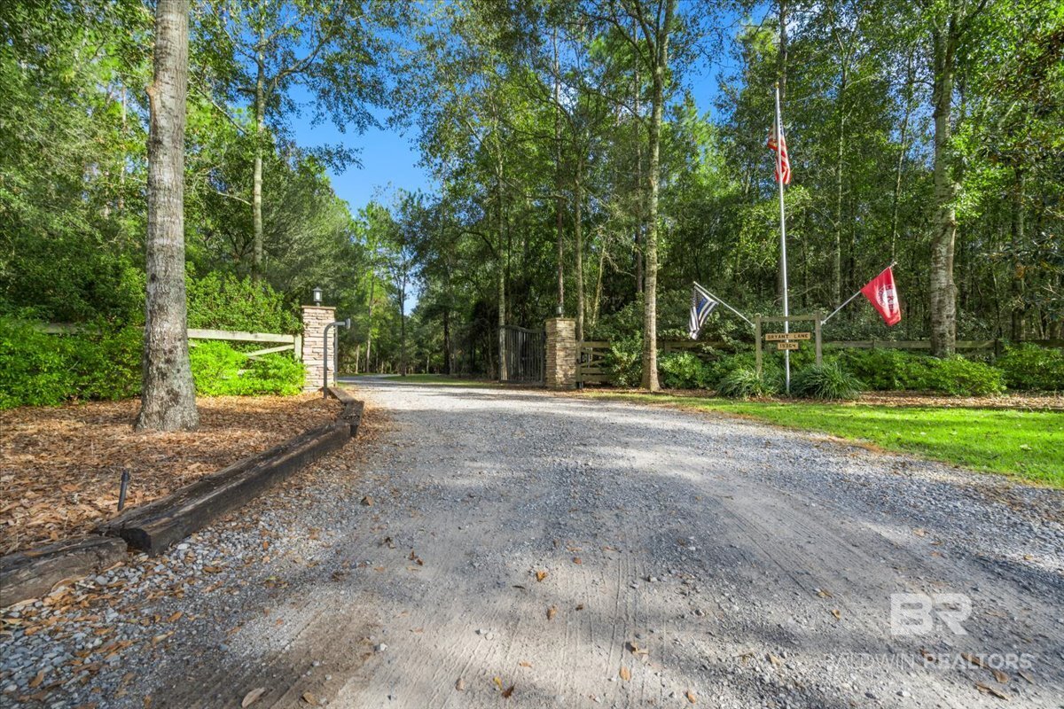
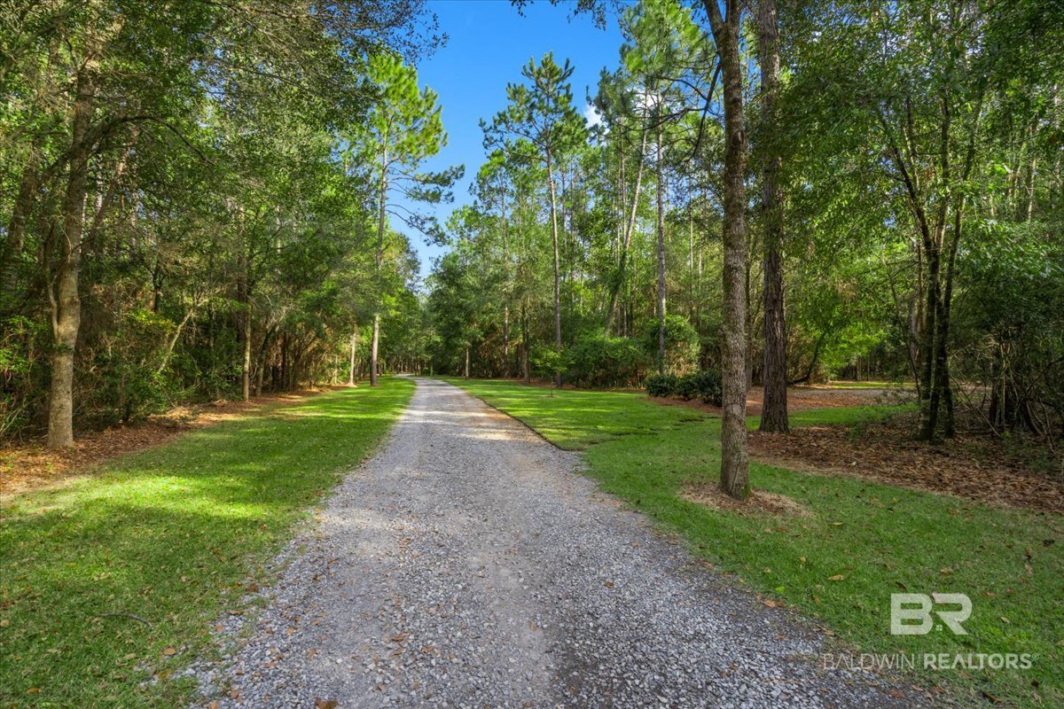
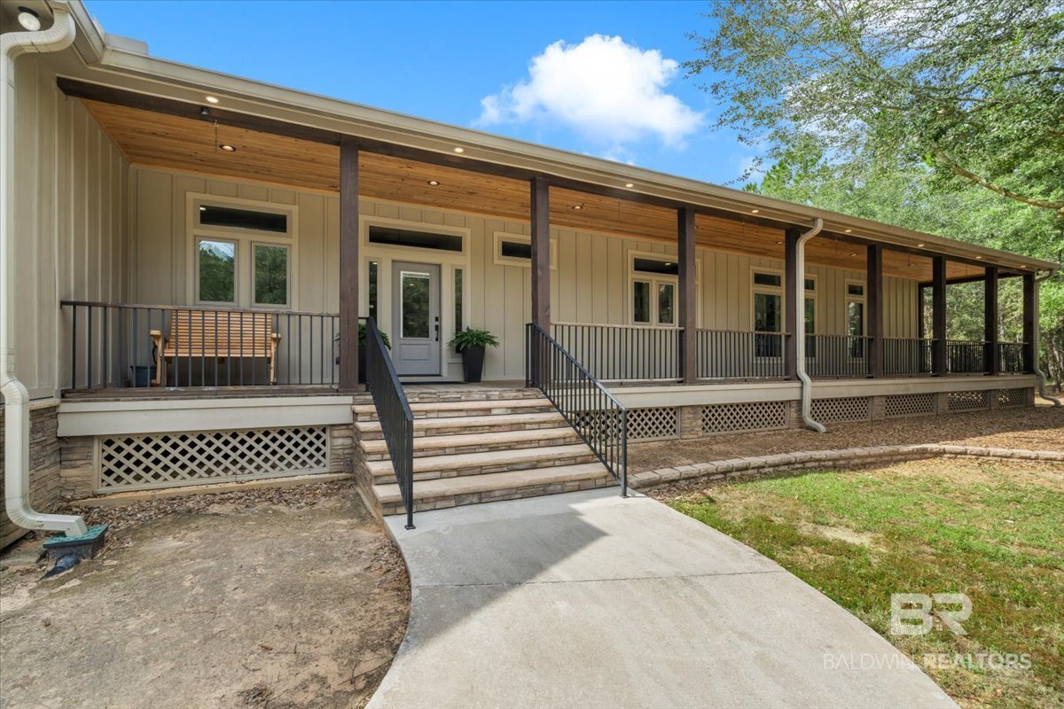
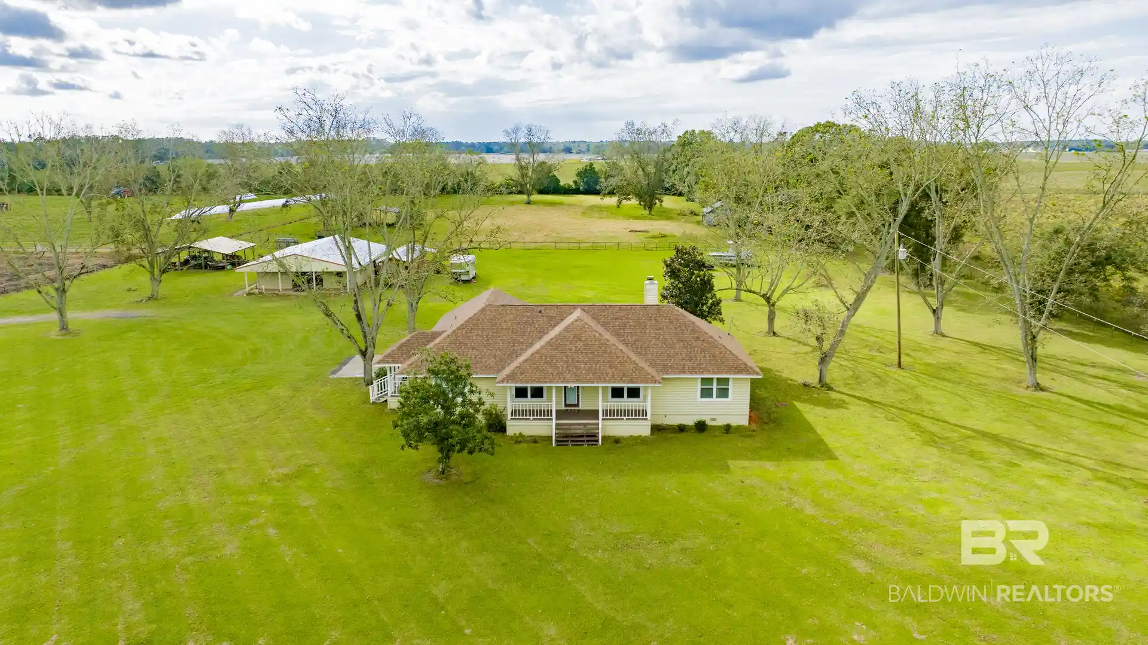
Serenity Awaits at this Beautiful 23 Acre, Gated, Custom Home Site! Drive down Your Private Tree Lined Drive and feel like you've Escaped it All! The Stunning Main House, completed in 2022, Features 3 Bedrooms, 2.5 Bathrooms and is just shy of 3,000sf H/C . With 10ft. Ceilings & 8ft Interior Doors Throughout, the Spacious Living Area Features a Beautiful Stone Accent Wall, Exposed Cypress Wood Beams and a Wood Burning Fireplace complete with a 100 Year Old White Oak Mantelpiece. The Chef's Kitchen features Leather Quartzite Counters, Stone Back Splash, Custom Dove Tail, Soft Close Cabinetry complete with Accent Lighting, Stainless Appliances, a Copper Hood Vent, Farmhouse Sink and a Large Center Island. Enjoy a Large Butlers Pantry just off the Kitchen, as well a Separate Dining Area. The Primary Suite is complete a Large Industrial Ceiling Fan in the Bedroom and the Bathroom Features a Freestanding Soaking Tub, Tiled Walk In Shower with Rain Head, His & Hers Vanities, a Private Water Closet and His & Hers Custom Walk In Closets complete with Dressers and Shelving. Bedrooms 2 and 3 offer a Well Appointed Jack & Jill Bathroom with a Split Zone Configuration perfect for Children or Guests. This Beautiful Home offers Gorgeous Nature Views from Every Room with Energy Saving Anderson Windows with Transoms for Extra Natural Light . Enjoy Peace and Quiet from either the nearly 72ft. Long Covered Front Porch or the Massive Screen Enclosed Rear Porch complete with 7 Ceiling Fans, Recessed Lighting and Mesh Roll Down Shutters to help Block Out any Evening Sun. Across the yard sits a 1,116sf In Law Suite featuring a Covered Front Patio, Spacious Kitchen/Living Area, 1 Bedroom & 1 Bathroom. Attached to the Suite is a 40x46 Versatile Workshop with Beautiful Front Barn Doors & 2 Rear Roll Up Doors. This Great Property also offers a 34.5x59 Pole Barn for Boat or RV Storage complete with an RV Hookup. No Details Were Ignored! Truly a Must See Property! Buyer to verify all information during due diligence.
- Houzeo last checked: 8 minutes ago
- Listing updated: October 30, 2026 at 3:08 pm
- Listing Provided by: Doug R Grantham (125) 174-75710 DRE #80426 | REMAX OF ORANGE BEACH-CANAL BRANCH (251) 424-1405
- Source: Baldwin County AOR MLS-AL | MLS#: 412713

Property Details
Status
Active
Type
Single Family Residence
No. of Stories
1
County
City
Neighborhood
--
Year Built
2021
HOA Fees
-
Finished Area
2,967 sqft
Lot Size
22.93 acres lot
Basement Area
- sqft
MLS Name
Baldwin County AOR MLS
MLS Number
412713
MLS Status
Active

Continue Your Journey in App
Find your dream home, receive real-time updates, and many more!
Continue Your Journey in App
Find your dream home, receive real-time updates, and many more!
Location
Facts & Features
Rooms
Bedrooms & bathrooms
Bedrooms: 3
Bathrooms: 3
Interior
Appliances
Dryer, Washer, Gas Range, Microwave, Dishwasher, Smoke Detector, Other/see Remarks
Interior Features
Ceiling Fan(s), High Ceilings
Heating
Electric, Other See Remarks
Flooring
Tile, Natural Stone, Luxury Vinyl Plank
Exterior Features
Irrigation Sprinkler
Cooling
Industrial Fans, Other See Remarks
Construction
Year Built
Year Built: 2021
Home type
Single Family Residence
Roof
Metal
Architectural Style
Farmhouse
Utilities & Energy
Pool Features
None
Fireplace Features
Living Room, Wood Burning, Other/see Remarks
Parking Features
Rv Garage, Three Car Garage, Garage Door Opener
Utilities
Propane, Rv Hookup, Water Well, Baldwin Emc, Sewage Septic, Water Heater Tankless
Other Features
Lot Features
Heavily Wooded Lot, Irregular/see Remarks
Subdivision Name
None
Community Features
None
Patio And Porch Features
Rear Porch, Porch Open, Porch Wrap, Front Porch, Porch Screened
Price History
| Date | Event | Price |
|---|---|---|
10/30/2026 Source: | Listed for Sale | $2,750,000 $927/sqft |

Nearby Homes
Find Homes by Property Features in Summerdale, AL

Based on information from the Baldwin County Association of REALTORS® through Oct 30, 2026, 06:30PM. Information is provided exclusively for consumers’ personal, non-commercial use and that it may not be used for any purpose other than to identify prospective properties consumers may be interested in purchasing and that the data is deemed reliable but is not guaranteed accurate by the MLS. Some listings have been excluded from this website.This website may not include listings or property addresses of sellers who have directed their listing brokers to withhold their listing or their property address from display on the Internet. © 2026 Baldwin County Board of REALTORS® Multiple Listing Service. All Rights Reserved.
 Advertising Broker: Daniel Demers | Sell Your Home Services
