Realty Solution
Powered by 
- 14
- Overview
- Description
- Property Details
- Location
- Facts & Features
- Getting Around
- Nearby Homes




Listed by: Mark Nazzal (909) 261-4056 DRE #02035931 | KELLER WILLIAMS REALTY (909) 793-2100
$1,199,999
Monthly Est:$5,973
 5 Beds
 4 Baths
3 full baths + 1 half bath
 2,991sqft
13582 Oak Hl Ct, Yucaipa, CA 92399
$1,199,999
$5,973/moEst:
Get Pre-Approved
Single Family Residence
Built in 1991
$-- HOA
21,000 sqft lot
$401/sq.ft
Description
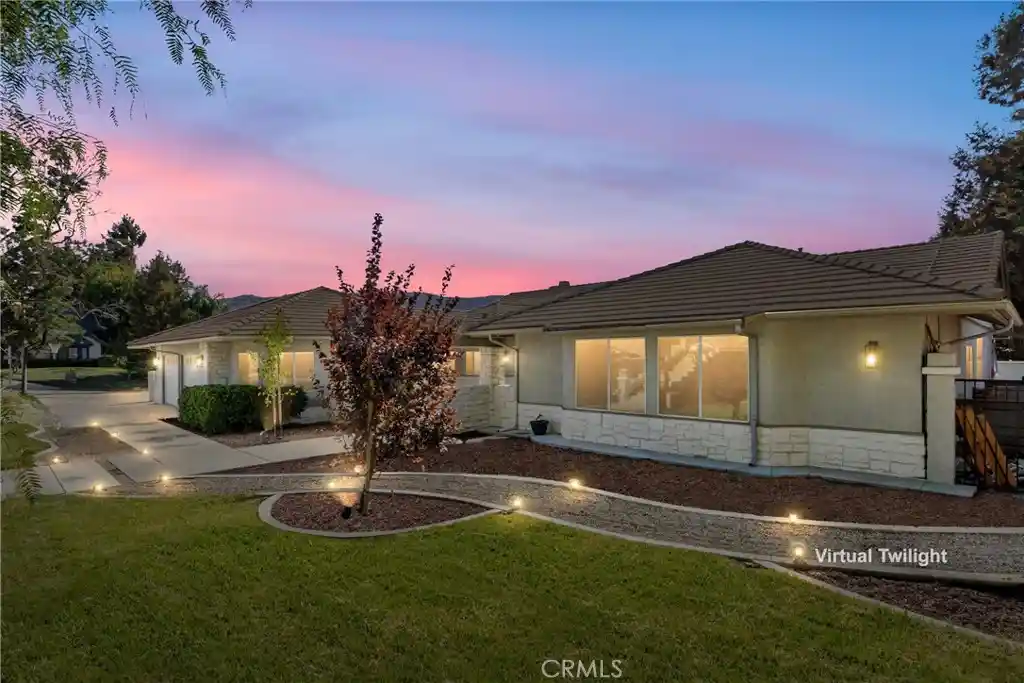
Mountain views. Poolside sunsets. Dinner by the fire. Weekends in Oak Glen just up the road. This is Hidden Meadows living. Tucked into one of Yucaipa’s most sought-after neighborhoods, this beautifully remodeled single-story home pairs nearly 3,000 square feet of flexible living space with dramatic architecture, sweeping foothill views, and a backyard designed for year-round entertaining. Soaring vaulted ceilings, skylights, and walls of windows flood the main living spaces with natural light while framing the surrounding foothills. A sunken formal living room and adjoining dining space are anchored by two dramatic raised-hearth tiled fireplaces, while a built-in wet bar creates a natural gathering point. Expansive glass doors blur the line between indoors and out, opening the living spaces to the pool deck and surrounding views. The modernized kitchen combines two-tone cabinetry, stone countertops, breakfast bar, abundant storage, and an oversized walk-in pantry, with an easy flow between indoor and outdoor gathering spaces. The single-story layout offers five bedrooms and four bathrooms, highlighted by an impressive primary retreat with a generous sitting area and direct backyard access. Its remodeled en suite bath feels like a private spa, with a freestanding soaking tub, oversized glass shower, dual vanity, and serene finishes. On the opposite side of the home, a separate bedroom and adjacent bath beyond the kitchen create a flexible setup for guests, extended family, a private office, or multigenerational living. And then there’s the backyard: an expansive pool deck wraps around a sparkling pool and raised spa, with multiple places to lounge, dine, gather, and take in the mountain views. A covered outdoor kitchen and built-in seating make outdoor meals easy, while the oversized deck leaves plenty of room for quiet evenings or full-scale summer pool parties. Beyond the pool, low-maintenance turf, garden space, a chicken coop and small-animal enclosures bring a little of Yucaipa’s semi-rural character home, while a dedicated RV or boat parking pad adds hard-to-find flexibility. And when it’s time to leave home, the orchards, trails, restaurants, cider, and seasonal traditions of Oak Glen are just minutes up the road — close enough to make apple picking, mountain hikes, and cool fall afternoons part of an ordinary weekend.
- Houzeo last checked: 12 hours ago
- Listing updated: October 24, 2026 at 9:52 pm
- Source: California Regional MLS-CA | MLS#: IG26200238

Property Details
Status
Active
Type
Single Family Residence
No. of Stories
1
County
City
Neighborhood
--
Year Built
1991
HOA Fees
-
Finished Area
2,991 sqft
Lot Size
21,000 sqft lot
Basement Area
- sqft
MLS Name
California Regional MLS
MLS Number
IG26200238
MLS Status
Active
Days on Market
50
Cumulative Days on Market
41

Continue Your Journey in App
Find your dream home, receive real-time updates, and many more!
Continue Your Journey in App
Find your dream home, receive real-time updates, and many more!
Location
Facts & Features
Rooms
Bedrooms & bathrooms
Bedrooms: 5
Bathrooms: 4
Interior
Flooring
See Remarks
Sewer
Public Sewer
Cooling
Central Air
Exterior Features
Barbecue
Appliances
Dishwasher
Heating
Central
Interior Features
Wet Bar, Breakfast Bar, Separate Formal Dining Room, Eat In Kitchen, Granite Counters, High Ceilings, In Law Floorplan, Open Floorplan, Pantry, Quartz Counters, Recessed Lighting, Storage, Sunken Living Room, All Bedrooms Down, Atrium, Bedroom On Main Level, Entrance Foyer, Main Level Primary, Primary Suite
Construction
Year Built
Year Built: 1991
Home type
Single Family Residence
Property Condition
Updated Remodeled, Turnkey
Foundation Details
Slab
Architectural Style
Contemporary, See Remarks, Patio Home
Utilities & Energy
Pool Features
In Ground, Private
Fireplace Features
Dining Room, Family Room, Gas
Water Source
Public
Laundry Features
In Garage
Parking Features
Driveway, Garage
Utilities
See Remarks
Electric
Standard
Other Features
Lot Features
Zero To One Unit Acre, Back Yard, Corner Lot, Front Yard, Garden, Landscaped, Rectangular Lot
Community Features
Curbs, Near National Forest, Rural, Street Lights, Suburban
Patio And Porch Features
Concrete, Covered, Deck, Front Porch, Open, Patio, Porch
Price History
| Date | Event | Price |
|---|---|---|
09/13/2026 Source: | Listed for Sale | $1,199,999 $401/sqft |
09/12/2026 Source: | Coming Soon | $1,199,999 +59.57% $401/sqft |
11/07/2021 Source: | Sold | $752,000 $251/sqft |

Nearby Homes
Find Homes by Property Features in Yucaipa, CA
Nearby New Homes For Sale


Based on information from California Regional Multiple Listing Service, Inc. as of Nov 02, 2026, 02:15PM and /or other sources. All data, including all measurements and calculations of area, is obtained from various sources and has not been, and will not be, verified by broker or MLS. All information should be independently reviewed and verified for accuracy. Properties may or may not be listed by the office/agent presenting the information. Information being provided is for consumers’ personal, non-commercial use and may not be used for any purpose other than to identify prospective properties consumers may be interested in purchasing. This website may not include listings or property addresses of sellers who have directed their listing brokers to withhold their listing or their property address from display on the Internet. © 2026 California Regional Multiple Listing Service. All Rights Reserved.
 Advertising Broker: William Johnson DRE #01463271 | William Johnson Brokerage
