- Overview
- Description
- Property Details
- Location
- Facts & Features
- Getting Around
- Nearby Homes
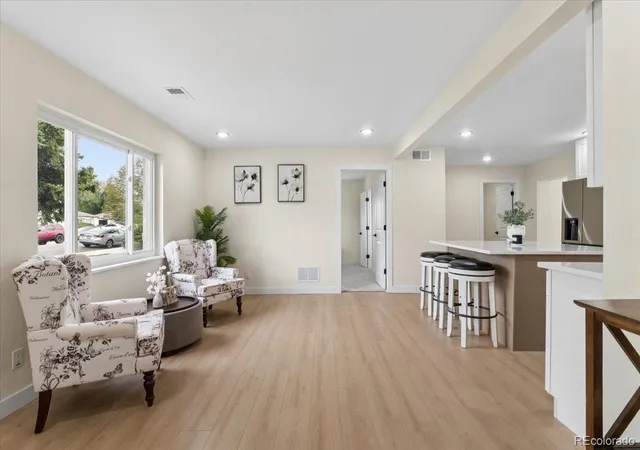

Street View
$449,999
Monthly Est:$2,240
 3 Beds
 2 Baths
1 full bath
 1,394sqft
13584 E 7Th Ave, Aurora, CO 80011
$449,999
$2,240/moEst:
Get Pre-Approved
Single Family Residence
Built in 1954
$-- HOA
10,977 sqft lot
$323/sq.ft
Description
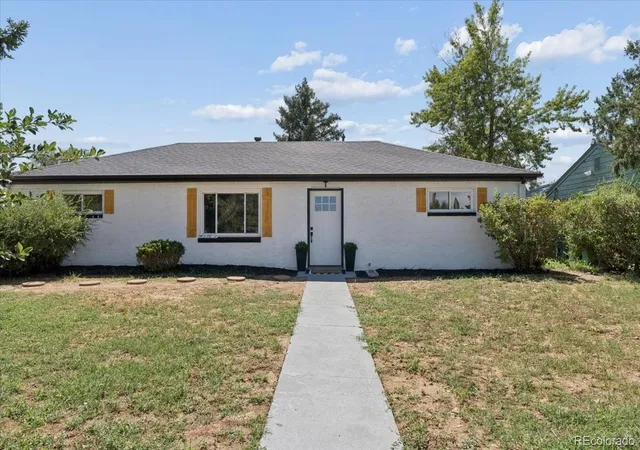
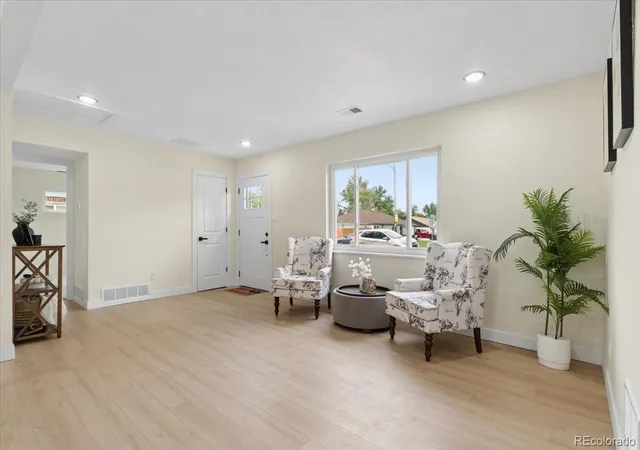
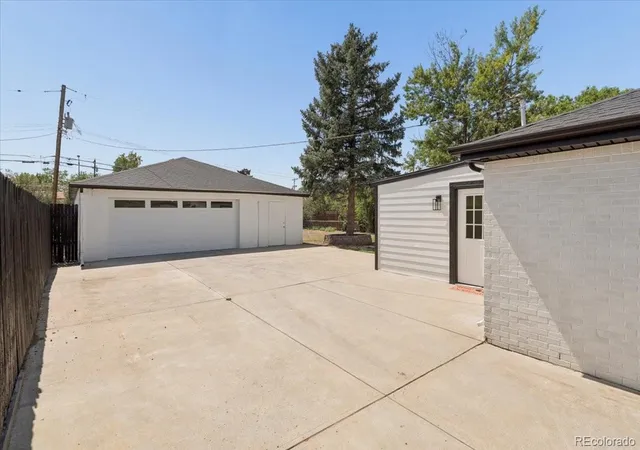
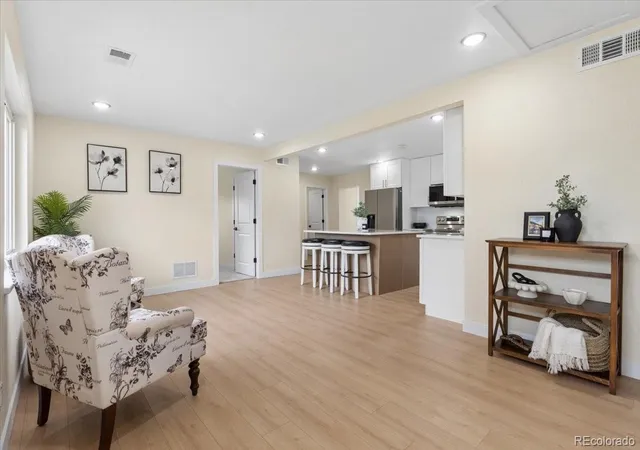
Welcome to this exquisitely renovated home in Hoffman Heights, a property that demands attention. A remarkable feature is the substantial 4 car detached garage, offering unparalleled space for automotive enthusiasts, hobbyists, or extensive storage needs. Upon entry, the interior immediately impresses with brand-new luxury vinyl flooring, a fresh coat of paint throughout, and an inviting open-concept floor plan. The living area seamlessly transitions into a thoughtfully redesigned kitchen, featuring a central island ideal for casual dining. The western wing accommodates 2 generously sized bedrooms, sharing a centrally located, exquisitely appointed bathroom. This shared bathroom, a true showstopper, features expansive tiling, a modern large vanity, and an illuminated LCD mirror. On the eastern side, the private master suite offers a secluded space, complete with its own dedicated en-suite bathroom. Towards the rear of the property, an adaptable bonus room presents versatile options, functioning as a home office or easily convert into an additional bedroom. This flexible space underscores the home's immense potential to adapt to your lifestyle needs. The exterior grounds feature a private backyard adorned with mature trees, creating an ideal setting for outdoor entertaining and family gatherings. Considering the asking price, this property delivers exceptional value. Show and sell this house today before it’s gone Purchase with confidence, as recent upgrades include a new a/c and a new roof, ensuring long-term comfort and peace of mind. This is just minutes to the completely renovated VA Medical Center and CU on Colfax. Central location offers you quick access to I225. Furthermore, this residence may be eligible for preferred lender's 1% lender credit program towards closing costs. For comprehensive details, please call the listing agent.
- Houzeo last checked: 9 minutes ago
- Listing updated: October 28, 2026 at 5:23 pm
- Listing Provided by: Chad Leczinski (720) 495-4327 | NAV Real Estate (720) 379-3445
- Source: DENVER (RE COLORADO) MLS-CO | MLS#: 4709261

Property Details
Status
Active
Type
Single Family Residence
No. of Stories
-
County
City
Neighborhood
Year Built
1954
HOA Fees
-
Finished Area
1,394 sqft
Lot Size
10,977 sqft lot
Basement Area
- sqft
MLS Name
DENVER (RE COLORADO) MLS
MLS Number
4709261
MLS Status
Active
Days on Market
63

Continue Your Journey in App
Find your dream home, receive real-time updates, and many more!
Continue Your Journey in App
Find your dream home, receive real-time updates, and many more!
Location
Facts & Features
Rooms
Bedrooms & bathrooms
Bedrooms: 3
Bathrooms: 2
Living Room
Level: Main
Area: Square Feet
Dimensions: 240.00
Kitchen
Level: Main
Area: Square Feet
Dimensions: 180.00
Dining Room
Level: Main
Bonus Room
Level: Main
Area: Square Feet
Dimensions: 208.00
Laundry
Level: Main
Area: Square Feet
Dimensions: 36.00
Bedroom
Level: Main
Area: Square Feet
Dimensions: 144.00
Bedroom
Level: Main
Area: Square Feet
Dimensions: 120.00
Bedroom
Level: Main
Area: Square Feet
Dimensions: 100.00
Bathroom Full
Level: Main
Area: Square Feet
Dimensions: 72.00
Bathroom Three Quarter
Level: Main
Area: Square Feet
Dimensions: 35.00
Interior
Heating
Forced Air
Cooling
Central Air
Exterior Features
Private Yard
Flooring
Carpet, Tile, Vinyl
Interior Features
Ceiling Fan(s), Kitchen Island, No Stairs, Open Floorplan, Primary Suite, Quartz Counters, Smoke Free
Sewer
Public Sewer
Window Features
Window Coverings
Appliances
Dishwasher, Microwave, Oven, Range, Refrigerator
Construction
Year Built
Year Built: 1954
Home type
Single Family Residence
Property Condition
Updated/remodeled
Roof
Composition
Construction Materials
Brick
Architectural Style
Contemporary
Utilities & Energy
Water Source
Public
Utilities
Cable Available, Electricity Available, Natural Gas Available
Security Features
Carbon Monoxide Detector(s), Smoke Detector(s)
Electric
110v, 220 Volts
Laundry Features
In Unit
Parking Features
220 Volts
Other Features
Subdivision Name
Hoffman Heights
Patio And Porch Features
Patio
Lot Features
Many Trees
Price History
| Date | Event | Price |
|---|---|---|
10/21/2026 Source: | Price Decreased | $449,999 -2.17% $323/sqft |
10/12/2026 Source: | Price Decreased | $459,999 -1.08% $330/sqft |
09/20/2026 Source: | Price Decreased | $464,999 -2.11% $334/sqft |
08/28/2026 Source: | Listed for Sale | $474,999 $341/sqft |
08/27/2026 Source: | Coming Soon | $474,999 $341/sqft |

Nearby Homes
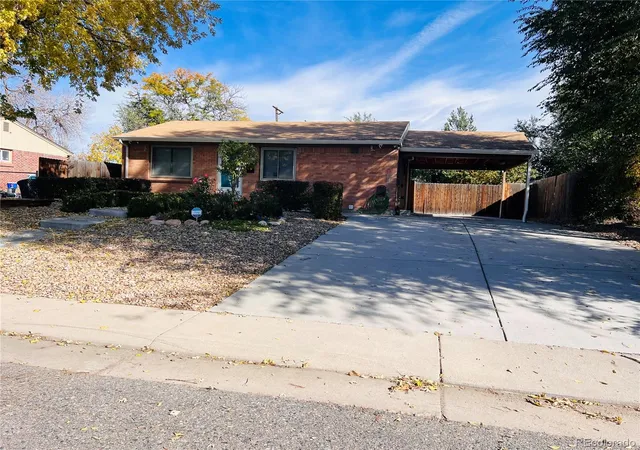
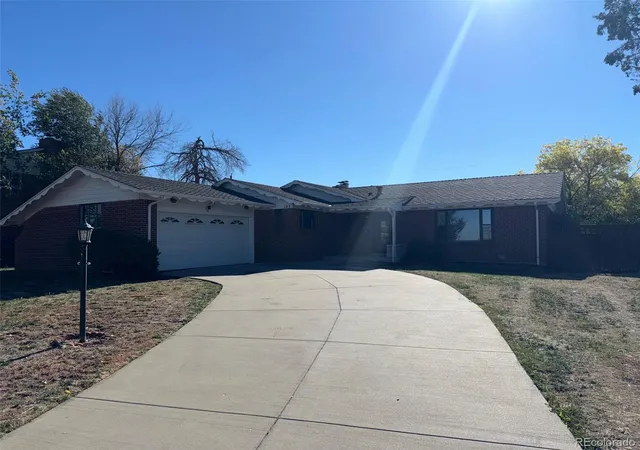
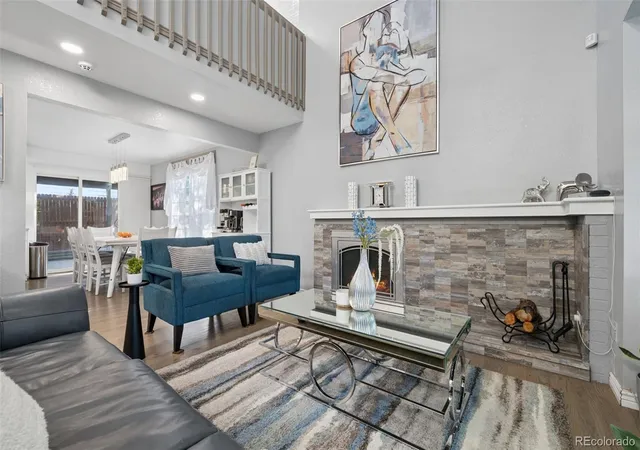
Find Homes by Property Features in Aurora, CO

Based on information from REcolorado®, Inc.through Oct 29, 2026, 11:00PM. Not all properties were listed and/or closed by Company. This representation is based in whole or in part on content supplied by REcolorado®, Inc. REcolorado®, Inc. does not guarantee nor is it in any way responsible for its accuracy. Content maintained by REcolorado®, Inc. may not reflect all real estate activity in the market. Some IDX listings have been excluded from this website. Any use search of data on the website, other than by a consumer looking to purchase real estate, is prohibited. If Houzeo suspect “scraping” of the data has occurred, the suspicion and any evidence will be reported to the MLS. IDX information is provided exclusively for consumers' personal non-commercial use. It may not be used for any purpose other than to identify prospective properties consumers may be interested in purchasing. The data is deemed reliable but is not guaranteed by REcolorado®. The use of the IDX Data may be subject to an end user license agreement prescribed by REcolorado® as amended from time to time.
Based on information submitted to the MLS GRID as of Oct 29, 2026, 11:00PM. All data is obtained from various sources and may not have been verified by broker or MLS GRID. Supplied Open House information is subject to change without notice. All information should be independently reviewed and verified for accuracy. Properties may or may not be listed by the office/agent presenting the information. ©2026 REcolorado®, Inc. All Rights Reserved.
 Advertising Broker: Albert Gollas | Gollas and Company, Inc.
