- Overview
- Description
- Property Details
- Location
- HOA Management
- Facts & Features
- Getting Around
- Nearby Homes




$475,000
Monthly Est:$2,364
 5 Beds
 3 Baths
3 full baths
 3,265sqft
13586 Broadmore Ln, Olive Branch, MS 38654
$475,000
$2,364/moEst:
Get Pre-Approved
Single Family Residence
Built in 2024
$40/mo HOA
0.47 acre lot
$145/sq.ft
Description
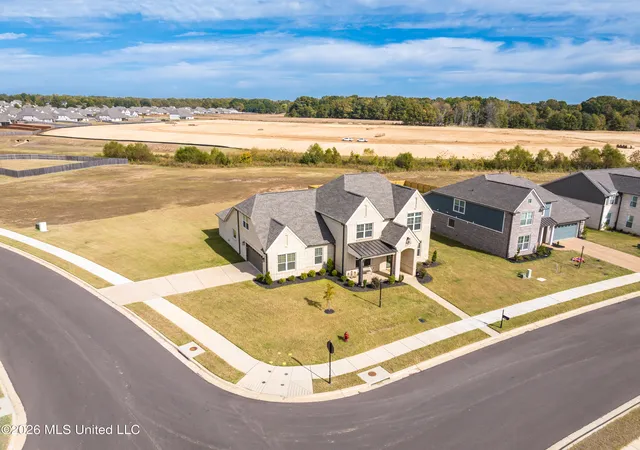
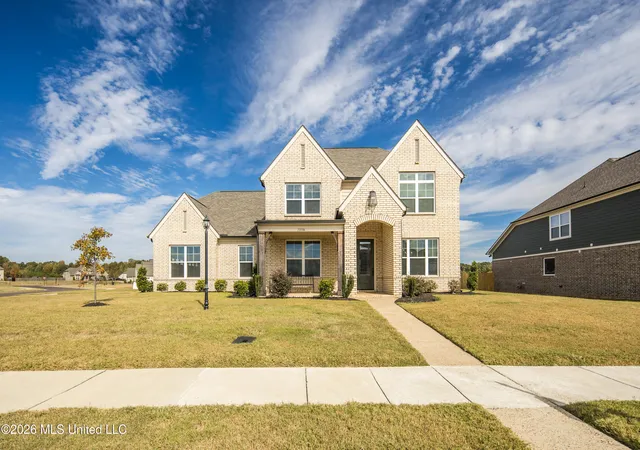
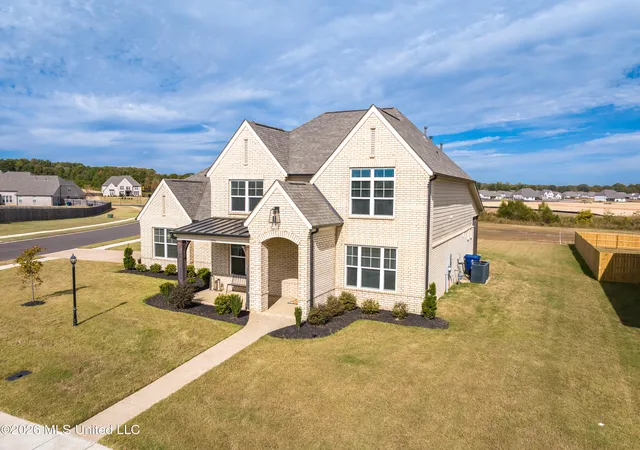
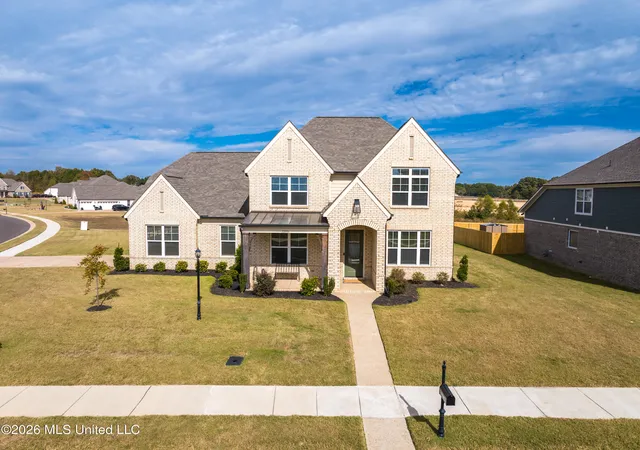
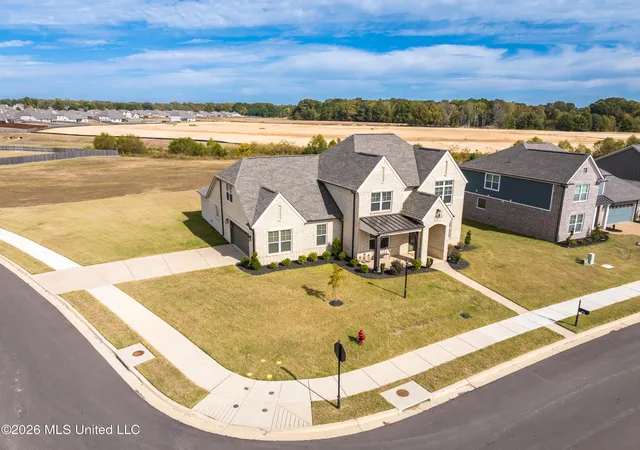
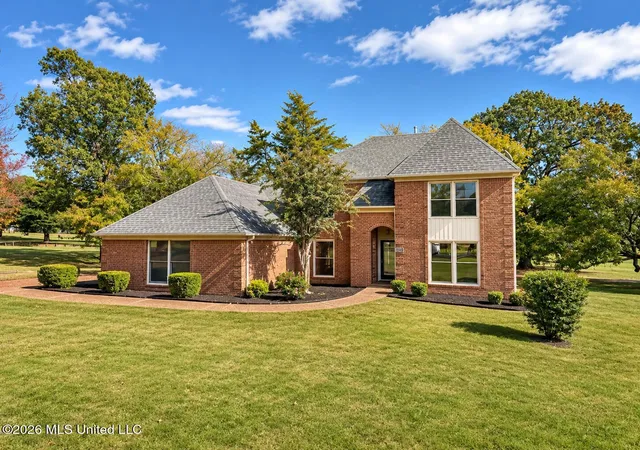
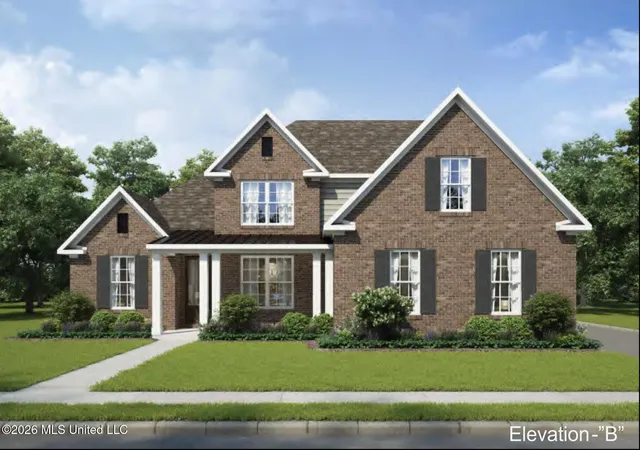
Exceptional design, generous living spaces, and an impressive homesite come together in this beautifully appointed residence! Situated on nearly half an acre, one of the subdivision's largest corner lots, this stunning 3,265-square-foot home offers 4 bedrooms, 3 full baths, and an ideal blend of elegance and functionality. A striking brick exterior and inviting covered front porch create beautiful curb appeal. Inside, discover rich hardwood flooring, sophisticated architectural details, an elegant formal dining room, and an expansive great room anchored by a gas fireplace. The beautifully designed kitchen is an entertainer's dream, featuring double ovens, a five-burner gas cooktop, granite countertops, abundant cabinetry, a dedicated coffee station, and an oversized island. The main-level primary suite offers a luxurious retreat with a soaking tub, dual vanities, and a custom-tiled shower. A second downstairs bedroom and full bath provide added versatility. Upstairs features two additional bedrooms, a full bath, and a spacious bonus room. Thoughtful extras include a mudroom with built-in storage, a well-appointed laundry room, and a side-entry two-car garage. The true highlight awaits outdoors, where an expansive custom screened porch overlooks the incredible backyard, offering endless possibilities for entertaining, relaxing, and enjoying outdoor living. An extraordinary combination of space, style, and comfort. Schedule your private showing today!
- Houzeo last checked: 4 minutes ago
- Listing updated: November 9, 2026 at 2:21 am
- Listing Provided by: Channing A Shaw (901) 679-9357 DRE #S-52780 | Emmett Baird Realty (901) 257-9420
- Source: MLS United-MS | MLS#: 4167830

Property Details
Status
Active
Type
Single Family Residence
No. of Stories
-
County
City
Neighborhood
--
Year Built
2024
HOA Fees
$40/mo
Finished Area
3,265 sqft
Lot Size
0.47 acre lot
Basement Area
- sqft
MLS Name
MLS United
MLS Number
4167830
MLS Status
Active
Days on Market
1

Continue Your Journey in App
Find your dream home, receive real-time updates, and many more!
Continue Your Journey in App
Find your dream home, receive real-time updates, and many more!
Location
HOA Management
N/A
HOA Fees
$480/ Annually
Amenities
 Amenities and services may be covered by one or multiple associations and service providers.
 Other
Disclaimer: Amenities are based on third-party information and may vary; buyers must independently verify all amenities, as information is deemed reliable but not guaranteed.
Facts & Features
Rooms
Bedrooms & bathrooms
Bedrooms: 5
Bathrooms: 3
Interior
Sewer
See Remarks
Heating
Central
Interior Features
Ceiling Fan(s), Eat In Kitchen, Entrance Foyer, High Ceilings, His And Hers Closets, Open Floorplan, Pantry, Recessed Lighting, Soaking Tub, Storage, Walk In Closet(s), See Remarks, Double Vanity, Kitchen Island, Granite Counters
Appliances
Double Oven, Microwave, Stainless Steel Appliance(s)
Flooring
Luxury Vinyl
Exterior Features
Private Yard
Cooling
Central Air
Construction
Year Built
Year Built: 2024
Home type
Single Family Residence
Foundation Details
See Remarks
Property Condition
Move In Ready
Construction Materials
Brick
Roof
Architectural Shingles
Architectural Style
Contemporary
Utilities & Energy
Water Source
See Remarks
Fireplace Features
Gas Log
Laundry Features
Laundry Room
Parking Features
Attached, Garage Faces Side
Security Features
Security System Leased
Utilities
See Remarks
Other Features
Subdivision Name
The Highlands At Forest Hill
Disclosures
None
Patio And Porch Features
See Remarks
Community Features
See Remarks
Lot Features
Cleared, Corner Lot, Level
Price History
| Date | Event | Price |
|---|---|---|
11/09/2026 Source: | Listed for Sale | $475,000 $145/sqft |

Nearby Homes

Find Homes by Property Features in Olive Branch, MS
Nearby New Homes For Sale


Based on information from MLS United, LLC. through Nov 09, 2026, 09:30AM. IDX information is provided exclusively for consumers' personal, non-commercial use, that it may not be used for any purpose other than to identify prospective properties consumers may be interested in purchasing, and that the data is deemed reliable but is not guaranteed accurate by the MLS. © 2026 MLS United, LLC. All Rights Reserved.
 Advertising Broker: Daniel Demers | Sell Your Home Services
