- Overview
- Description
- Property Details
- Location
- Facts & Features
- Getting Around
- Nearby Homes




$749,900
Monthly Est:$3,733
 4 Beds
 5 Baths
4 full baths + 1 half bath
 3,924sqft
13597 Woolsey Rd, Hampton, GA 30228
$749,900
$3,733/moEst:
Get Pre-Approved
Single Family Residence
Built in 1987
$-- HOA
9.5 acres lot
$191/sq.ft
Description
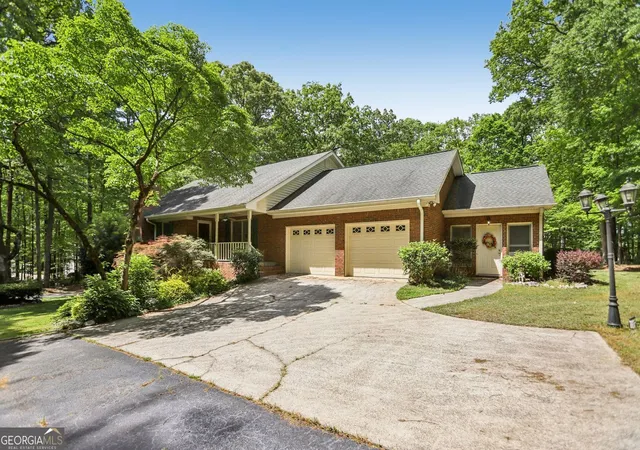
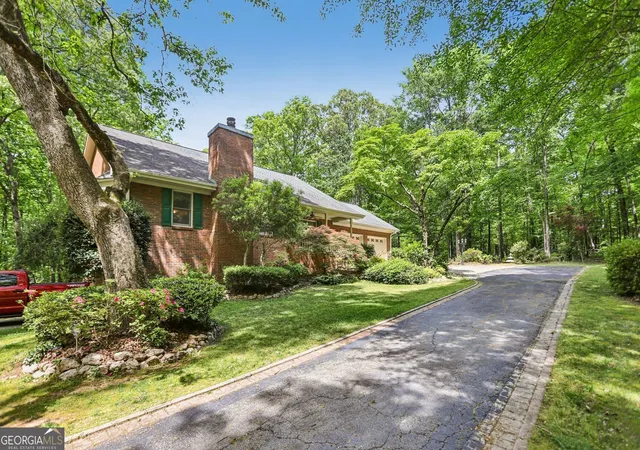
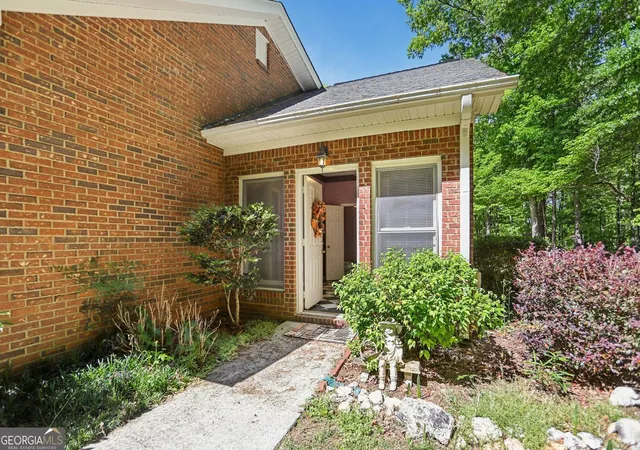
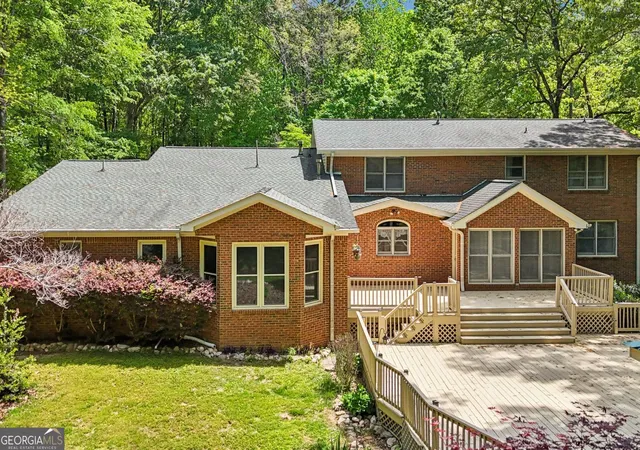
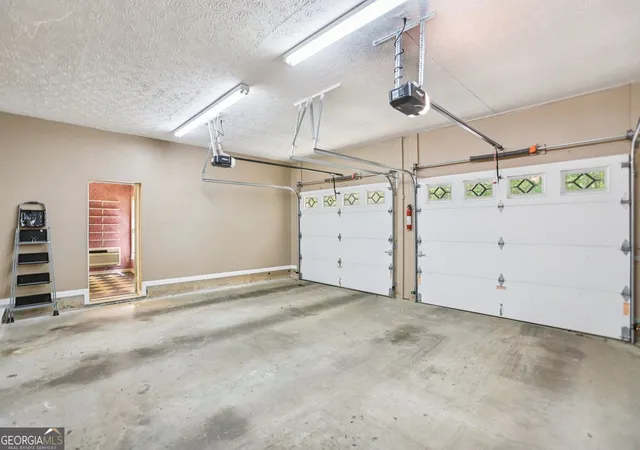
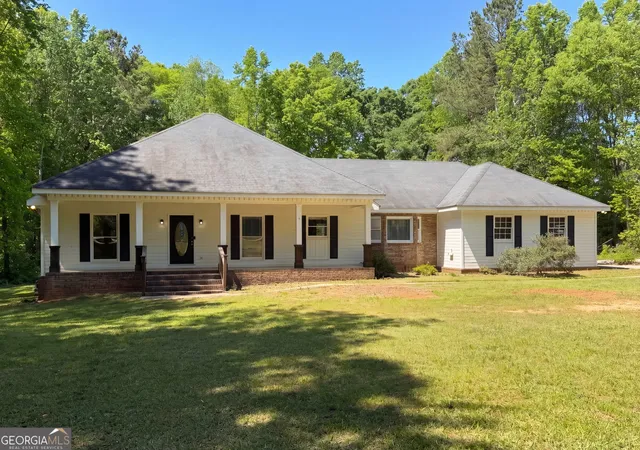
$10k Price Improvement! Escape the ordinary and arrive at something truly extraordinary. Down a long, winding private drive, tucked into 9.5 lush, wooded acres across two deeded lots, sits a rare custom-built 4-sided brick estate that delivers the space, privacy, and craftsmanship today's most discerning buyers demand - with the modern upgrades they require. With 3,354 sq ft of finished living space above grade plus an additional 570 sq ft of finished lower-level space, this home offers flexibility, scale, and lifestyle in equal measure. Three full primary suites - including two on the main level and a spectacular upper-level suite with loft overlooking the great room - make this home a natural fit for multigenerational living, extended guest accommodations, or simply a lifestyle with room to breathe. The heart of the home is a soaring great room with vaulted ceilings, rich hardwood floors, recessed lighting, a dramatic floor-to-ceiling brick fireplace, and a stunning bay window. The open kitchen features a center island with eat-at bar, custom cabinetry, solid surface countertops, a built-in wine rack, pendant lighting, stainless appliances, including a gas range, refrigerator, microwave, and dishwasher. The adjacent formal dining room and brick-floor sunroom complete the main level's entertaining story. The primary owner's suite is a private escape unto itself - with a serene sitting area, bay windows overlooking the wooded backyard, direct access to the deck, and a spa-inspired bath featuring jetted soaking tub, oversized shower, double vanities, walk-in closet, and a private staircase connecting to the finished lower level. That lower level includes a spacious family/recreation room with bar and seating area, a gas fireplace, and a custom built-in office with cabinetry and workspace - perfect for working from home in style. Now, about those garages. Car enthusiasts, hobbyists, collectors, and contractors - this one is for you. The property features an attached 2-car garage, a basement-level garage that can accommodate 2-3 vehicles plus a workshop and workbench, and a spectacular detached 28x40 garage with 12-foot interior ceilings, commercial-grade lighting, central vacuum, two large doors, and full electric service. With the capacity for 5 or more vehicles across three structures, this is the workspace and storage setup most buyers only dream about. Step outside onto the massive multi-level deck - freshly repainted with replaced boards and railings (2026) - to find a metal-roofed gazebo, a dedicated grilling area, and acres of wooded serenity in every direction. A leased propane tank (full), well water, and septic system mean true self-sufficient living. With approximately 9 acres, this property also offers wonderful potential as a horse property or private country retreat. There is plenty of room to explore options for pasture, fencing, a barn, riding area, or additional outdoor uses, while still enjoying the privacy and natural beauty of the surrounding land. Whether buyers are dreaming of horses, hob Additional standout features include: Fiber optic internet (yes - truly high-speed in a private rural setting!), 3 separate zoned HVAC systems, propane gas heat, central vacuum throughout, intercom system, a security alarm, huge laundry room with washer and dryer included, and new gutters with improved drainage away from the home (2025). The roof and gutters have a limited warranty. The second lot (#243) has its own deeded driveway access with a culvert already installed - making it a viable candidate for a future guest residence, family homesite, or long-term investment. A 25-foot deeded easement ensures permanent access via the shared driveway. Located just 9 minutes from Atlanta Motor Speedway in one of Henry County's fastest-growing corridors - this is not going to last long. This is the property you've been waiting for. No HOA. No Restrictions. Appointment-only showings offered with easy access.
- Houzeo last checked: 41 minutes ago
- Listing updated: September 14, 2026 at 2:56 pm
- Listing Provided by: |
- Source: Georgia MLS-GA | MLS#: 10753567

Property Details
Status
Active
Type
Single Family Residence
No. of Stories
-
County
City
Neighborhood
--
Year Built
1987
HOA Fees
-
Finished Area
3,924 sqft
Lot Size
9.5 acres lot
Basement Area
- sqft
MLS Name
Georgia MLS
MLS Number
10753567
MLS Status
Active
Days on Market
183
Cumulative Days on Market
138

Continue Your Journey in App
Find your dream home, receive real-time updates, and many more!
Continue Your Journey in App
Find your dream home, receive real-time updates, and many more!
Location
Facts & Features
Rooms
Bedrooms & bathrooms
Bedrooms: 4
Bathrooms: 5
Interior
Window Features
Double Pane Windows, Bay Window(s)
Flooring
Tile, Hardwood
Exterior Features
Other
Heating
Forced Air
Interior Features
Double Vanity, Separate Shower, Tile Bath, Walk In Closet(s)
Sewer
Septic Tank
Cooling
Central Air
Appliances
Washer, Refrigerator, Range, Microwave, Stainless Steel Appliance(s), Dryer, Dishwasher
Construction
Year Built
Year Built: 1987
Home type
Single Family Residence
Architectural Style
Traditional
Property Condition
Resale
Construction Materials
Brick
Roof
Composition
Utilities & Energy
Basement
Finished
Water Source
Well
Fireplace Features
Family Room, Masonry, Basement, Factory Built
Utilities
Phone Available, Propane, Other, Water Available
Electric
220 Volts
Parking Features
Garage
Laundry Features
In Kitchen, In Hall
Other Features
Lot Features
Private
Subdivision Name
None
Patio And Porch Features
Deck, Patio
Vegetation
Partially Wooded
Community Features
None
Price History
| Date | Event | Price |
|---|---|---|
09/09/2026 Source: | Price Decreased | $749,900 -1.32% $191/sqft |
07/13/2026 Source: | Price Decreased | $759,900 -1.95% $194/sqft |
04/30/2026 Source: | Listed for Sale | $775,000 $198/sqft |


Nearby Homes


Find Homes by Property Features in Hampton, GA
Nearby New Homes For Sale


Information Deemed Reliable But Not Guaranteed. © 2026 Georgia Multiple Listing Service. All Rights Reserved.
 Advertising Broker: Fred McGill | Simple Showing, Inc
