- Overview
- Description
- Property Details
- Location
- HOA Management
- Facts & Features
- Getting Around
- Nearby Homes



$239,000
Monthly Est:$1,190
 1 Bed
 1 Bath
1 full bath
 --sqft
136 Centennial Ave #305, Sewickley, PA 15143
$239,000
$1,190/moEst:
Get Pre-Approved
Stock Cooperative
Built in 1966
$874/mo HOA
-- sqft lot
--/sqft
Description
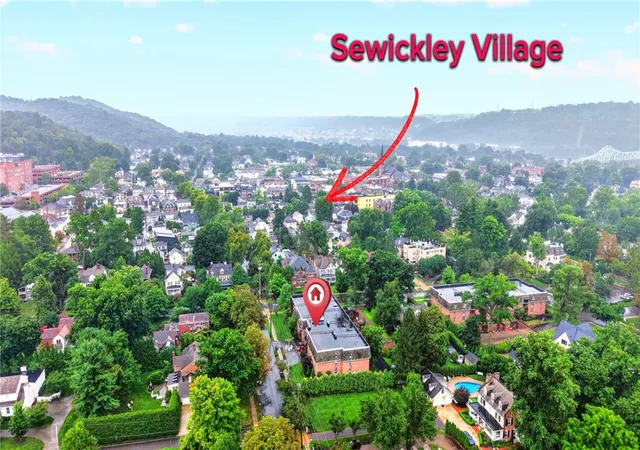
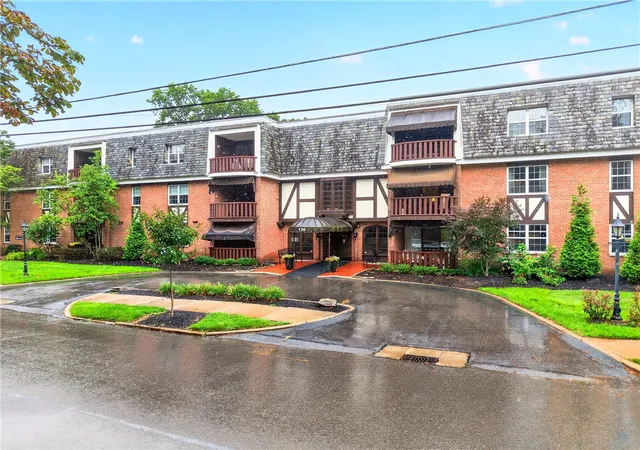
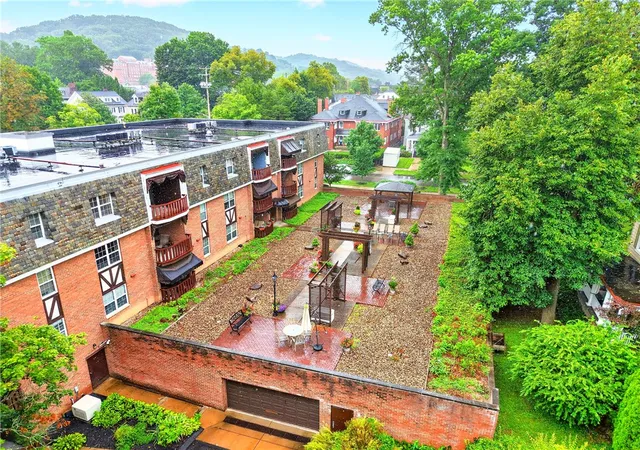
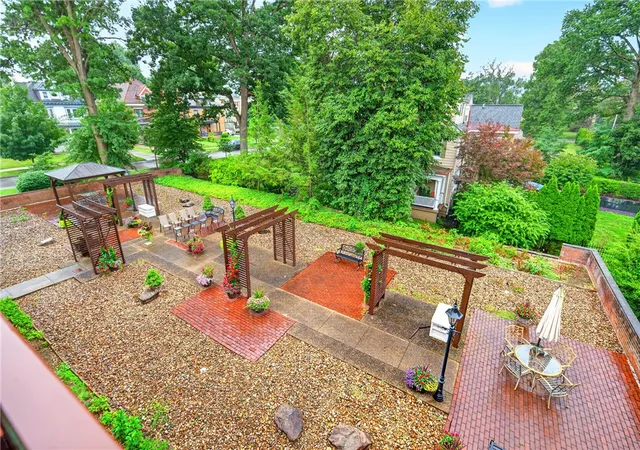
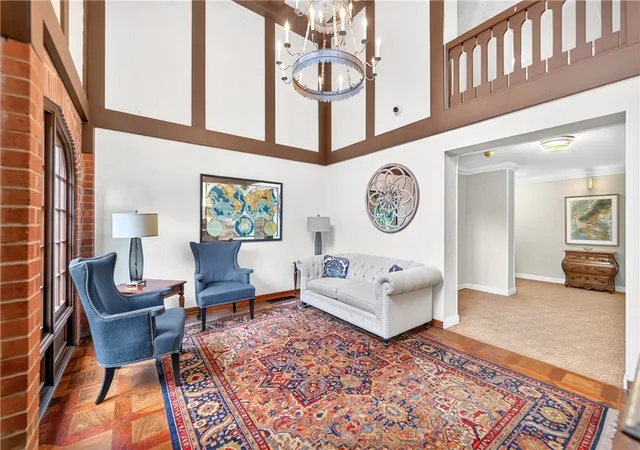
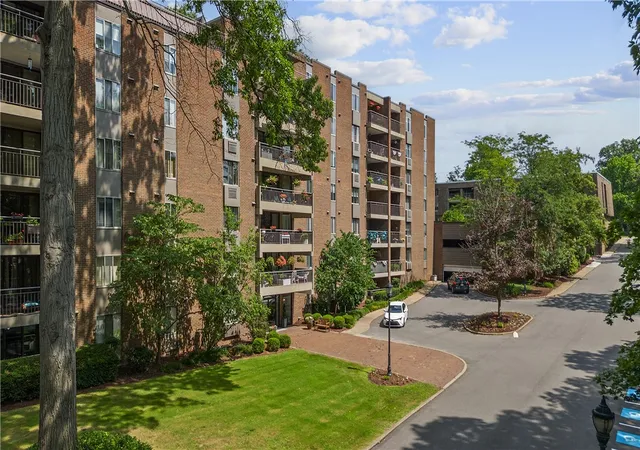
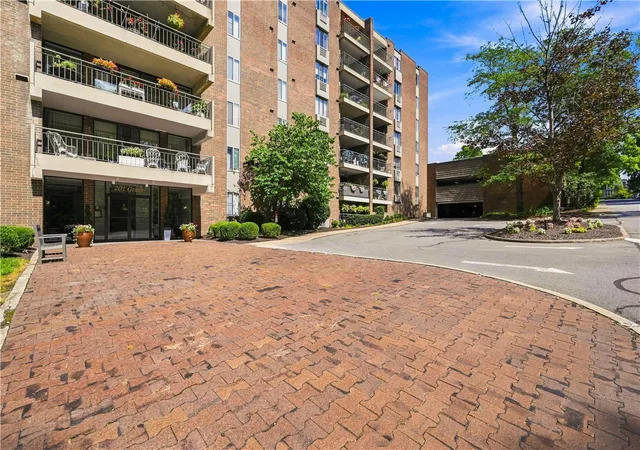
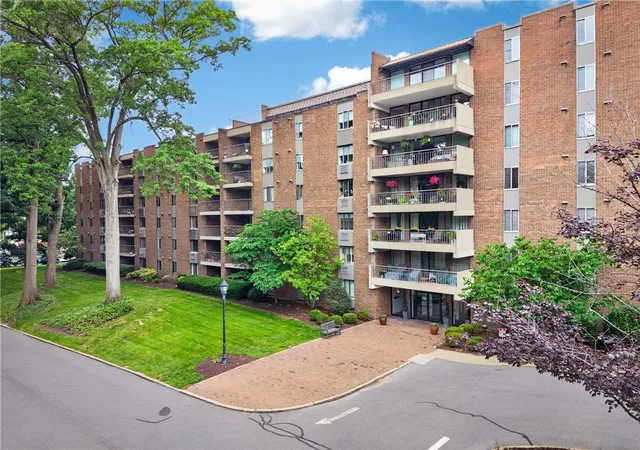
Want to live in Sewickley without giving up the convenience of being able to WALK to the Village? Now THIS is worth a look... Welcome to Unit 305 at 136 Centennial Avenue, where low-maintenance living meets one of the best perks of calling Sewickley home... being just a short walk from everything the Village has to offer. Grab a coffee, head to dinner, do some shopping or simply enjoy a stroll through town… no car required! This spacious 1-bedroom, 1-bath, 3rd-floor (w/elevator) Co-Op offers comfortable living with all the space you need to enjoy quiet nights at home or hosting friends & family. Hardwood floors flowing through the large living and dining areas. Just off the indoor living space, you can step outside to your private balcony, complete with a NEW awning and peaceful garden views... an ideal spot for your morning coffee or evening nightcap. The bright white kitchen is fully equipped with all appliances and loads of counter & cabinet space. The size of the bedroom will surprise you and offers TWO closets for plenty of storage. The bathroom is perfectly designed with a separate toilet and shower area. And then there’s the part that makes life REALLY easy... this meticulously-maintained building offers a squeaky-clean laundry facility, designated storage, garage with direct access into the building, and your monthly fee covers: taxes, water, sewer, garbage, landscaping, HVAC, exterior maintenance, elevator, parking, basic cable, garage space, and storage. In other words… less maintenance, fewer things to worry about and more time to enjoy Sewickley. If walkability, convenience and carefree living are on your wish list, this one deserves a look!!
Current owner updated electric service in 2025
- Houzeo last checked: 11 hours ago
- Listing updated: August 31, 2026 at 6:35 pm
- Listing Provided by: Rich Dallas / Sharon Fincham (724) 941-3340 DRE #RS313880 | BERKSHIRE HATHAWAY THE PREFERRED REALTY (724) 941-3340
- Source: West Penn MLS-PA | MLS#: 1769735

This condo is in:
Property Details
Status
Active
Type
Condominium
No. of Stories
-
County
City
Neighborhood
--
Year Built
1966
HOA Fees
$874/mo
Finished Area
- sqft
Lot Size
-- sqft lot
Basement Area
- sqft
MLS Name
West Penn MLS
MLS Number
1769735
MLS Status
Active
Days on Market
77

Continue Your Journey in App
Find your dream home, receive real-time updates, and many more!
Continue Your Journey in App
Find your dream home, receive real-time updates, and many more!
Location
HOA Management
N/A
HOA Fees
$874/ Monthly
Disclaimer: Amenities are based on third-party information and may vary; buyers must independently verify all amenities, as information is deemed reliable but not guaranteed.
Facts & Features
Rooms
Bedrooms & bathrooms
Bedroom: 1
Bathroom: 1
EntryFoyer
Level: Main
Area: 65.00 Square Feet
Dimensions: 13x05
PrimaryBedroom
Level: Main
Area: 204.00 Square Feet
Dimensions: 17x12
Kitchen
Level: Main
Area: 81.00 Square Feet
Dimensions: 09x09
DiningRoom
Level: Main
Area: 156.00 Square Feet
Dimensions: 13x12
LivingRoom
Level: Main
Area: 286.00 Square Feet
Dimensions: 22x13
Interior
Appliances
Some Electric Appliances, Dryer, Dishwasher, Disposal, Microwave, Refrigerator, Stove, Washer
Sewer
Public Sewer
Cooling
Central Air
Heating
Forced Air, Gas
Interior Features
Elevator
Window Features
Multi Pane
Flooring
Ceramic Tile, Hardwood, Carpet
Construction
Year Built
Year Built: 1966
Home type
Stock Cooperative
Roof
Asphalt
Property Condition
Resale
Architectural Style
Colonial, Mid Rise
Construction Materials
Brick
Utilities & Energy
Water Source
Public
Parking Features
Assigned, Built In, Garage Door Opener
Other Features
Community Features
Public Transportation
Price History
| Date | Event | Price |
|---|---|---|
08/17/2026 Source: | Listed for Sale | $239,000 $0/sqft |

Nearby Homes
Find Homes by Property Features in Sewickley, PA

Based on information from the West Penn Mutli-List, INC through Nov 02, 2026, 02:15PM. Information is provided exclusively for consumers’ personal, non-commercial use and may not be used for any purpose other than to identify prospective properties consumers may be interested in purchasing. Information is deemed reliable but not guaranteed. © 2026 West Penn Multi-List, Inc. All Rights Reserved.
 Advertising Broker: Daniel Demers | Sell Your Home Services
