- Overview
- Description
- Property Details
- Location
- HOA Management
- Facts & Features
- Getting Around
- Nearby Homes

Street View
$1,500,000
Monthly Est:$7,466
 4 Beds
 6 Baths
4 full baths + 2 half baths
 5,788sqft
136 Charles Earl Ln, Maryville, TN 37803
$1,500,000
$7,466/moEst:
Get Pre-Approved
Single Family Residence
Built in 2008
$33/mo HOA
0.92 acre lot
$259/sq.ft
Description
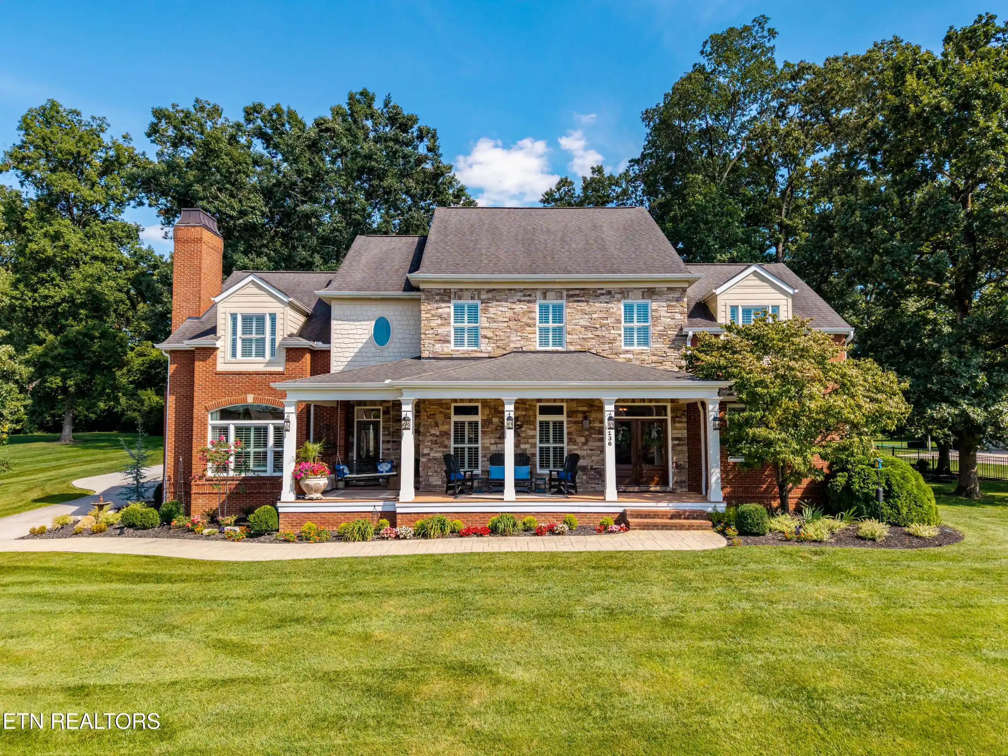
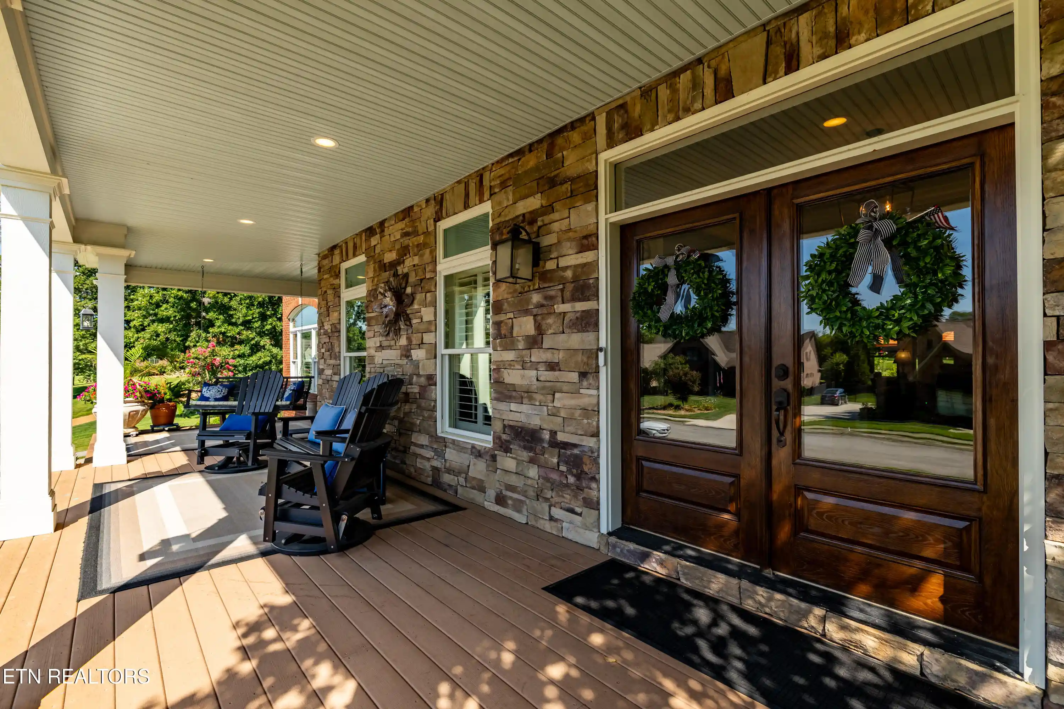
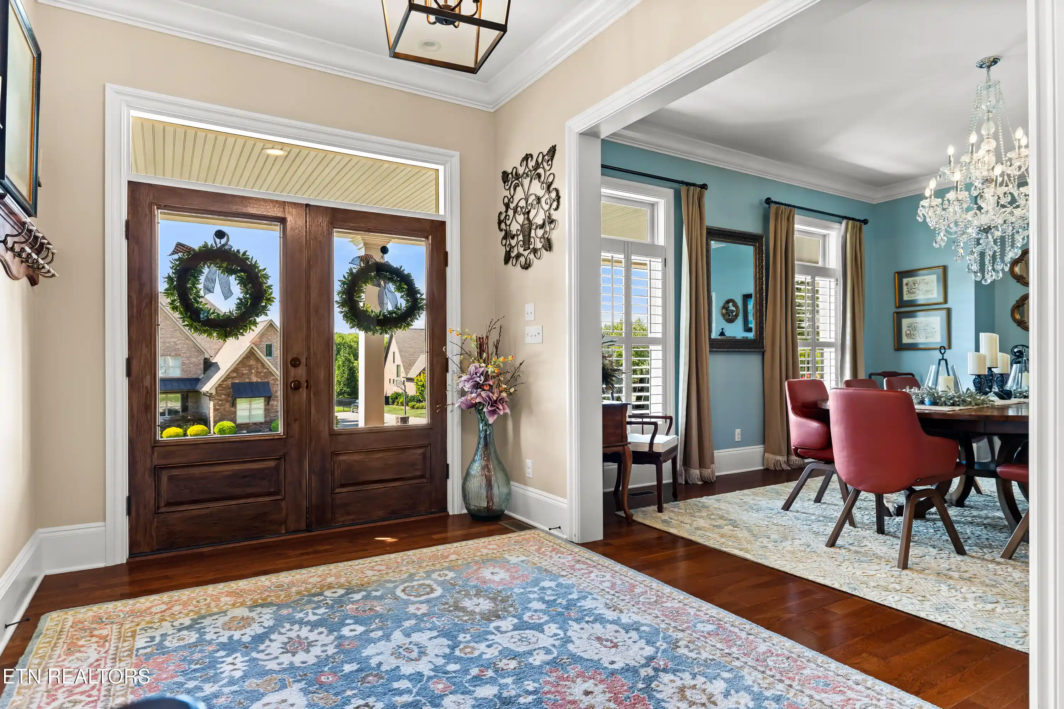
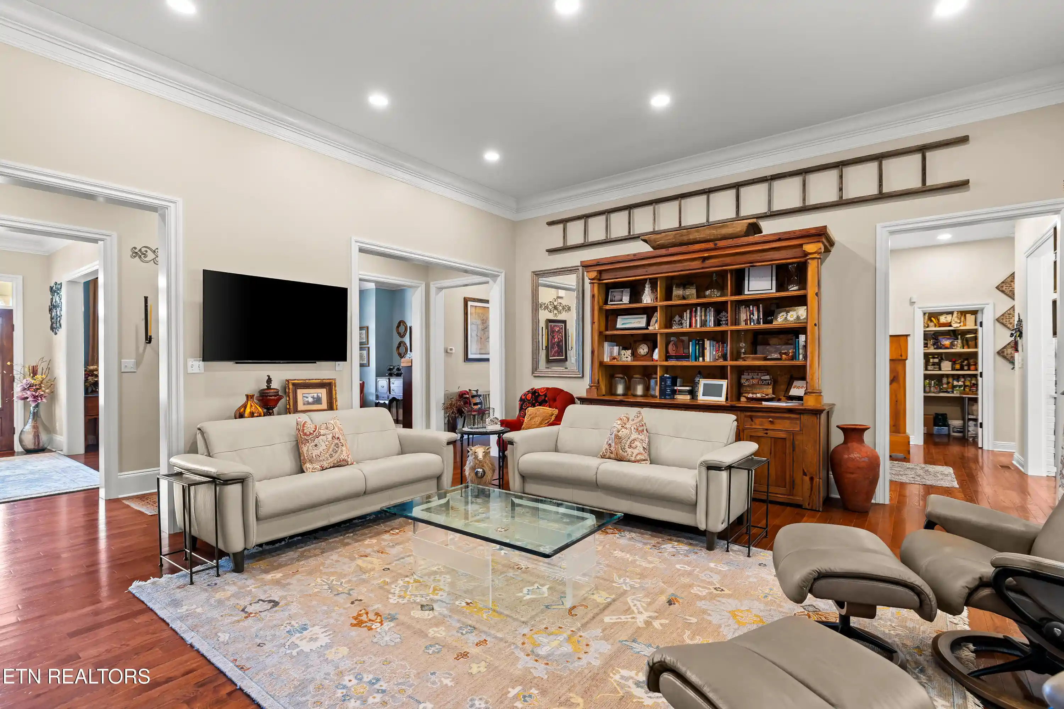
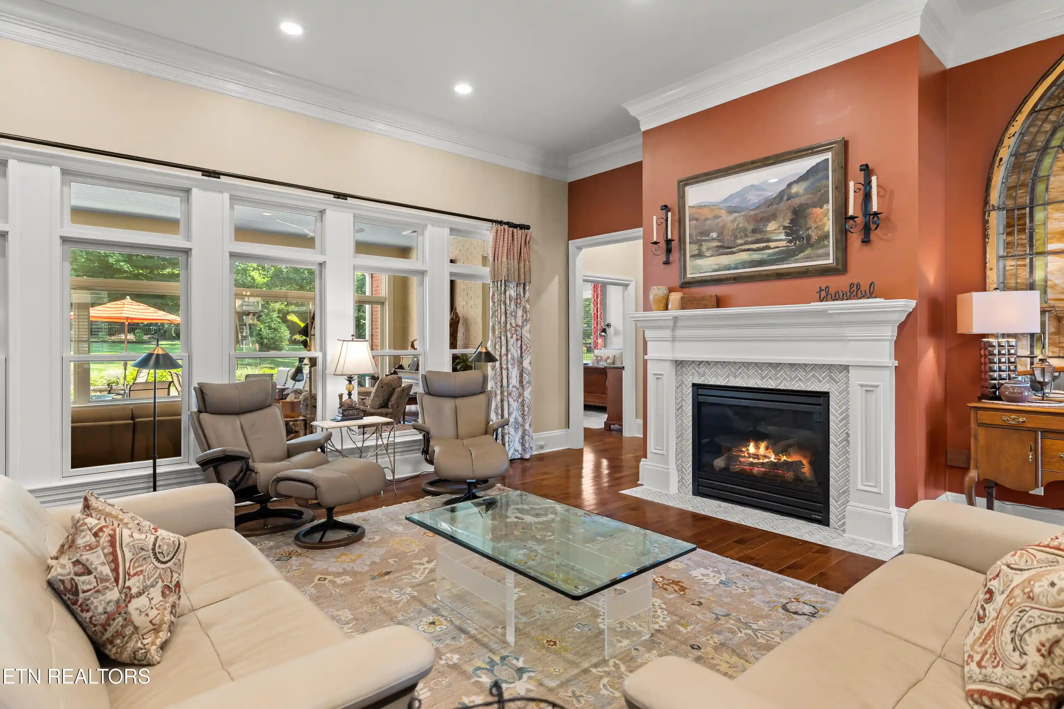
From the moment you step into the foyer you will be enveloped in everything 'home' inspires. Immediately to the right you will find a large office with ample storage and display space. To the left, a large dining room w/ a Louisiana French Quarter chandelier offers a great area for entertaining & great conversation. Straight ahead a welcoming formal living area boasts tall ceilings, an inviting fireplace, and built ins. The kitchen, keeping, and breakfast area are perfect places for more informal & intimate gatherings with friends & family. Truly an amazing spot for the chef! A butler's pantry off the kitchen gives a great place to store those extra drinks stocked for the visitors that are sure to come. A newly finished sunroom w/ wet bar & indoor/outdoor openings is perfect for watching the outdoor activities of guests, both friend & fur alike. A tucked-away primary bedroom is a perfect place for quiet mornings & relaxing evenings & has a large ensuite & WIC w/ an outstanding system for storage of all attire. The large laundry & 2 half baths round out the main level. A wide staircase to the second level opens to a wide hall & the raised bonus area with more built ins. The perfect area for games, puzzles, play, or rest. The front right bedroom is spacious & private w/ an ensuite. The front center & back left bedrooms share a J&J bath. All bedrooms have walk-in closets. The pristine 3-car garage has a side entry to the rear of the home. Downstairs has 2 ft. poured concrete walls & great potential for a future media room & currently has a workshop & full bath. Enoy the outdoors w/ an oversize front porch great for watching sunsets. The fully fenced back yard has extensive hardscaping including a large stone patio, a separate fire pit area, an area for swinging, and a special space for outdoor cooking equipment. So much to love about this property, and it is ready for you to call it 'home'.
- Houzeo last checked: 5 minutes ago
- Listing updated: October 30, 2026 at 3:40 pm
- Listing Provided by: Lisa McCurry (865) 437-7505 | Realty Executives Associates (865) 983-0011
- Source: East Tennessee REALTORS® MLS-TN | MLS#: 1354004

Property Details
Status
Pending
Type
Single Family Residence
No. of Stories
-
County
City
Neighborhood
--
Year Built
2008
HOA Fees
$33/mo
Finished Area
5,788 sqft
Lot Size
0.92 acre lot
Basement Area
- sqft
MLS Name
East Tennessee REALTORS® MLS
MLS Number
1354004
MLS Status
Pending - Continue to Show
Days on Market
70

Continue Your Journey in App
Find your dream home, receive real-time updates, and many more!
Continue Your Journey in App
Find your dream home, receive real-time updates, and many more!
Location
HOA Management
N/A
HOA Fees
$395.55/ Yearly
Amenities
 Amenities and services may be covered by one or multiple associations and service providers.
 Grounds Maintenance
Association Ins
Disclaimer: Amenities are based on third-party information and may vary; buyers must independently verify all amenities, as information is deemed reliable but not guaranteed.
Facts & Features
Rooms
Bedrooms & bathrooms
Bedrooms: 4
Bathrooms: 6
Interior
Window Features
Window Energy Star
Exterior Features
Irrigation System, Prof Landscaped
Heating
Heat Pump, Natural Gas, Electric
Flooring
Hardwood, Tile
Appliances
Gas Range, Dishwasher, Disposal, Microwave, Refrigerator, Self Cleaning Oven
Sewer
Public Sewer
Interior Features
Walk In Closet(s), Kitchen Island, Pantry, Wet Bar, Breakfast Bar
Cooling
Central Cooling, Ceiling Fan(s)
Construction
Year Built
Year Built: 2008
Home type
Single Family Residence
Architectural Style
Traditional
Construction Materials
Other, Fiber Cement, Stone, Vinyl Siding, Brick, Block
Utilities & Energy
Parking Features
Garage Faces Side, Garage Door Opener, Attached, Main Level
Security Features
Security Alarm, Smoke Detector
Fireplace Features
Gas, Brick, Stone, Masonry, Gas Log
Water Source
Public
Basement
Partially Finished, Slab
Other Features
Community Features
Sidewalks
Lot Features
Cul De Sac
Subdivision Name
Trotwood Farms
Patio And Porch Features
Porch Covered, Patio
Price History
| Date | Event | Price |
|---|---|---|
10/30/2026 Source: | Pending | $1,500,000 $259/sqft |
09/01/2026 Source: | Listed for Sale | $1,500,000 +30.43% $259/sqft |
04/10/2024 Source: | Price Increased | $1,150,000 +51.32% $199/sqft |
10/14/2020 Source: | Price Decreased | $760,000 -2.55% $131/sqft |
08/25/2020 Source: | Sold | $779,900 -2.39% $135/sqft |


Show more
Nearby Homes
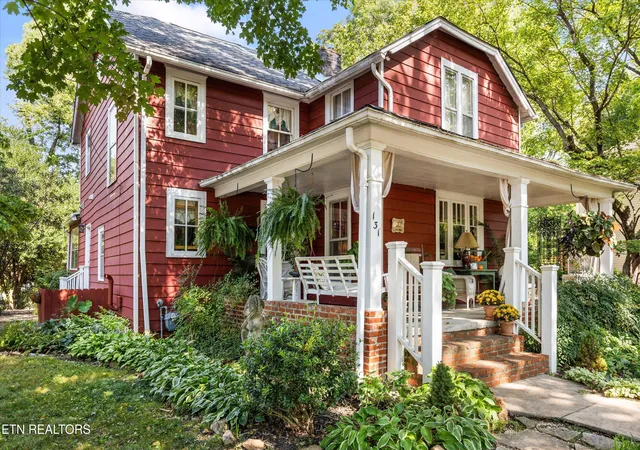
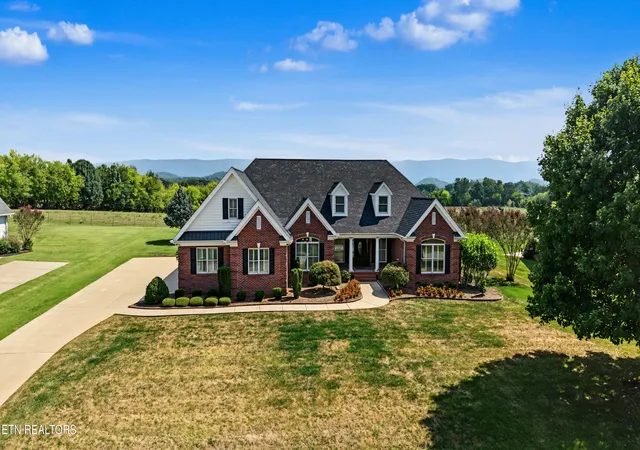
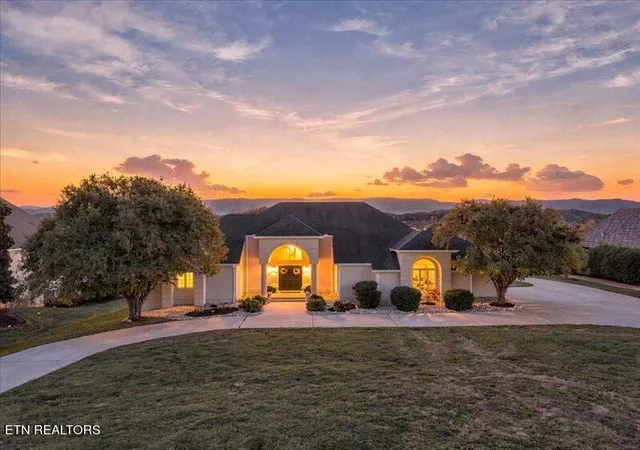
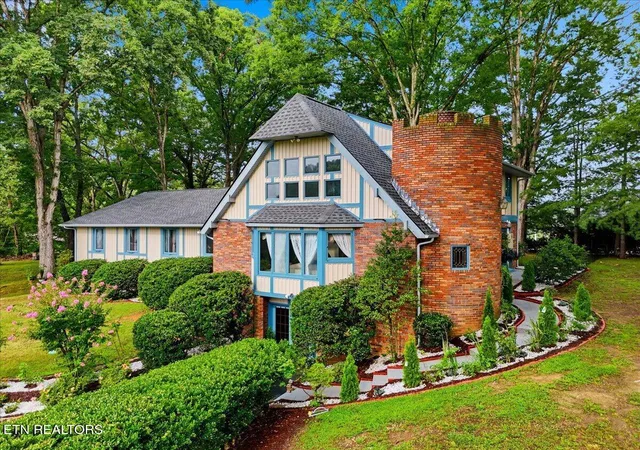

Find Homes by Property Features in Maryville, TN
Nearby New Homes For Sale

Based on information from the Knoxville Area Association of REALTORS MLS through Nov 10, 2026, 05:15PM. Information is provided exclusively for consumers’ personal, non-commercial use. It may not be used for any purpose other than to identify prospective properties that consumers may be interested in purchasing. The data is deemed reliable but is not guaranteed accurate by the MLS. This website may not include listings or property addresses of sellers who have directed their listing brokers to withhold their listing or their property address from display on the Internet. © 2026 Knoxville Area Association of REALTORS® MLS. All Rights Reserved. Angela Fowler Real Estate, LLC | 423.320.4620 | afowler@catt.com Mailing Address: 452 Kailors Cove Cir, Ringgold, GA 30736
 Advertising Broker: Angela Fowler | Angela Fowler Real Estate, LLC.
