- Overview
- Description
- Property Details
- Location
- HOA Management
- Facts & Features
- Getting Around
- Nearby Homes
 Price Drop: $24.9K (09/21)
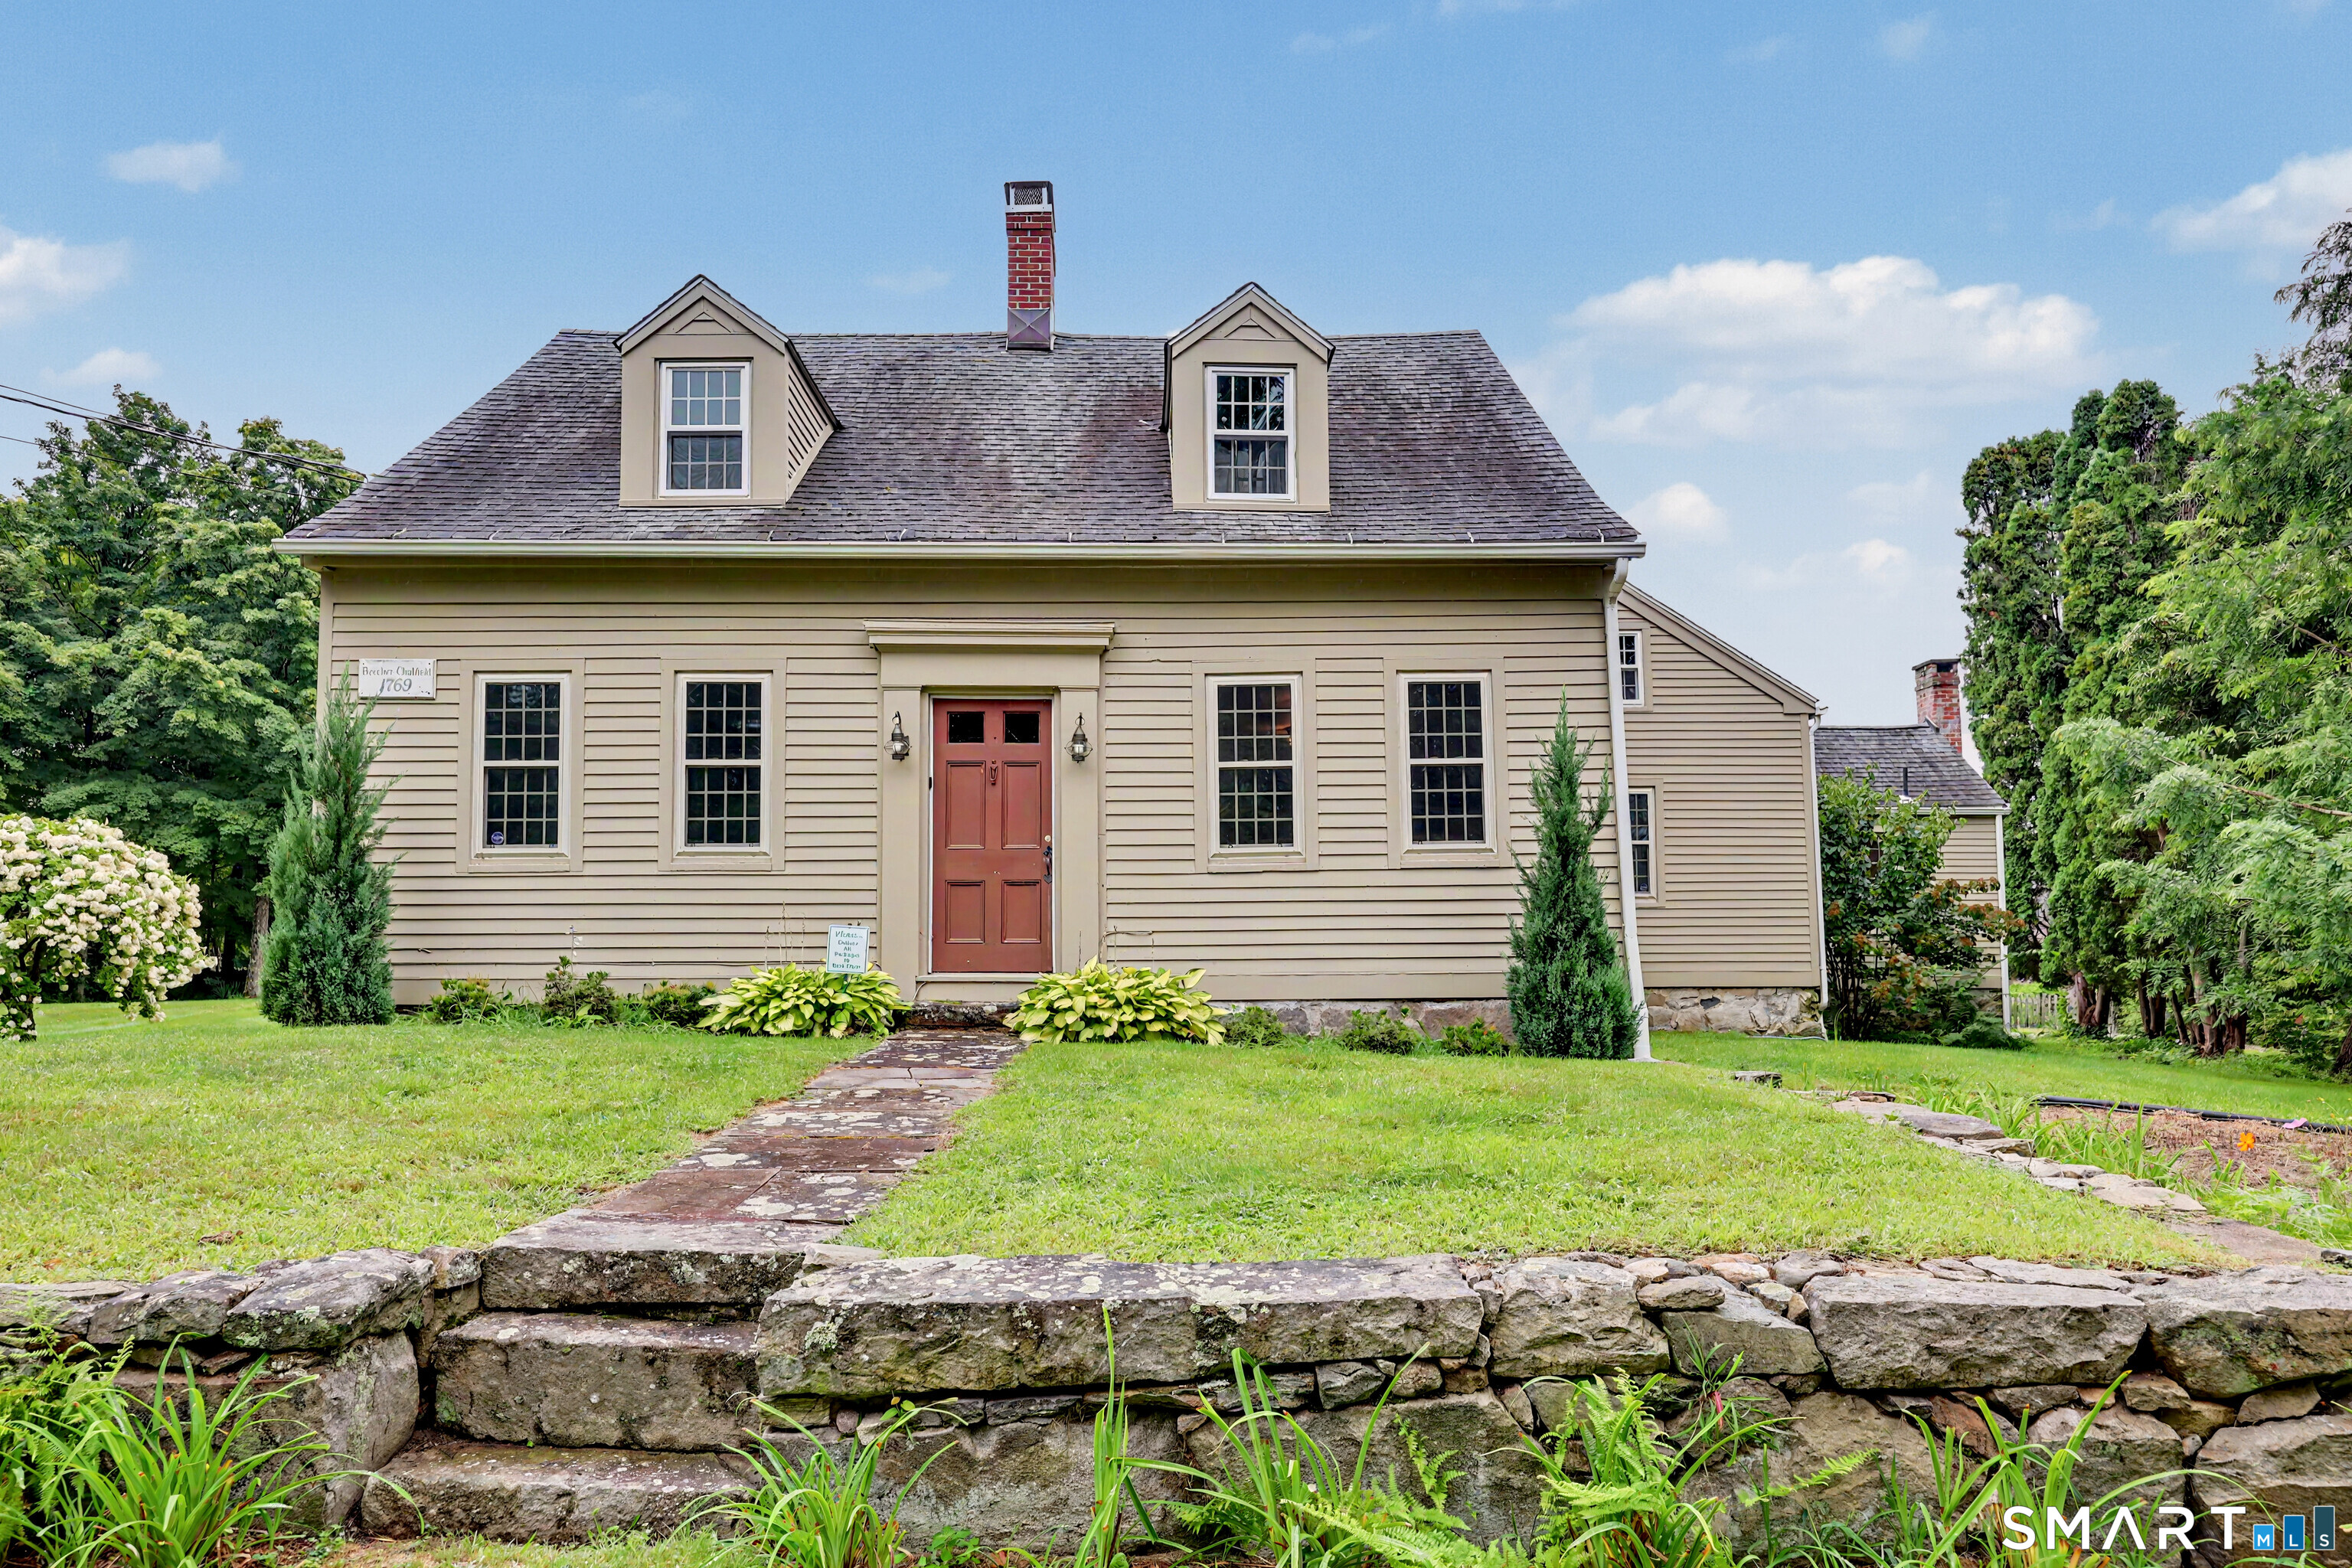

Street View
$675,000
Monthly Est:$3,360
 4 Beds
 2 Baths
2 full baths
 2,123sqft
136 Chestnut Tree Hl Rd Ext, Oxford, CT 06478
$675,000
$3,360/moEst:
Get Pre-Approved
Single Family Residence
Built in 1769
$-- HOA
1.6 acres lot
$318/sq.ft
Description
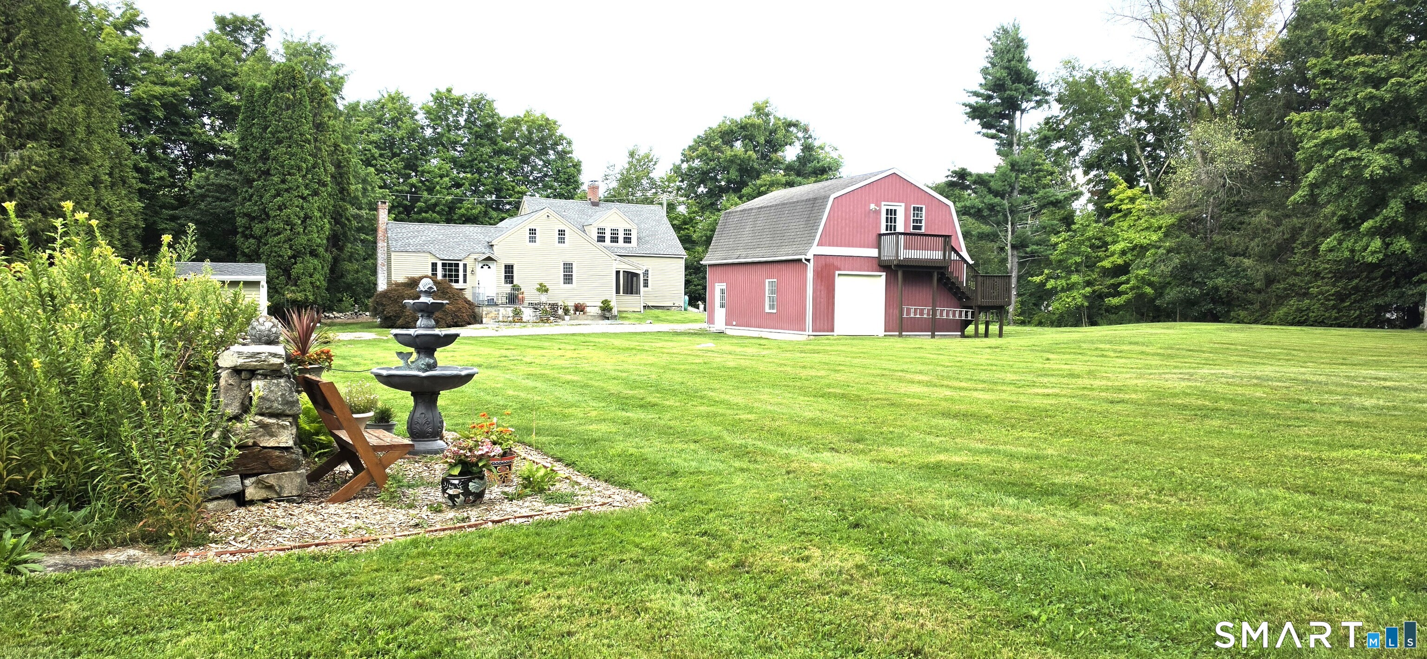
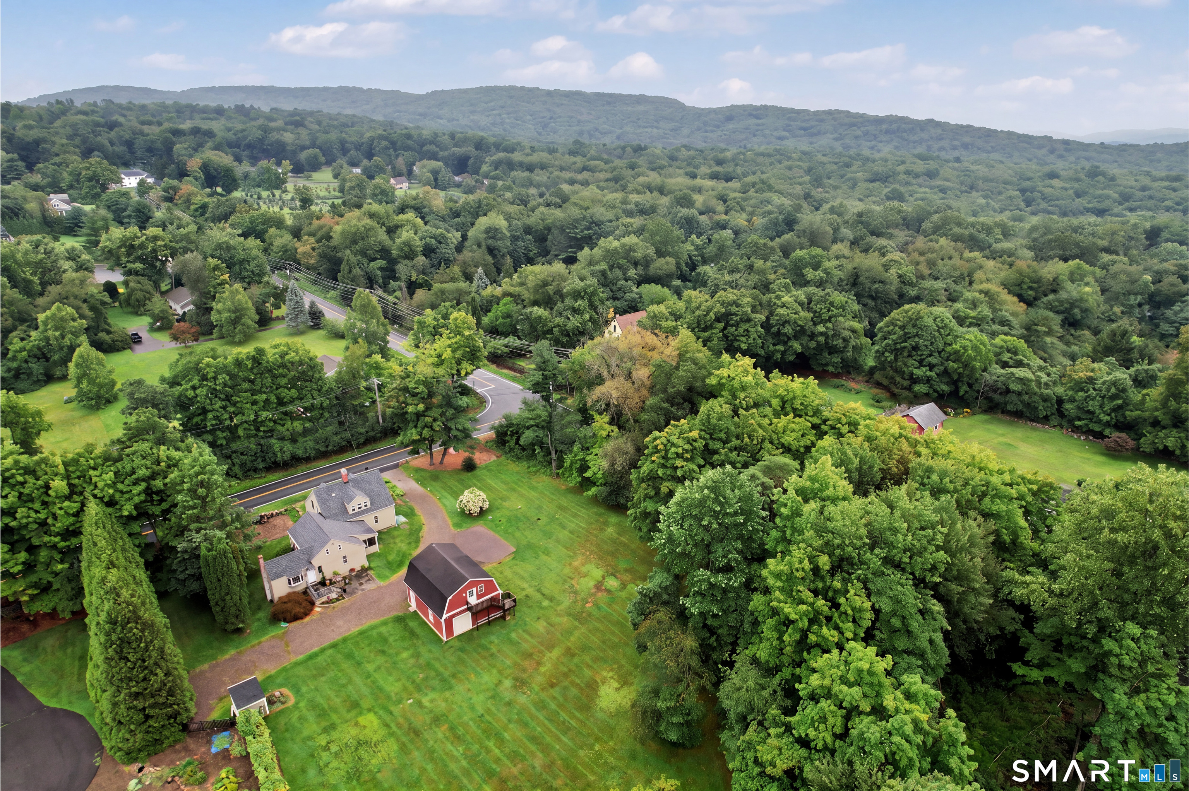
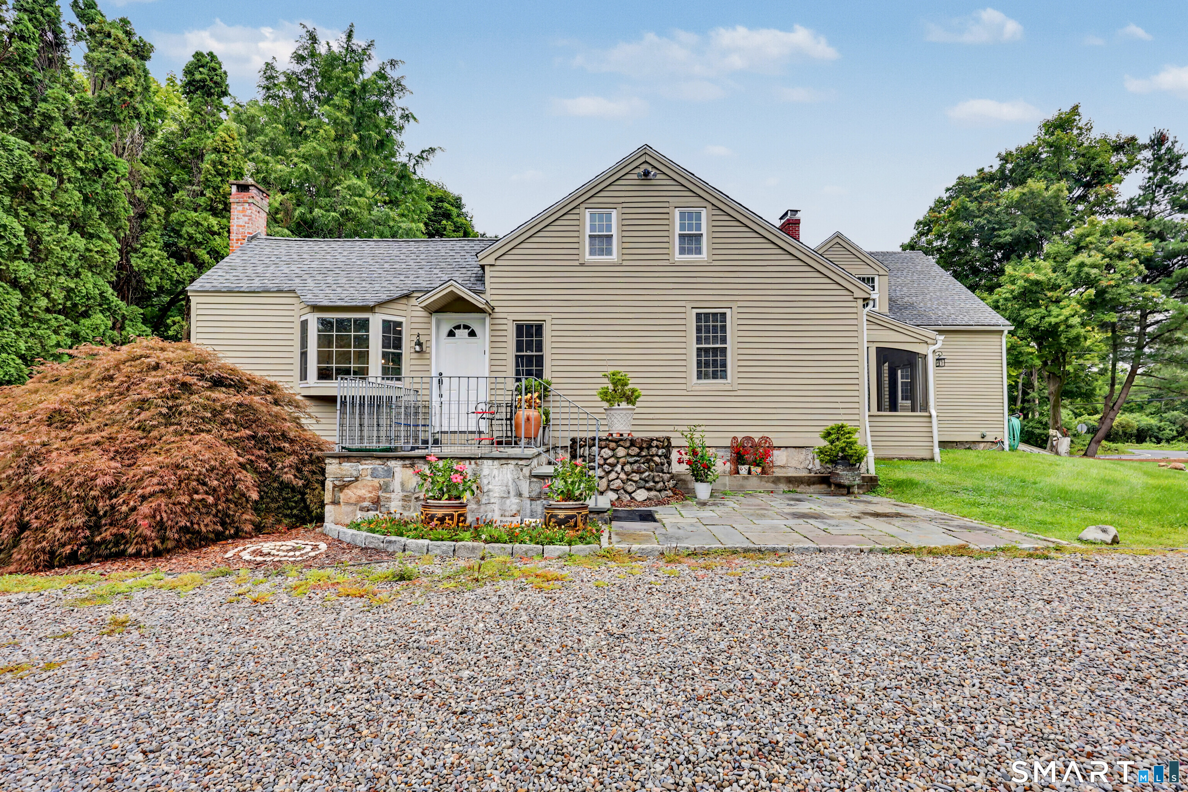
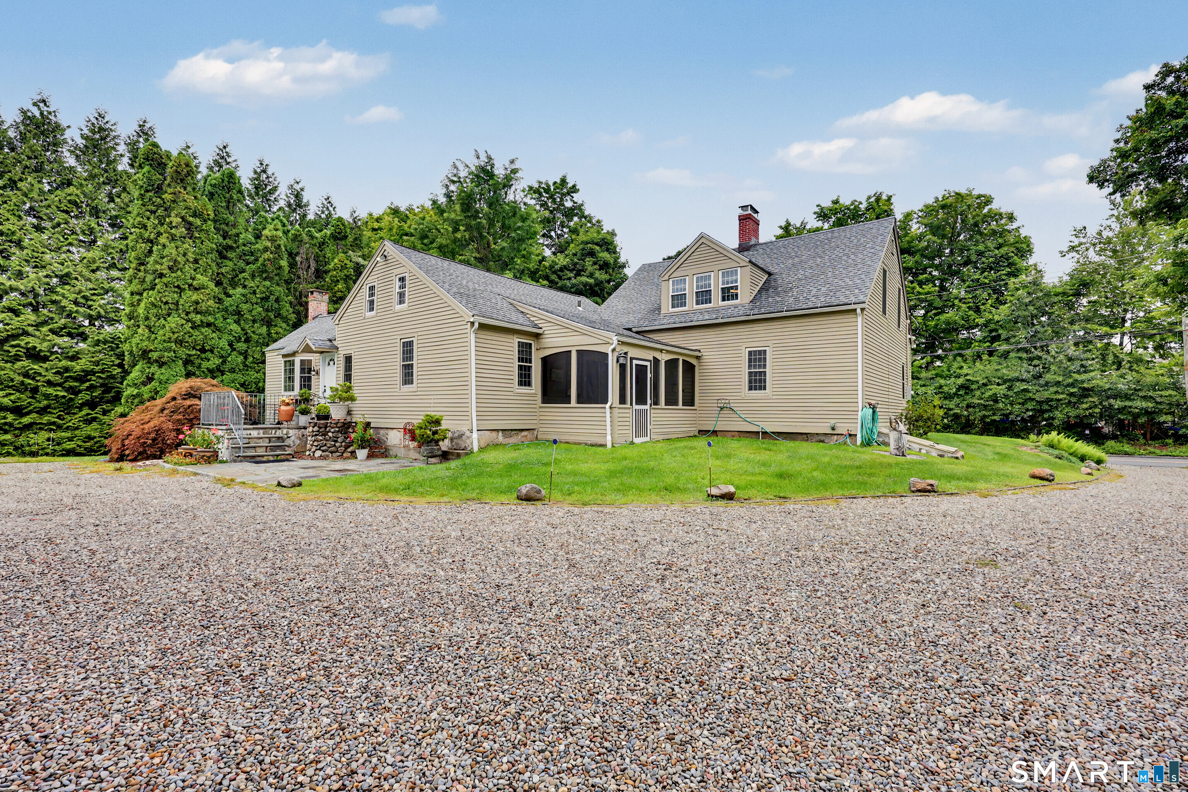
Welcome to an "Antique Gem" in Oxford, Connecticut. Step into a beautifully preserved piece of Connecticut history. Set on 1.6 private acres in Oxford, CT, this exceptional 1769 Vintage Home has remained in the same family for generations, and offers a rare combination of authentic period character, thoughtful restoration, and comfortable modern living. The current owner has invested more than $195,000 in improvements and restoration, carefully preserving the home's historic integrity, while updating it for today's lifestyle. Original wide-board Chestnut Floors, exposed Post & Beam construction, and period details throughout, give this home a warmth and character that simply cannot be replicated. This unique home offers 2123 square feet, four bedrooms & two full baths, and features a flexible & inviting floor plan. The main level includes a beautifully updated Kitchen with Bay Window, formal Dining Room with a Fireplace, Living Room with a Fireplace, Family Room, and a first floor Bedroom currently used as an Artists Studio. A charming Full Bath features a clawfoot tub with shower and a large pedestal sink. A small room adjoining the Dining Room provides an ideal space for a home office, while the renovated Screened In Porch, with an artistic flair, offers a distinctive and relaxing place to enjoy the surrounding landscape. Just off the Kitchen, a large walk-up Attic, with heat and electricity, presents an exciting opportunity for additional finished living space.
- Houzeo last checked: 1 hour ago
- Listing updated: October 6, 2026 at 3:41 pm
- Listing Provided by: Lisa Bowman | Coldwell Banker Realty
- Source: SMART MLS-CT | MLS#: 24199460

Property Details
Status
Active
Type
Single Family Residence
No. of Stories
-
County
City
Neighborhood
--
Year Built
1769
HOA Fees
-
Finished Area
2,123 sqft
Lot Size
1.6 acres lot
Basement Area
- sqft
MLS Name
SMART MLS
MLS Number
24199460
MLS Status
Active
Days on Market
54
Open House

Continue Your Journey in App
Find your dream home, receive real-time updates, and many more!
Download App
Continue Your Journey in App
Find your dream home, receive real-time updates, and many more!
Location
HOA Management
0
HOA Fees
$-/
Disclaimer: Amenities are based on third-party information and may vary; buyers must independently verify all amenities, as information is deemed reliable but not guaranteed.
Facts & Features
Rooms
Bedrooms & bathrooms
Bedrooms: 4
Bathrooms: 2
Interior
Appliances
Oven/range, Microwave, Range Hood, Refrigerator, Dishwasher, Washer, Dryer
Exterior Features
Shed, Lighting, Stone Wall, Patio
Heating
Hot Water, Oil
Sewer
Septic
Cooling
Window Unit
Construction
Year Built
Year Built: 1769
Home type
Single Family Residence
Architectural Style
Colonial, Antique
Roof
Asphalt Shingle
Foundation Details
Masonry, Stone
Utilities & Energy
Water Source
Private Well
Laundry Features
Main Level
Basement
Full, Unfinished, Sump Pump, Hatchway Access, Interior Access
Parking Features
Detached Garage, Driveway
Other Features
Subdivision Name
N/a
Lot Features
Corner Lot, Level Lot
Price History
| Date | Event | Price |
|---|---|---|
09/21/2026 Source: | Price Decreased | $675,000 -3.56% $318/sqft |
08/21/2026 Source: | Listed for Sale | $699,900 $330/sqft |
08/15/2026 Source: | Coming Soon | $699,900 +4566.00% $330/sqft |
03/23/2016 Source: | Price Increased | $15,000 +15.38% $7/sqft |
03/23/2016 Source: | Sold | $13,000 $6/sqft |


Nearby Homes
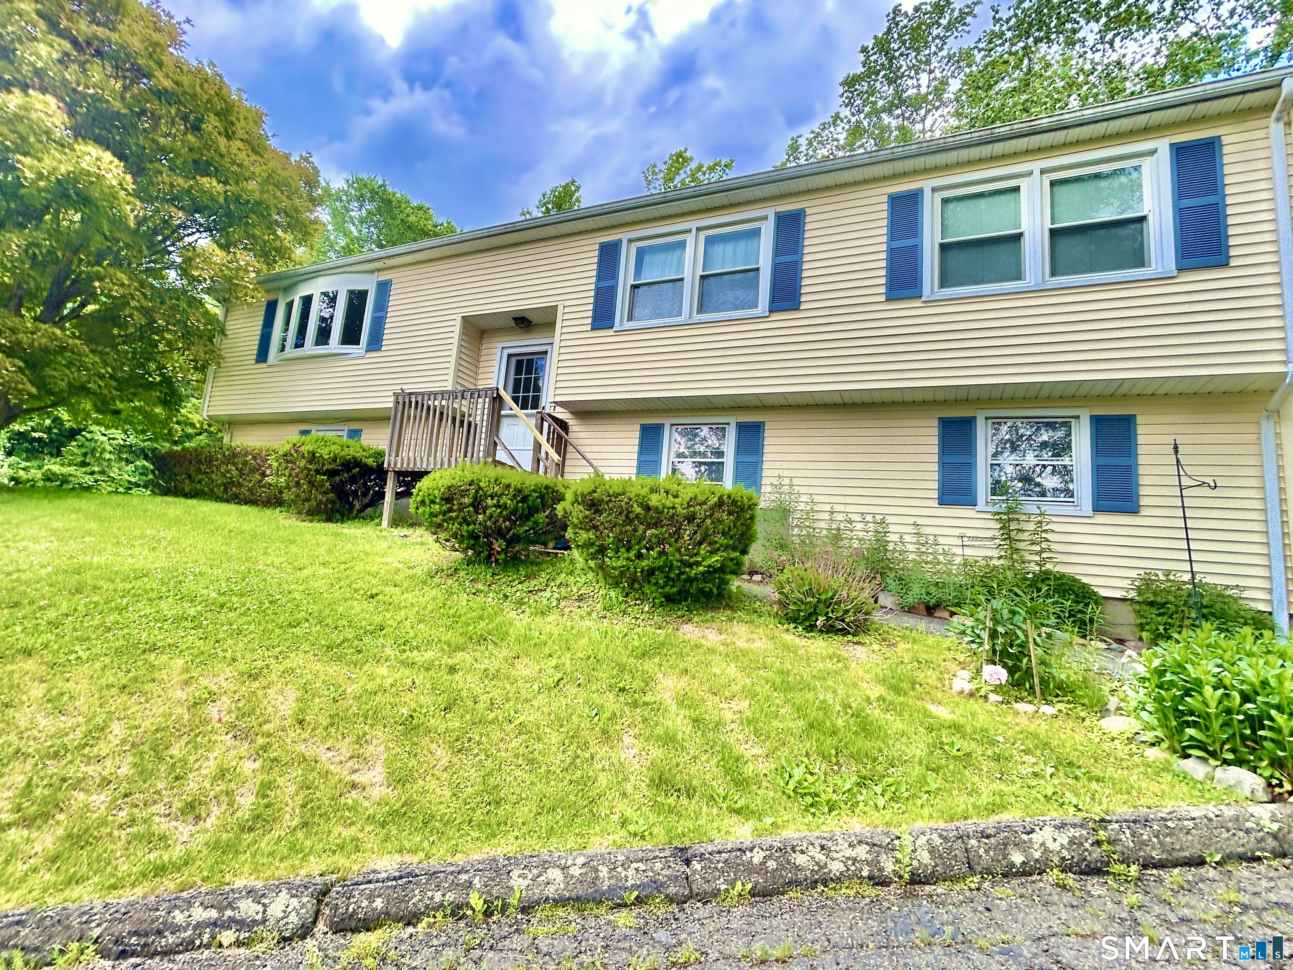
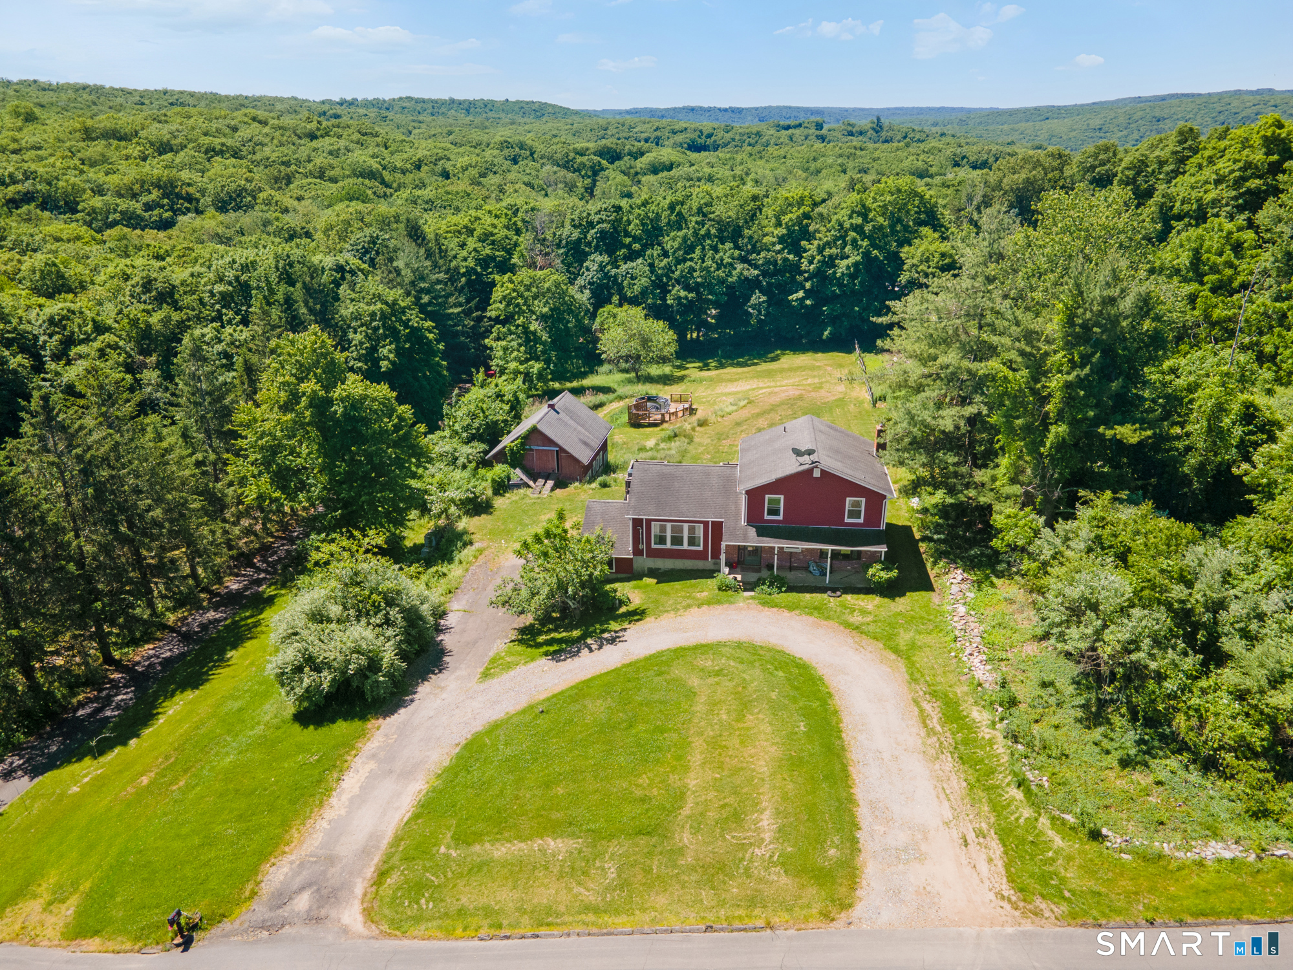
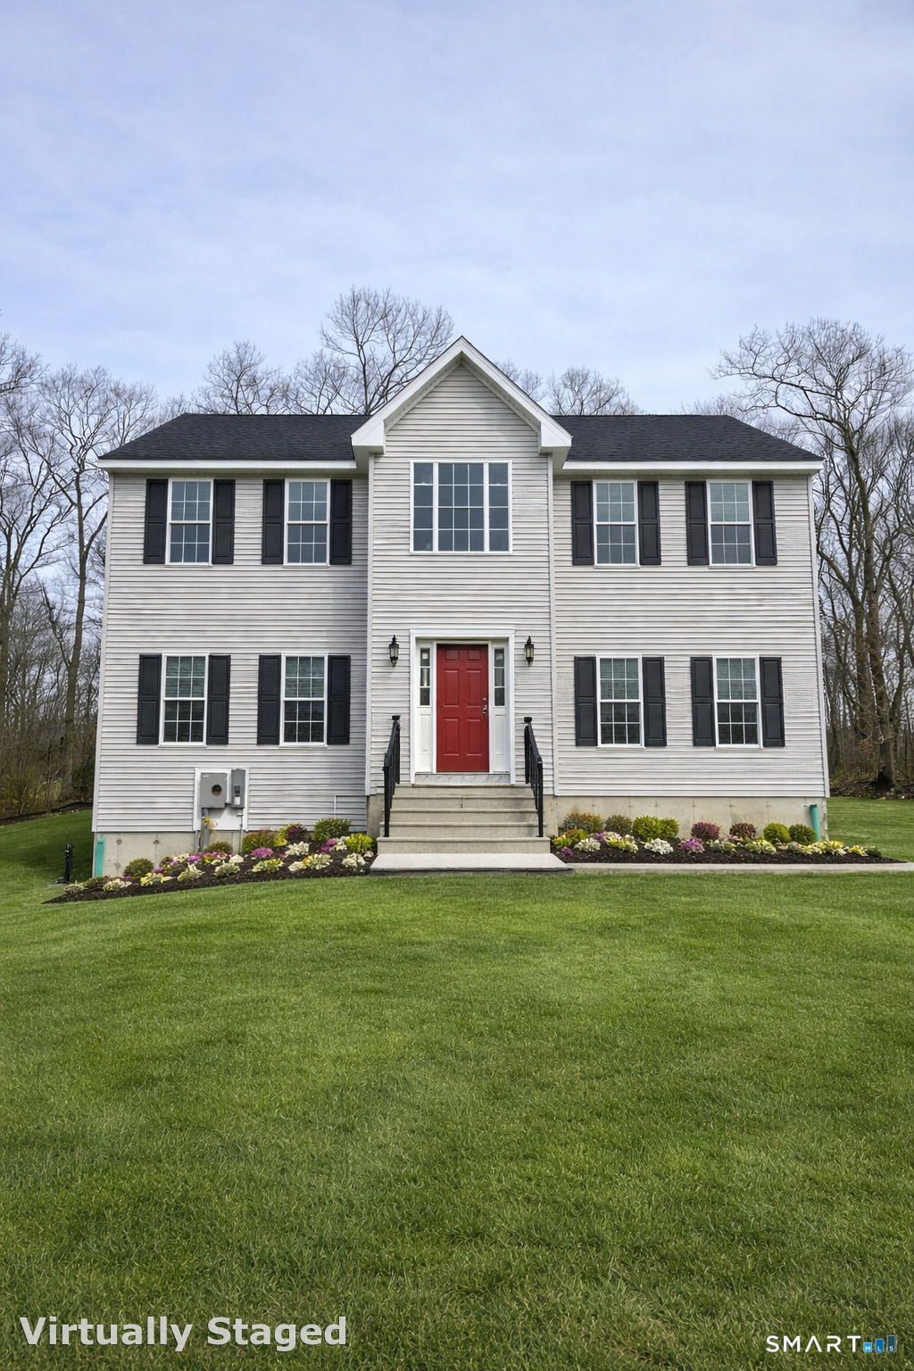
Find Homes by Property Features in Oxford, CT


Based on information provided to and compiled by the SMART MLS, Inc. through Oct 08, 2026, 09:00AM. IDX information is provided exclusively for consumers’ personal, non-commercial use. It may not be used for any purpose other than to identify prospective properties consumers may be interested in purchasing. The data is deemed reliable but is not guaranteed accurate by the MLS. ©2026 SMART MLS, Inc. All Rights Reserved.
 Advertising Broker: Derek Greene | The Greene Realty Group