- Overview
- Description
- Property Details
- Location
- HOA Management
- Facts & Features
- Getting Around
- Nearby Homes


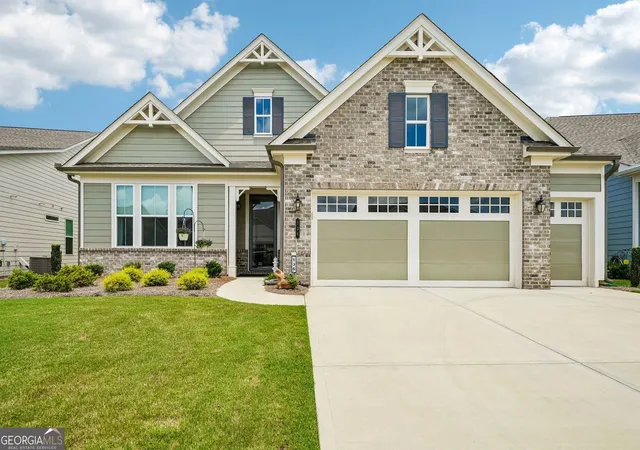
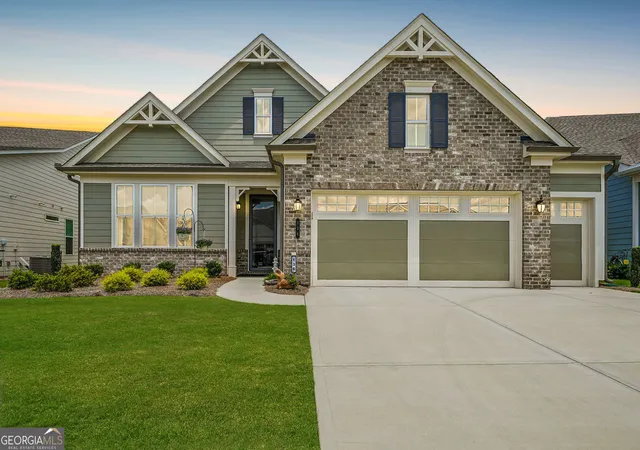
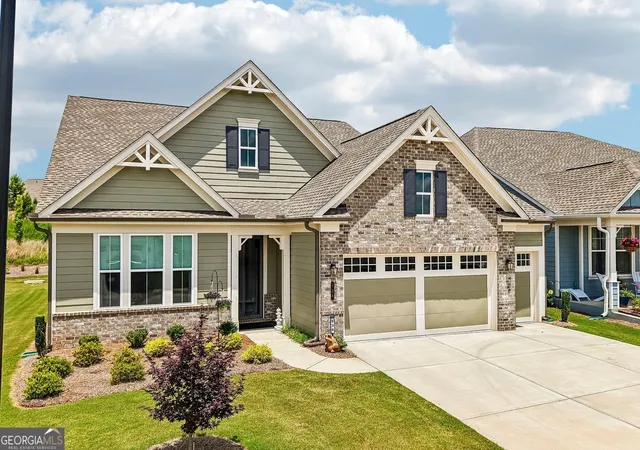
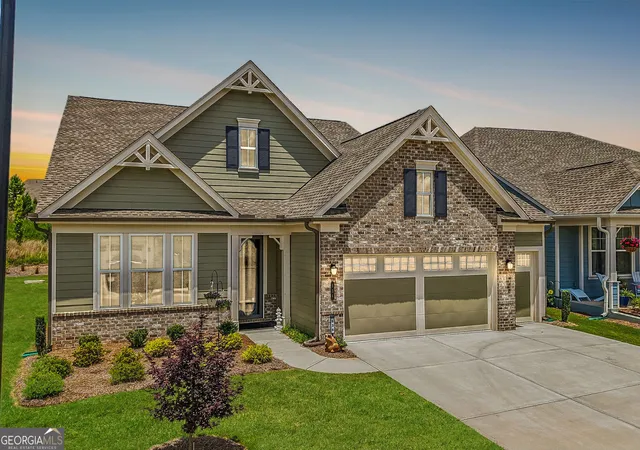


$659,000
Monthly Est:$3,280
 2 Beds
 2 Baths
2 full baths
 2,250sqft
136 Conway Trl, Hoschton, GA 30548
$659,000
$3,280/moEst:
Get Pre-Approved
Single Family Residence
Built in 2025
$-- HOA
7,840.8 sqft lot
$293/sq.ft
Description
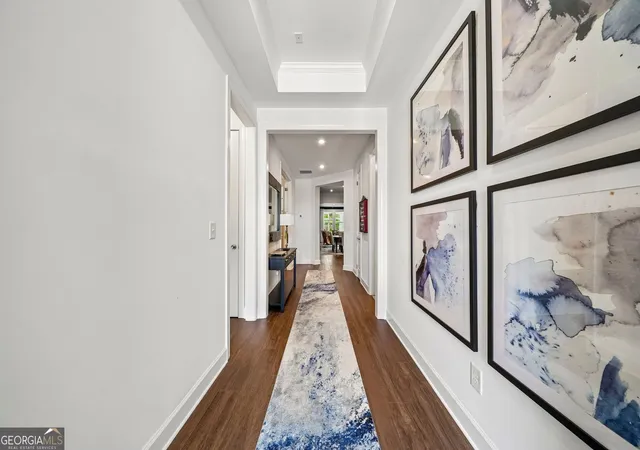
Better than new and loaded with upgrades, this exceptional home in Cresswind at Twin Lakes offers an opportunity to enjoy luxury 55+ living without the wait or expense of new construction. Purchased in 2025, the owners invested more than $66,000 in thoughtful improvements, creating a home that is truly move-in ready. Designed for comfortable everyday living and effortless entertaining, the open-concept floor plan features a spacious great room and a designer kitchen with a large island, abundant cabinetry, quartz countertops, a full-height quartz backsplash, stainless steel appliances, and a seamless flow into the dining and living areas. The kitchen is equipped with a modern induction cooktop. The refrigerator, washer, and dryer are included. The luxurious primary suite continues the home's upscale finishes with elegant floor-to-ceiling tiled shower walls, while the guest bath also features matching floor-to-ceiling tile, creating a cohesive, high-end feel throughout the home. The standout feature is the professionally added four-season room, providing year-round living space filled with natural light. Step outside to the expanded paver patio overlooking beautifully enhanced landscaping, creating the perfect setting for morning coffee, evening gatherings, or simply enjoying the outdoors. Additional upgrades include custom cellular blinds, plantation shutters, fresh interior paint, epoxy-coated garage floor, epoxy flooring in the four-season room, storm door, upgraded landscaping, and custom window treatments throughout. The oversized garage is another standout feature, offering a two-car garage plus a dedicated golf cart parking bay-providing the functionality of a three-car garage with room for your golf cart, additional storage, a workshop, fitness area, or hobbies. With a total owner investment exceeding $712,000, this home is now offered at $659,000-a rare opportunity to own a nearly new, highly upgraded home for less than replacement cost. Enjoy resort-style living at Cresswind at Twin Lakes with an award-winning clubhouse, indoor and outdoor pools, state-of-the-art fitness center, pickleball and tennis courts, walking trails, lake access, social clubs, concerts, events, and an active lifestyle designed exclusively for residents 55 and better. Conveniently located near shopping, dining, medical facilities, Northeast Georgia Medical Center Braselton, and I-85.
- Houzeo last checked: 32 minutes ago
- Listing updated: September 15, 2026 at 4:20 pm
- Listing Provided by: | RE/MAX Center (770) 932-1234
- Source: Georgia MLS-GA | MLS#: 10805687

Property Details
Status
Active
Type
Single Family Residence
No. of Stories
-
County
City
Neighborhood
--
Year Built
2025
HOA Fees
-
Finished Area
2,250 sqft
Lot Size
7,840.8 sqft lot
Basement Area
- sqft
MLS Name
Georgia MLS
MLS Number
10805687
MLS Status
Active
Days on Market
86
Cumulative Days on Market
62

Continue Your Journey in App
Find your dream home, receive real-time updates, and many more!
Download App
Continue Your Journey in App
Find your dream home, receive real-time updates, and many more!
Location
HOA Management
N/A
HOA Fees
$3,620/
Amenities
 Amenities and services may be covered by one or multiple associations and service providers.
 Maintenance
 Tennis
 Pool
Pool
 Security Guard
 Private Roads
Other
Disclaimer: Amenities are based on third-party information and may vary; buyers must independently verify all amenities, as information is deemed reliable but not guaranteed.
Facts & Features
Rooms
Bedrooms & bathrooms
Bedrooms: 2
Bathrooms: 2
Interior
Flooring
Carpet, Laminate
Exterior Features
Sprinkler System, Other
Cooling
Ceiling Fan(s), Central Air, Electric, Zoned
Sewer
Public Sewer
Window Features
Double Pane Windows, Window Treatments
Heating
Natural Gas, Central, Zoned
Appliances
Dishwasher, Disposal, Dryer, Gas Water Heater, Other, Microwave, Refrigerator, Tankless Water Heater, Washer, Ice Maker, Oven, Stainless Steel Appliance(s), Convection Oven, Cooktop
Interior Features
Double Vanity, Tray Ceiling(s), Vaulted Ceiling(s), Walk In Closet(s), Other, High Ceilings, Tile Bath, Split Bedroom Plan, Master On Main Level
Construction
Year Built
Year Built: 2025
Home type
Single Family Residence
Property Condition
Resale
Construction Materials
Brick, Concrete
Architectural Style
Ranch
Foundation Details
Slab
Roof
Composition
Utilities & Energy
Laundry Features
Other
Parking Features
Garage, Garage Door Opener
Security Features
Carbon Monoxide Detector(s), Smoke Detector(s), Security System
Basement
None
Electric
220 Volts
Utilities
Cable Available, Electricity Available, Natural Gas Available, Phone Available, Underground Utilities, Water Available, Sewer Connected, High Speed Internet, Other
Water Source
Public
Other Features
Subdivision Name
Cresswind At Twin Lakes
Lot Features
Level, Private, Other
Vegetation
Grassed
Patio And Porch Features
Patio, Screened, Porch
Community Features
Clubhouse, Fitness Center, Gated, Lake, Pool, Playground, Retirement Community, Sidewalks, Street Lights, Tennis Court(s)
Price History
| Date | Event | Price |
|---|---|---|
09/12/2026 Source: | Price Decreased | $659,000 -3.07% $293/sqft |
08/28/2026 Source: | Price Decreased | $679,900 -2.86% $302/sqft |
07/15/2026 Source: | Listed for Sale | $699,900 $311/sqft |


Nearby Homes

Find Homes by Property Features in Hoschton, GA
Nearby New Homes For Sale


Information Deemed Reliable But Not Guaranteed. © 2026 Georgia Multiple Listing Service. All Rights Reserved.
 Advertising Broker: Fred McGill | Simple Showing, Inc