- Overview
- Description
- Property Details
- Location
- HOA Management
- Facts & Features
- Getting Around
- Nearby Homes
 Price Drop: $20K (10/09)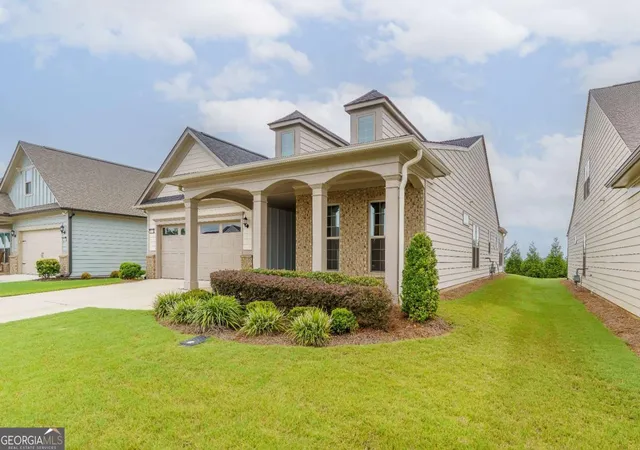
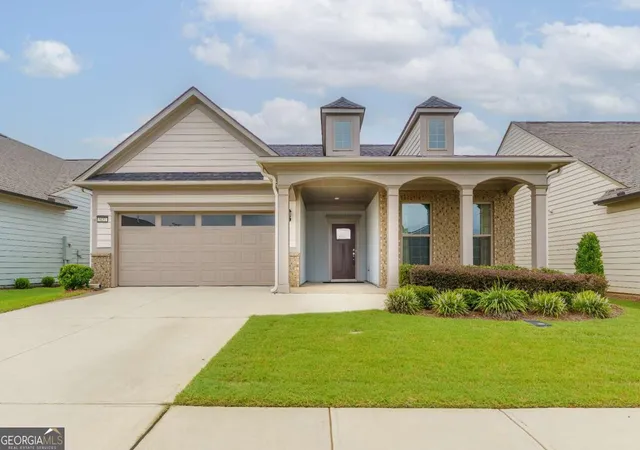
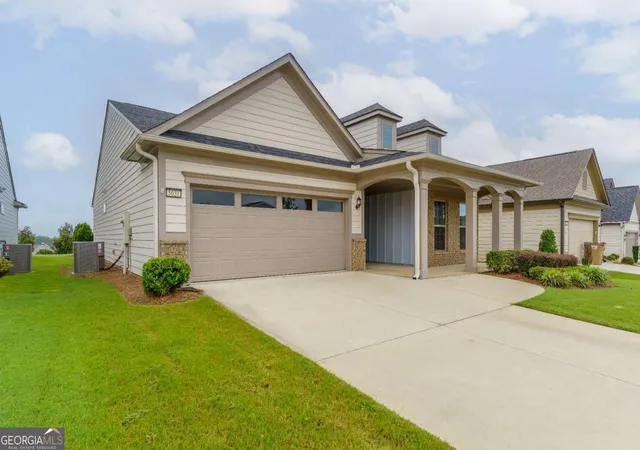
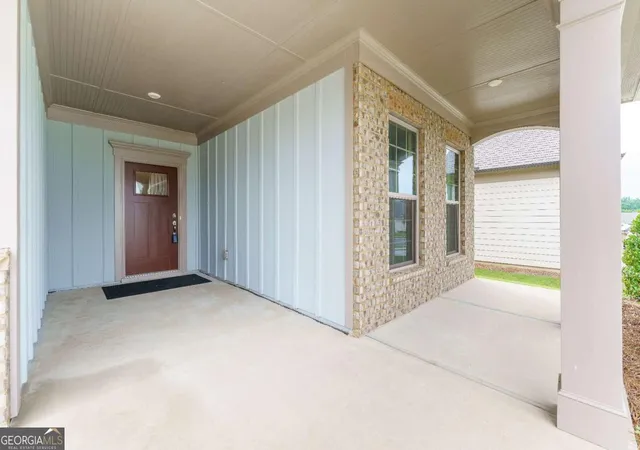
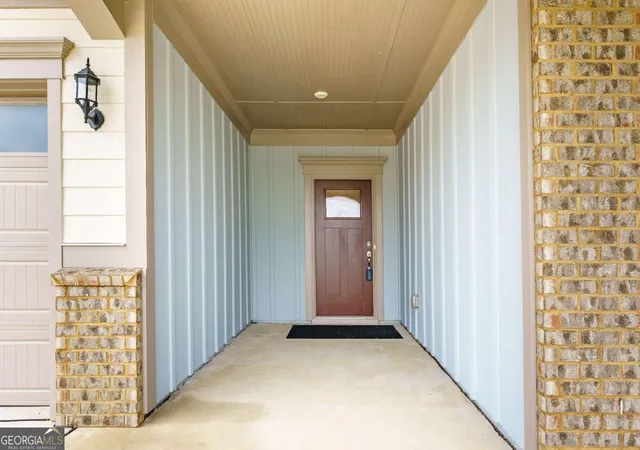

Street View
$499,999
Monthly Est:$2,489
 2 Beds
 2 Baths
2 full baths
 1,848sqft
5031 Adler Ct, Hoschton, GA 30548
$499,999
$2,489/moEst:
Get Pre-Approved
Single Family Residence
Built in 2022
$-- HOA
6,969.6 sqft lot
$271/sq.ft
Description
Welcome to this stunning home in the premier Del Webb Chateau Elan active adult community, offering resort-style amenities and exceptional convenience. This beautifully maintained Abbeyville floor plan features an open-concept layout designed for both comfort and style. The gourmet kitchen showcases upgraded cabinetry, quartz countertops, and abundant storage - perfect for anyone who loves to cook. The refrigerator, washer, and dryer are all less than three years old, adding modern efficiency throughout the home. A versatile flex room can serve as an office, hobby space, or easily convert into a third bedroom with a portable closet. The bright sunroom provides an additional sitting area with a panoramic view of the community, creating a peaceful place to relax. The owner's suite includes a spacious zero-entry shower for safe, easy access. Del Webb Chateau Elan offers unmatched amenities, including indoor and outdoor pools, a state-of-the-art fitness center, pickleball, tennis, bocce ball, a dog park, and a community amphitheater. The 19,000 sq. ft. clubhouse with a dedicated lifestyle director ensures a full calendar of activities and events. Conveniently located near major freeways, top-rated hospitals, shopping, entertainment, and golf courses, this home provides the perfect blend of comfort, luxury, and everyday convenience.
- Houzeo last checked: 4 minutes ago
- Listing updated: October 9, 2026 at 5:08 am
- Listing Provided by: | Kelly Kim Real Estate (678) 815-2000
- Source: Georgia MLS-GA | MLS#: 10819952

Property Details
Status
Active
Type
Single Family Residence
No. of Stories
-
County
City
Neighborhood
--
Year Built
2022
HOA Fees
-
Finished Area
1,848 sqft
Lot Size
6,969.6 sqft lot
Basement Area
- sqft
MLS Name
Georgia MLS
MLS Number
10819952
MLS Status
Active
Days on Market
67
Cumulative Days on Market
65

Continue Your Journey in App
Find your dream home, receive real-time updates, and many more!
Download App
Continue Your Journey in App
Find your dream home, receive real-time updates, and many more!
Location
HOA Management
N/A
HOA Fees
$3,900/
Amenities
 Amenities and services may be covered by one or multiple associations and service providers.
 Other
Other
Disclaimer: Amenities are based on third-party information and may vary; buyers must independently verify all amenities, as information is deemed reliable but not guaranteed.
Facts & Features
Rooms
Bedrooms & bathrooms
Bedrooms: 2
Bathrooms: 2
Interior
Cooling
Ceiling Fan(s), Central Air, Electric, Zoned
Interior Features
Master On Main Level, Other, Split Bedroom Plan
Appliances
Dishwasher, Disposal, Dryer, Electric Water Heater, Microwave, Refrigerator, Washer
Sewer
Public Sewer
Window Features
Double Pane Windows
Flooring
Carpet, Hardwood
Heating
Forced Air, Natural Gas, Zoned
Construction
Year Built
Year Built: 2022
Home type
Single Family Residence
Construction Materials
Brick, Concrete
Roof
Composition
Architectural Style
Craftsman, Ranch, Traditional
Foundation Details
Slab
Property Condition
Resale
Utilities & Energy
Security Features
Carbon Monoxide Detector(s)
Water Source
Public
Utilities
Cable Available, Electricity Available, Natural Gas Available, Phone Available, Sewer Available, Underground Utilities, Water Available
Basement
None
Parking Features
Garage, Attached, Garage Door Opener
Laundry Features
In Hall
Other Features
Subdivision Name
Del Webb Chateau Elan
Community Features
Clubhouse, Playground, Pool, Retirement Community, Sidewalks, Street Lights
Lot Features
Level, Private
Patio And Porch Features
Patio
Price History
| Date | Event | Price |
|---|---|---|
10/06/2026 Source: | Price Decreased | $499,900 -0.02% $271/sqft |
10/06/2026 Source: | Price Decreased | $499,999 -3.85% $271/sqft |
08/05/2026 Source: | Listed for Sale | $520,000 $281/sqft |
08/05/2026 Source: | Price Decreased | $520,000 -0.95% $281/sqft |
05/22/2026 Source: | Off Market | $525,000 $284/sqft |


Show more
Nearby Homes

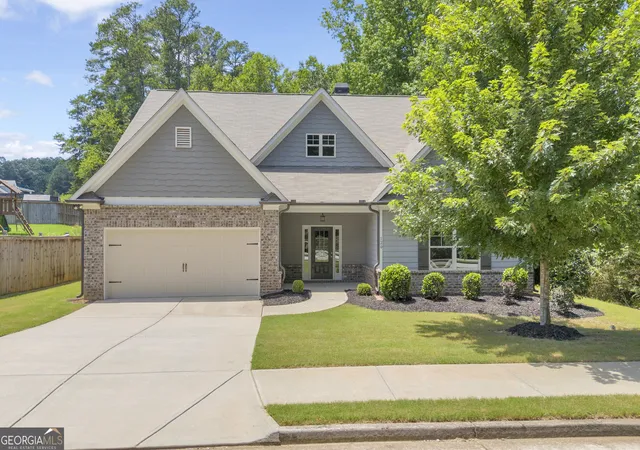
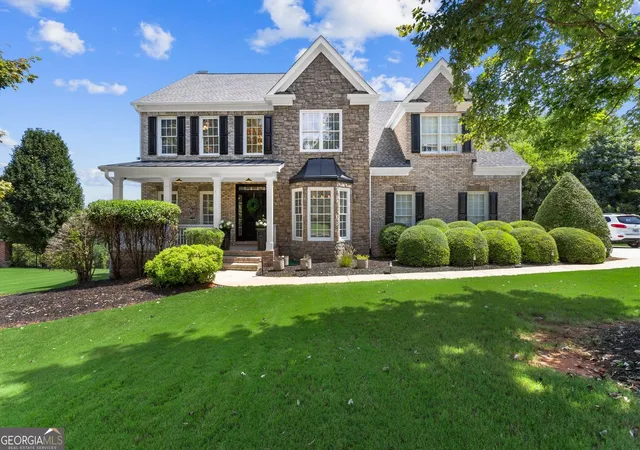


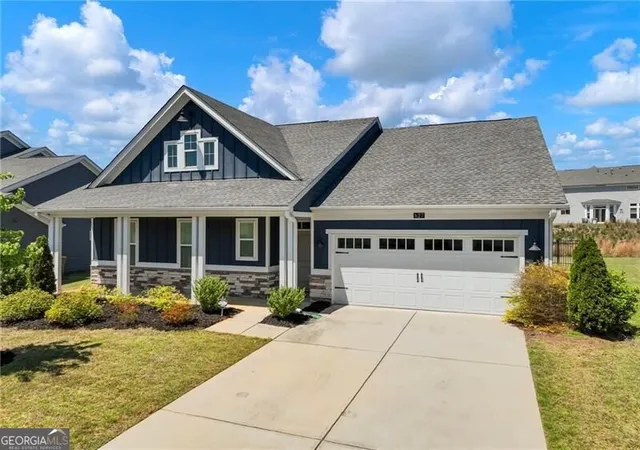

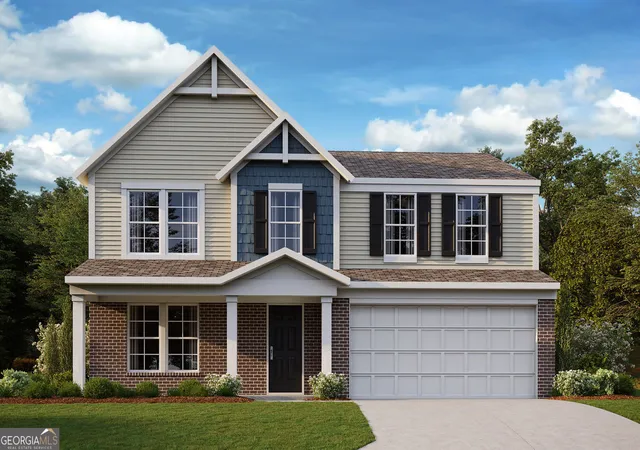
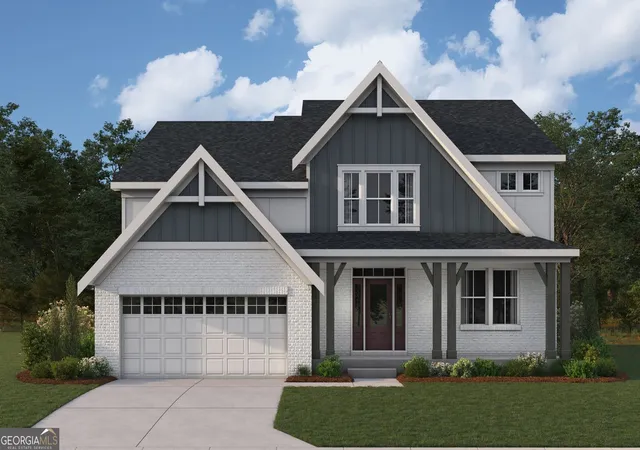
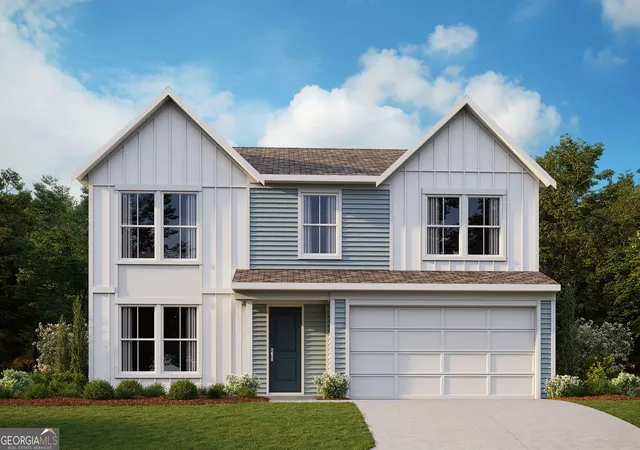
Find Homes by Property Features in Hoschton, GA
Nearby New Homes For Sale


Information Deemed Reliable But Not Guaranteed. © 2026 Georgia Multiple Listing Service. All Rights Reserved.
 Advertising Broker: Fred McGill | Simple Showing, Inc