- Overview
- Description
- Property Details
- Location
- HOA Management
- Facts & Features
- Getting Around
- Nearby Homes
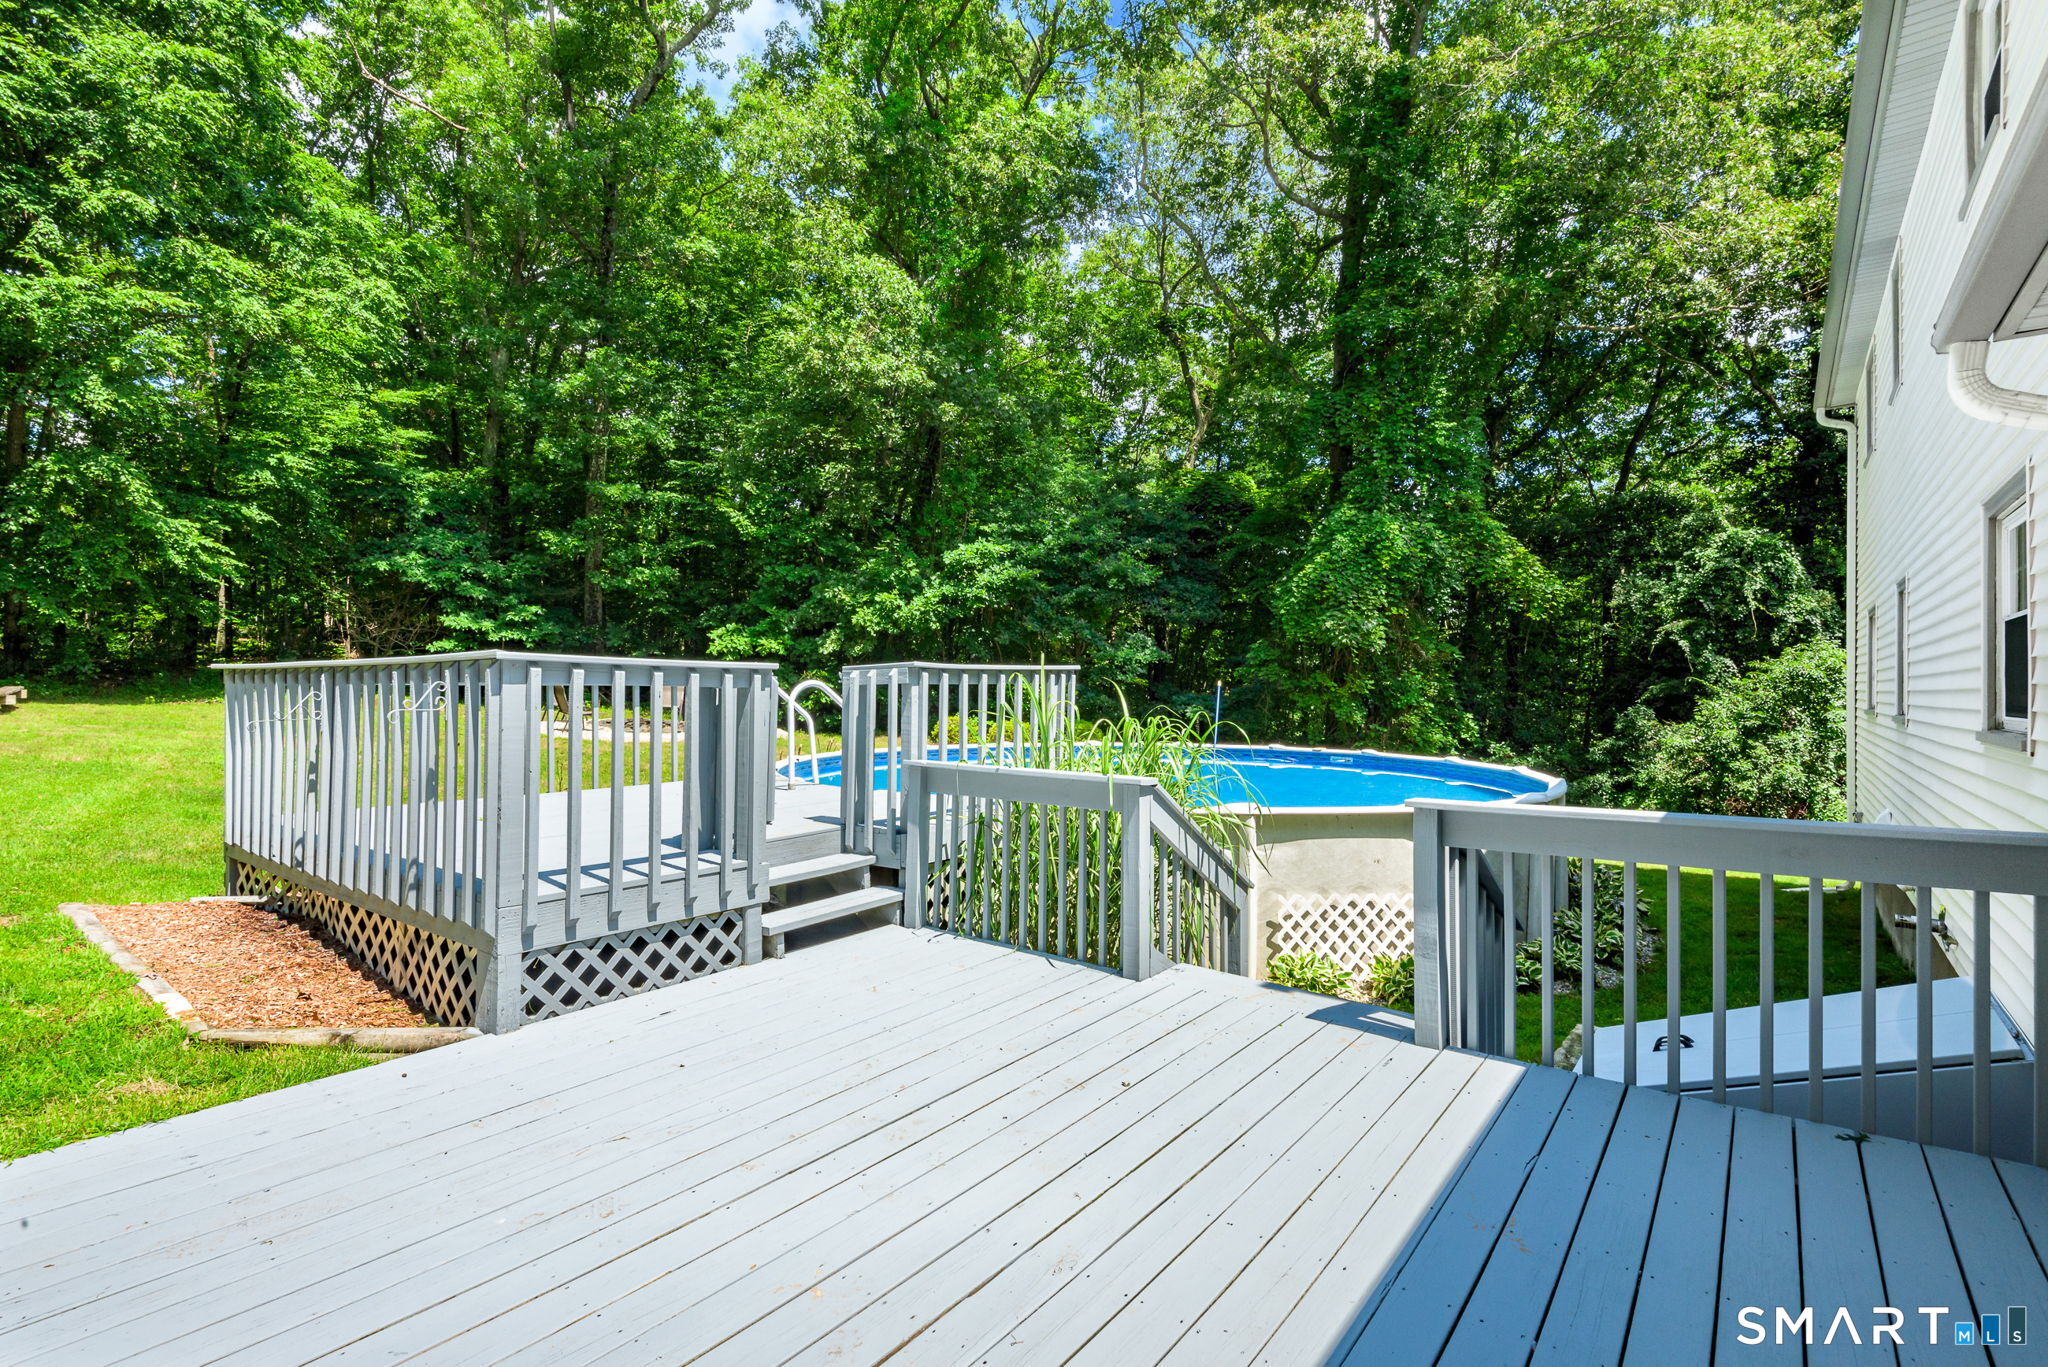

Street View
$489,000
Monthly Est:$2,434
 5 Beds
 3 Baths
2 full baths + 1 half bath
 2,214sqft
136 Dickinson Rd, Marlborough, CT 06447
$489,000
$2,434/moEst:
Get Pre-Approved
Single Family Residence
Built in 1971
$-- HOA
1.4 acres lot
$221/sq.ft
Description
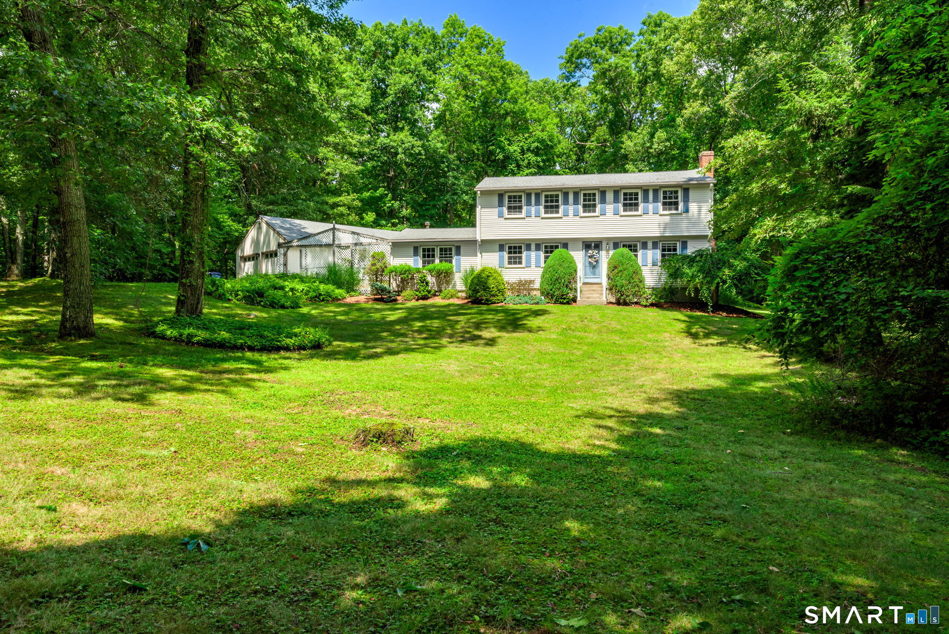
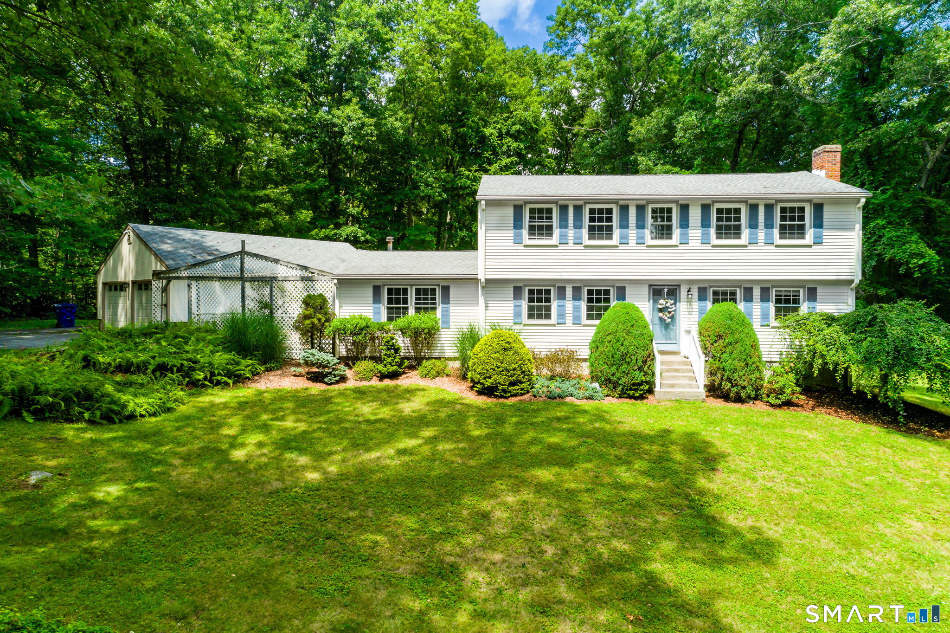
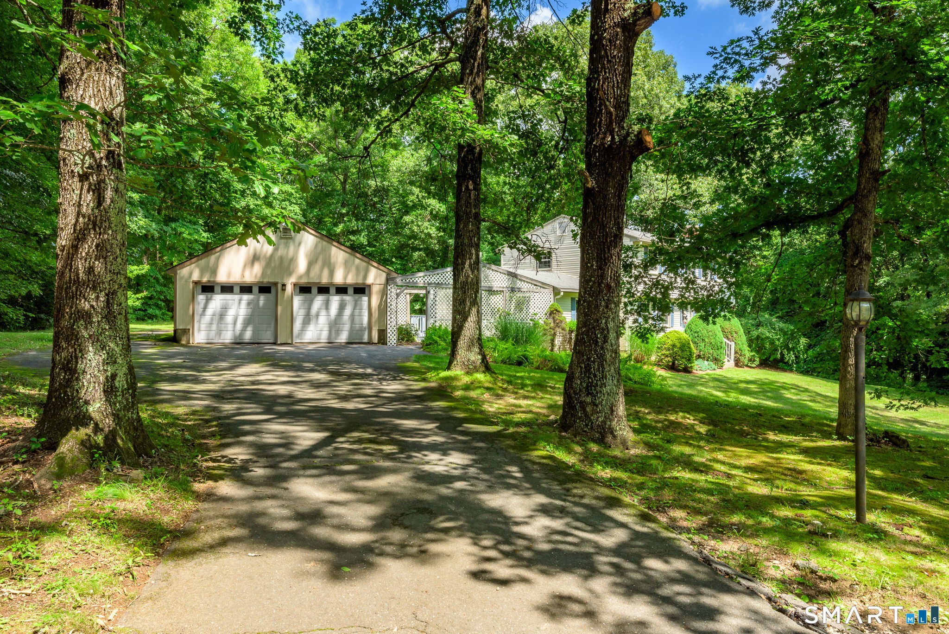
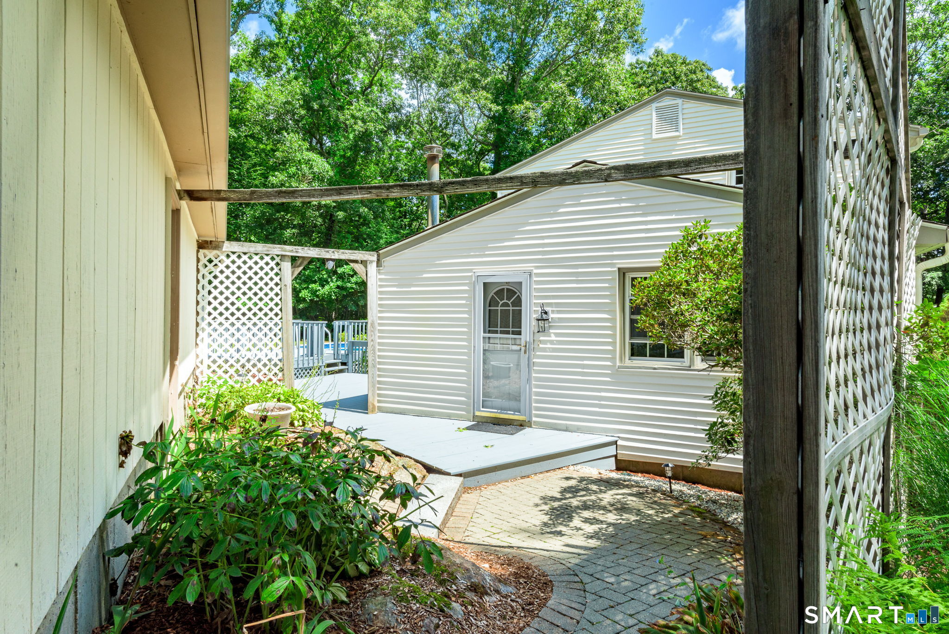
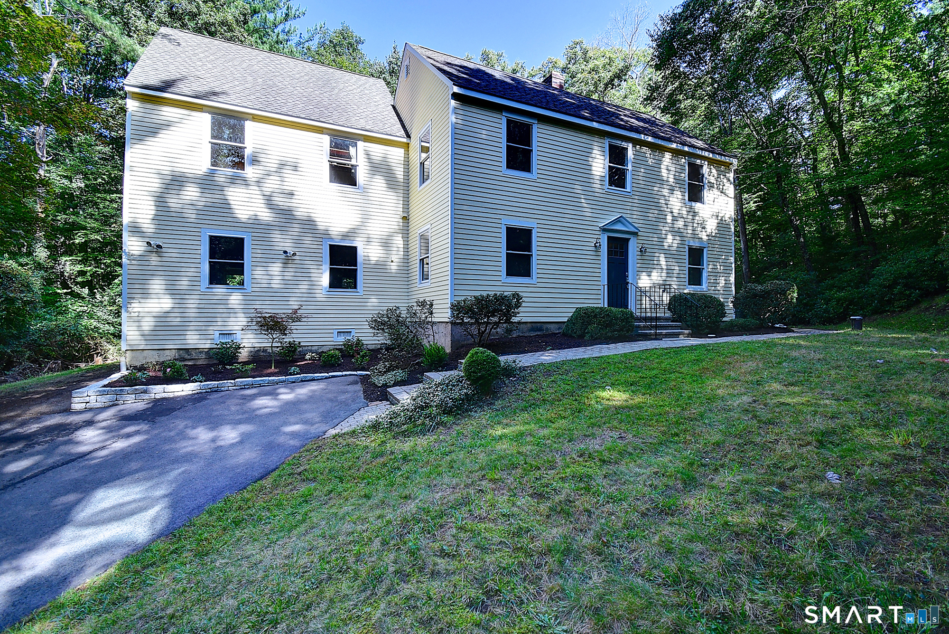
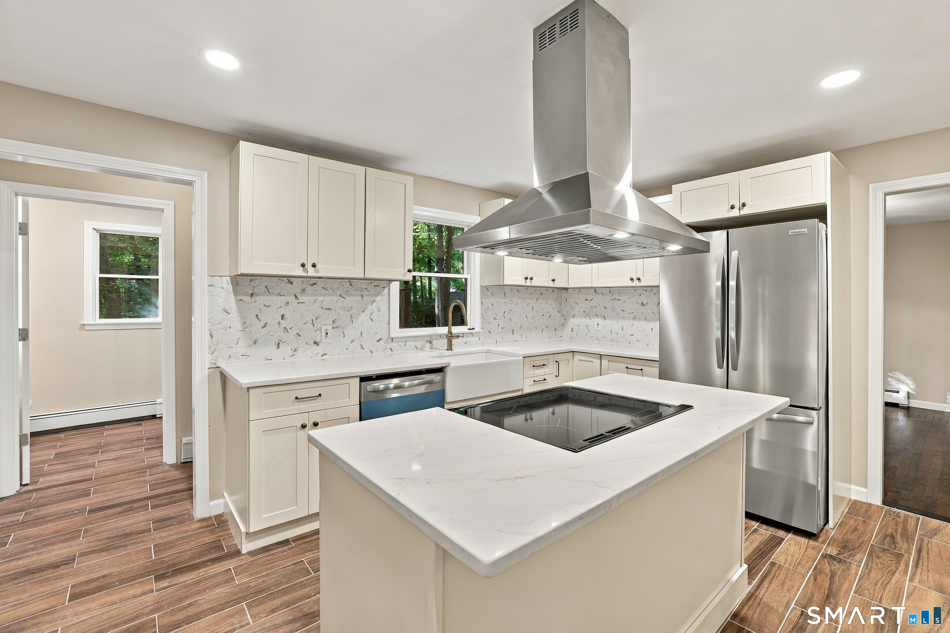
Welcome to 136 Dickinson Road, a spacious 5-bedroom Colonial tucked on a quiet street yet just minutes from downtown Marlborough's shopping and dining, with easy Route 2 access for commuters. Inside, an open-concept layout centers on an enormous living room with soaring cathedral ceilings and a cozy wood-burning stove, flowing seamlessly into the kitchen - the perfect setup for family time and entertaining. A second living room offers even more flexible living space. With one bedroom conveniently located on the main floor and four bedrooms upstairs - all generously sized with ample closet storage - this layout is ideal for larger families or multi-generational living. The full-footprint basement adds fantastic bonus space for a workshop, home gym, storage, or whatever you need. Outside, enjoy 1.4 private and level acres with an above-ground pool and a huge detached 2-car garage. This home is in very good mechanical and structural condition, offering peace of mind for its next owner. This one checks a lot of boxes - come see it for yourself!
- Houzeo last checked: 38 minutes ago
- Listing updated: October 6, 2026 at 8:49 pm
- Listing Provided by: Kevin Rockoff | Rockoff Realty
- Source: SMART MLS-CT | MLS#: 24195907

Property Details
Status
Active
Type
Single Family Residence
No. of Stories
-
County
City
Neighborhood
--
Year Built
1971
HOA Fees
-
Finished Area
2,214 sqft
Lot Size
1.4 acres lot
Basement Area
- sqft
MLS Name
SMART MLS
MLS Number
24195907
MLS Status
Active
Days on Market
66

Continue Your Journey in App
Find your dream home, receive real-time updates, and many more!
Download App
Continue Your Journey in App
Find your dream home, receive real-time updates, and many more!
Location
HOA Management
0
HOA Fees
$-/
Disclaimer: Amenities are based on third-party information and may vary; buyers must independently verify all amenities, as information is deemed reliable but not guaranteed.
Facts & Features
Rooms
Bedrooms & bathrooms
Bedrooms: 5
Bathrooms: 3
Interior
Appliances
Oven/range, Microwave, Refrigerator, Freezer, Dishwasher, Washer, Dryer
Cooling
Window Unit
Heating
Baseboard, Propane
Sewer
Septic
Interior Features
Auto Garage Door Opener, Cable Pre Wired, Open Floor Plan
Construction
Year Built
Year Built: 1971
Home type
Single Family Residence
Architectural Style
Colonial
Foundation Details
Concrete
Roof
Asphalt Shingle
Utilities & Energy
Water Source
Private Well
Basement
Full, Unfinished, Storage, Hatchway Access, Interior Access, Full With Hatchway
Parking Features
Detached Garage
Laundry Features
Main Level
Other Features
Subdivision Name
N/a
Lot Features
Secluded, Lightly Wooded, Treed, Level Lot
Price History
| Date | Event | Price |
|---|---|---|
10/06/2026 Source: | Listed for Sale | $479,000 -2.04% $216/sqft |
10/06/2026 Source: | Price Increased | $489,000 +2.09% $221/sqft |
09/08/2026 Source: | Contingent (Active Under Contract) | $479,000 $216/sqft |

Nearby Homes
Find Homes by Property Features in Marlborough, CT


Based on information provided to and compiled by the SMART MLS, Inc. through Oct 08, 2026, 06:30AM. IDX information is provided exclusively for consumers’ personal, non-commercial use. It may not be used for any purpose other than to identify prospective properties consumers may be interested in purchasing. The data is deemed reliable but is not guaranteed accurate by the MLS. ©2026 SMART MLS, Inc. All Rights Reserved.
 Advertising Broker: Derek Greene | The Greene Realty Group