
- Overview
- Description
- Property Details
- Location
- HOA Management
- Facts & Features
- Getting Around
- Nearby Homes

$849,900
Monthly Est:$4,230
 4 Beds

2 full baths + 1 half bath
 3,391sqft
85 N Parker Rd, Marlborough, CT 06447
$849,900
$4,230/moEst:
Single Family Residence
Built in 2005
$-- HOA
6.12 acres lot
$251/sq.ft
Description
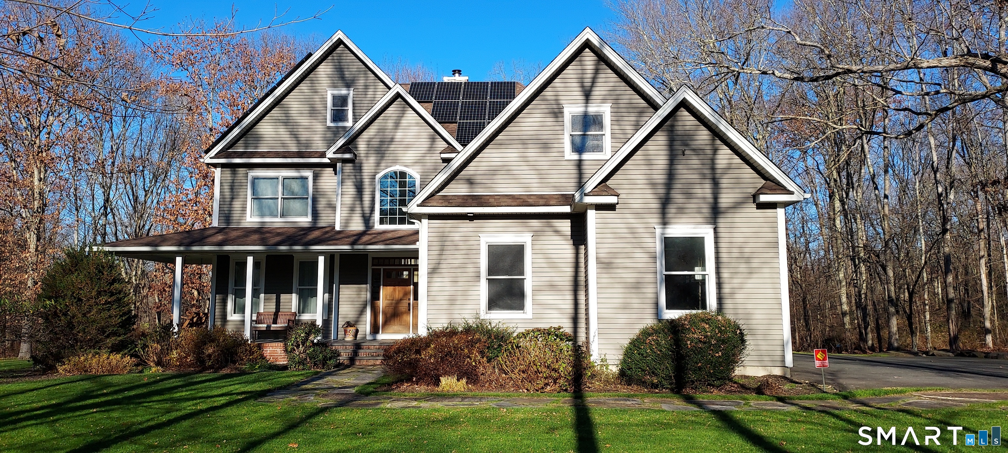
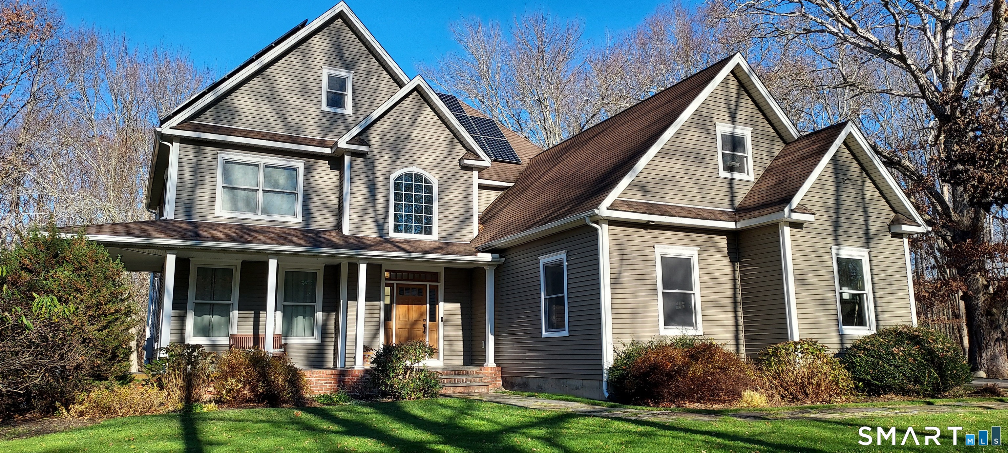
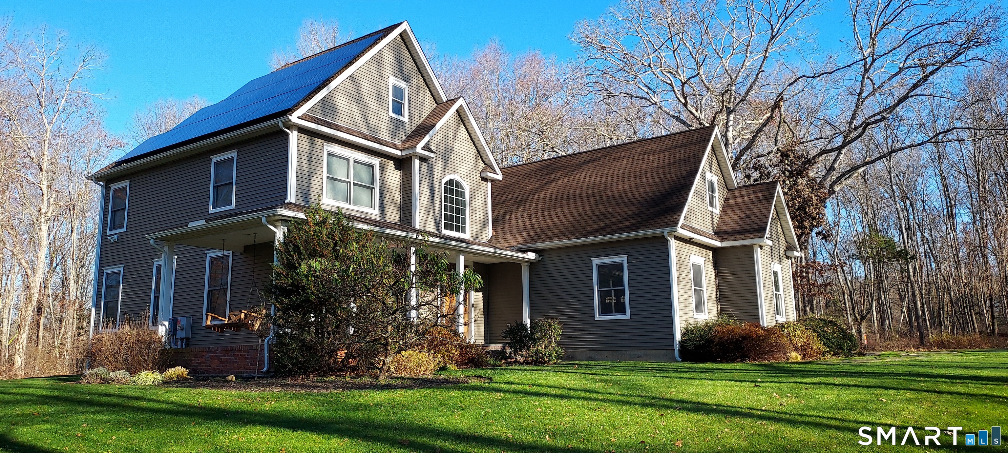
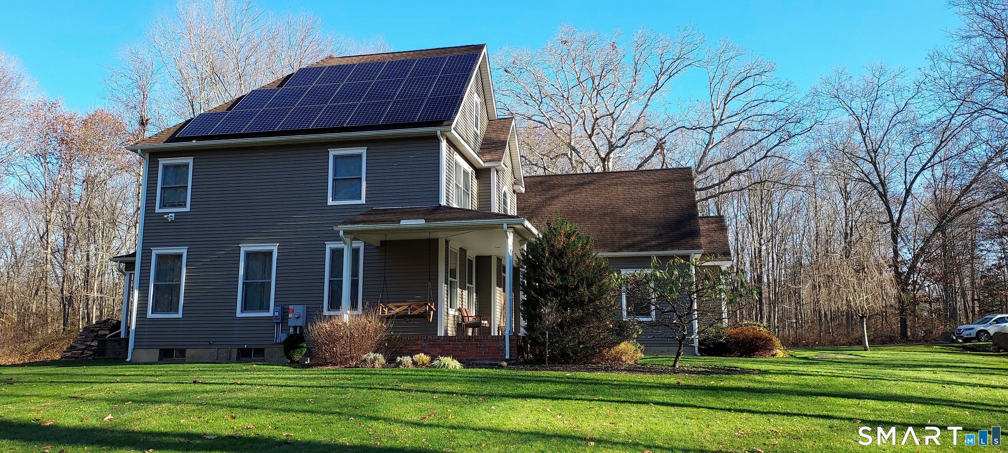
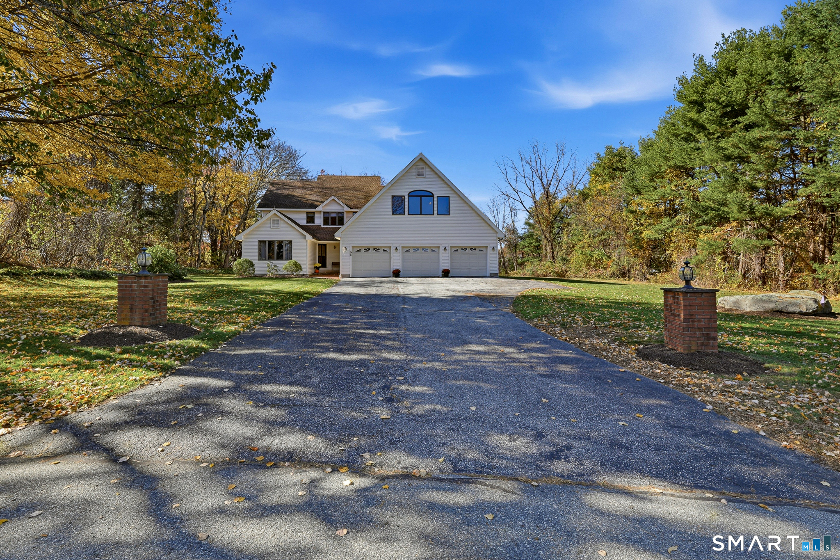
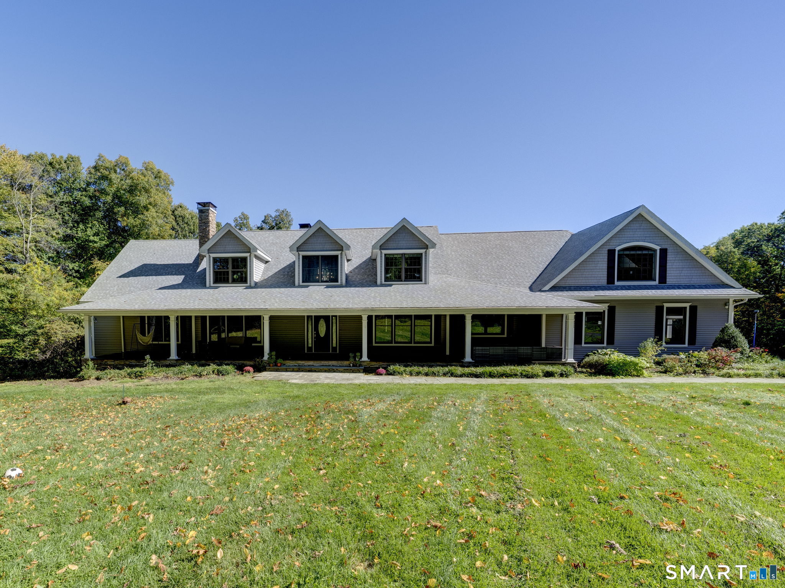
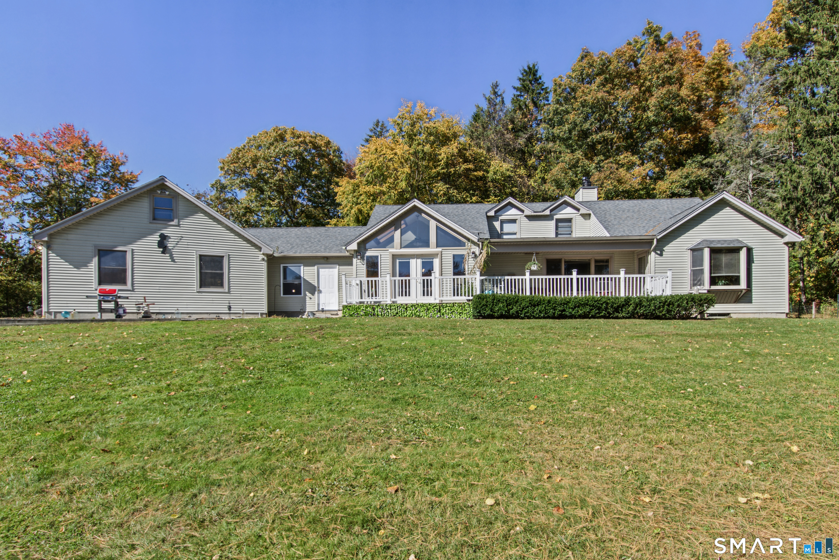
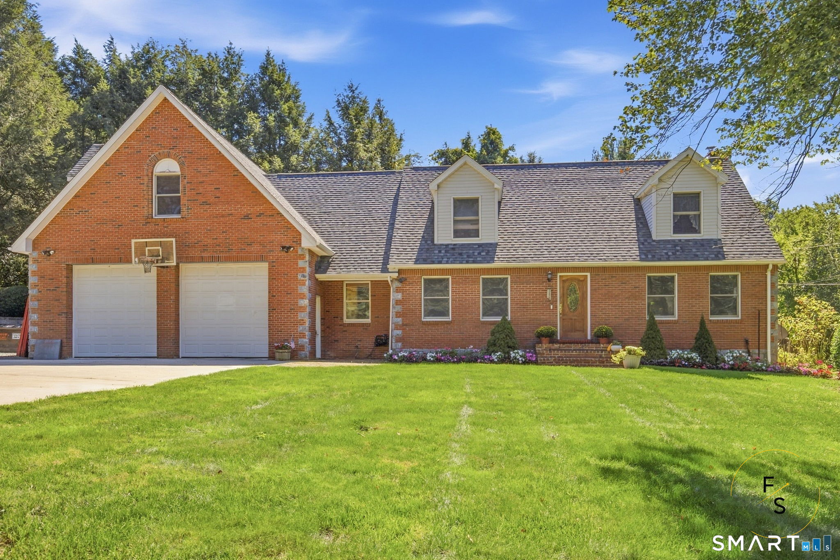
A Spectacular Marlborough Colonial offering a mix of quality design, craftsman level finish details, & a long list of special home features. Included in this offering is an OWNER purchased and owned $50,000 Full Solar Panel System (NOT A LEASE OR ANY MONTLY PAYMENTS) which from late 2025 to this past month created with Eversource a credit to the current Owner in the amount of $103.61! This exceptional home is situated on a 6+ acres homesite offering neighborly privacy located on a non-thorough "country lane" roadway just 5 minutes to the Glastonbury Town Line giving a choice EZ commute to the Capitol area! This spacious 3391 SF 4 bedroom/ 2.5 bath home has an open front porch which serves as the entry to an impressive 2 story foyer leading to a light & bright first floor w/9' ceilings & oversized windows flowing natural light throughout the open kitchen, breakfast room, & living room. Kitchen features include an abundance of custom cabinet works w/granite countertop centered around a 2 level food prep island with high top breakfast bar, newer Stainless Steel finish appliances, & pantry. Adjoining the kitchen is 17.0' x 14'1 breakfast nook w/Hardwood floors that could easily serve as either a dining area or gathering room!
- Houzeo last checked: 12 minutes ago
- Listing updated: November 21, 2026 at 5:05 am
- Listing Provided by: James Celio | Century 21 AllPoints Realty
- Source: SMART MLS-CT | MLS#:

Property Details
Status
Active
Type
Single Family Residence
No. of Stories
-
County
City
Neighborhood
--
Year Built
2005
HOA Fees
-
Finished Area
3,391 sqft
Lot Size
6.12 acres lot
Basement Area
- sqft
MLS Name
SMART MLS
MLS Number
24220150
MLS Status
Active
Days on Market
4
Continue Your Journey in App
Find your dream home, receive real-time updates, and many more!
Location
HOA Management
0
HOA Fees
$-/
Disclaimer: Amenities are based on third-party information and may vary; buyers must independently verify all amenities, as information is deemed reliable but not guaranteed.
Facts & Features
Rooms
Bedrooms & bathrooms
Bedrooms: 4
Bathrooms: 3
Interior
Heating
Propane
Sewer
Septic
Exterior Features
Porch Wrap Around, Underground Utilities, Sidewalk, Porch, Gutters, Stone Wall, French Doors
Cooling
Ceiling Fans, Central Air
Appliances
Convection Range, Convection Oven, Refrigerator, Freezer, Icemaker, Dishwasher, Disposal, Washer, Electric Dryer
Interior Features
Auto Garage Door Opener, Cable Pre Wired, Open Floor Plan, Security System
Construction
Year Built
Year Built: 2005
Home type
Single Family Residence
Roof
Fiberglass Shingle
Architectural Style
Colonial
Foundation Details
Concrete
Utilities & Energy
Laundry Features
Upper Level
Water Source
Private Well
Parking Features
Attached Garage, Paved, Off Street Parking, Driveway
Basement
Full, Unfinished, Storage, Garage Access, Interior Access, Concrete Floor, Full With Hatchway
Other Features
Lot Features
Some Wetlands, Lightly Wooded, Level Lot
Subdivision Name
N/a
Price History
| Date | Event | Price |
|---|---|---|
11/21/2026 Source: | Listed for Sale | $849,900 $251/sqft |
11/17/2026 Source: | Coming Soon | $849,900 +28.77% $251/sqft |
08/02/2023 Source: #170588635 | Price Increased | $660,000 +14.78% $195/sqft |
03/27/2021 Source: #170384368 | Sold | $575,000 $170/sqft |

Find Homes by Property Features in Marlborough, CT


Based on information provided to and compiled by the SMART MLS, Inc. through Nov 22, 2026, 02:15PM. IDX information is provided exclusively for consumers’ personal, non-commercial use. It may not be used for any purpose other than to identify prospective properties consumers may be interested in purchasing. The data is deemed reliable but is not guaranteed accurate by the MLS. ©2026 SMART MLS, Inc. All Rights Reserved.
 Advertising Broker: Derek Greene | The Greene Realty Group