- Overview
- Description
- Property Details
- Location
- HOA Management
- Facts & Features
- Getting Around
- Nearby Homes

Street View
$654,925
Monthly Est:$3,260
 4 Beds
 3 Baths
3 full baths
 3,147sqft
39 Chapman Rd, Marlborough, CT 06447
$654,925
$3,260/moEst:
Get Pre-Approved
Single Family Residence
Built in 1991
$-- HOA
1.4 acres lot
$208/sq.ft
Description
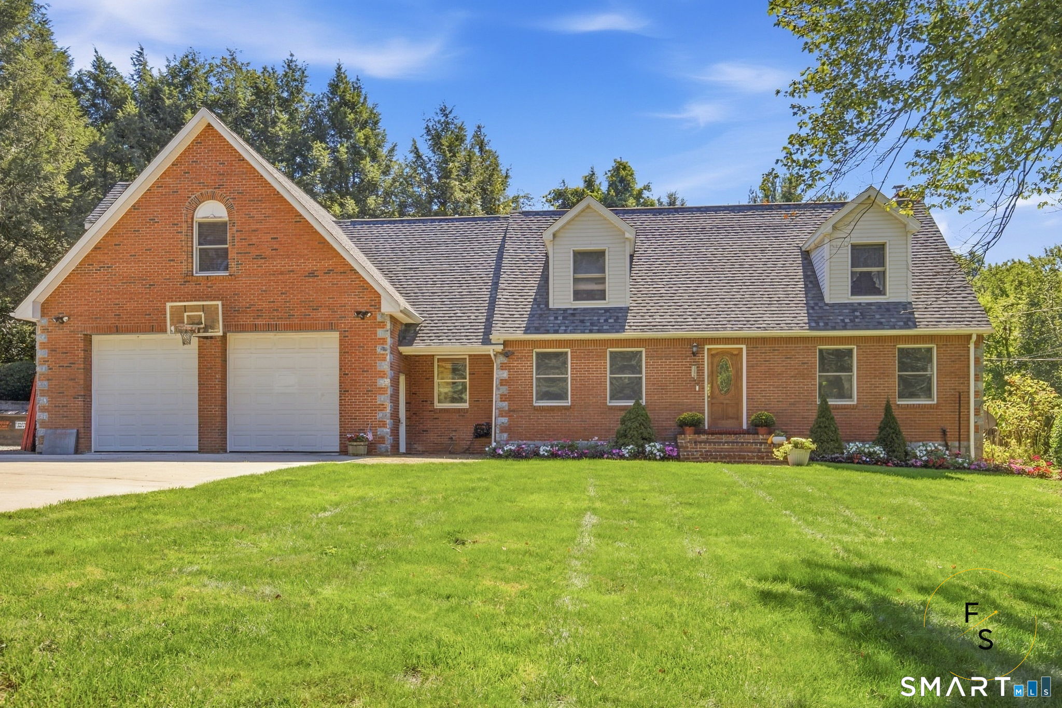
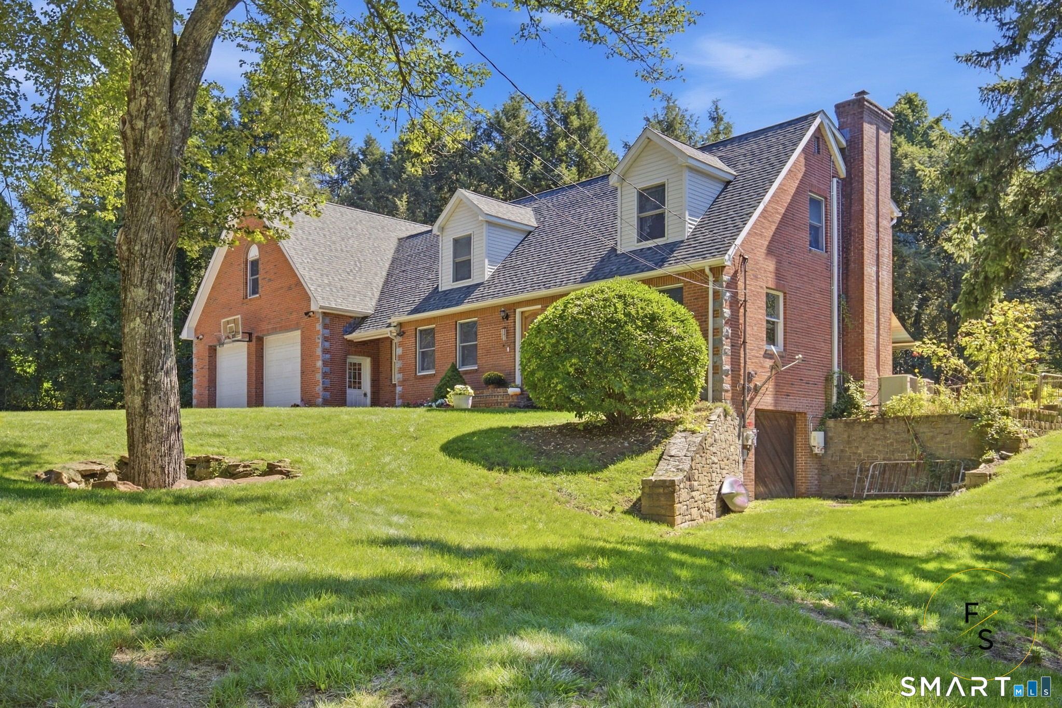
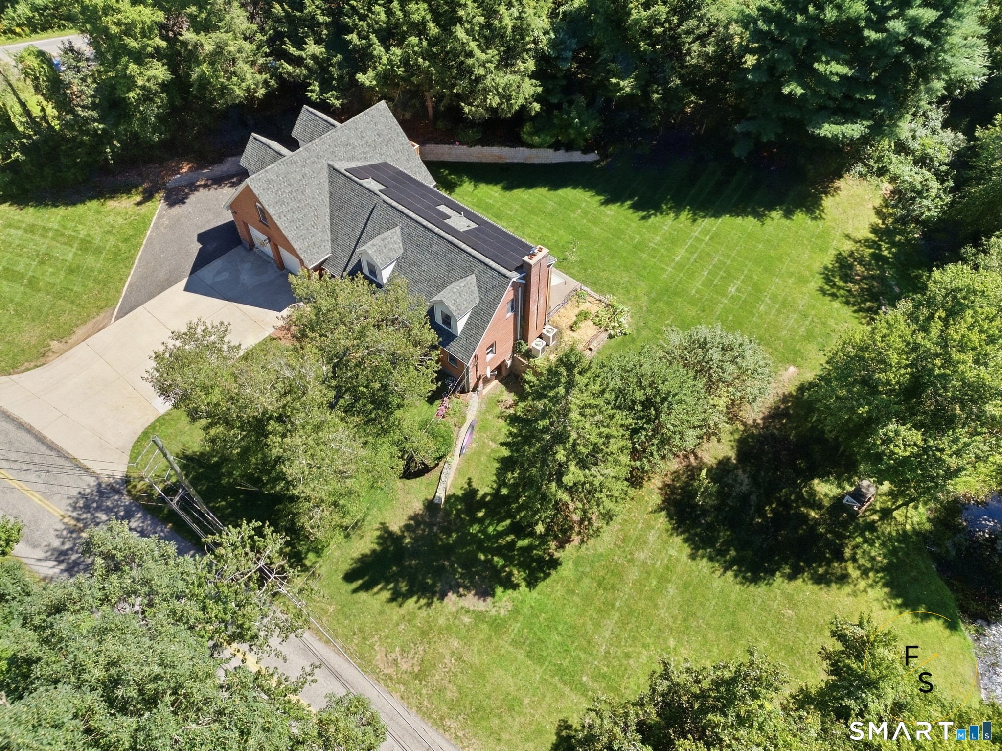
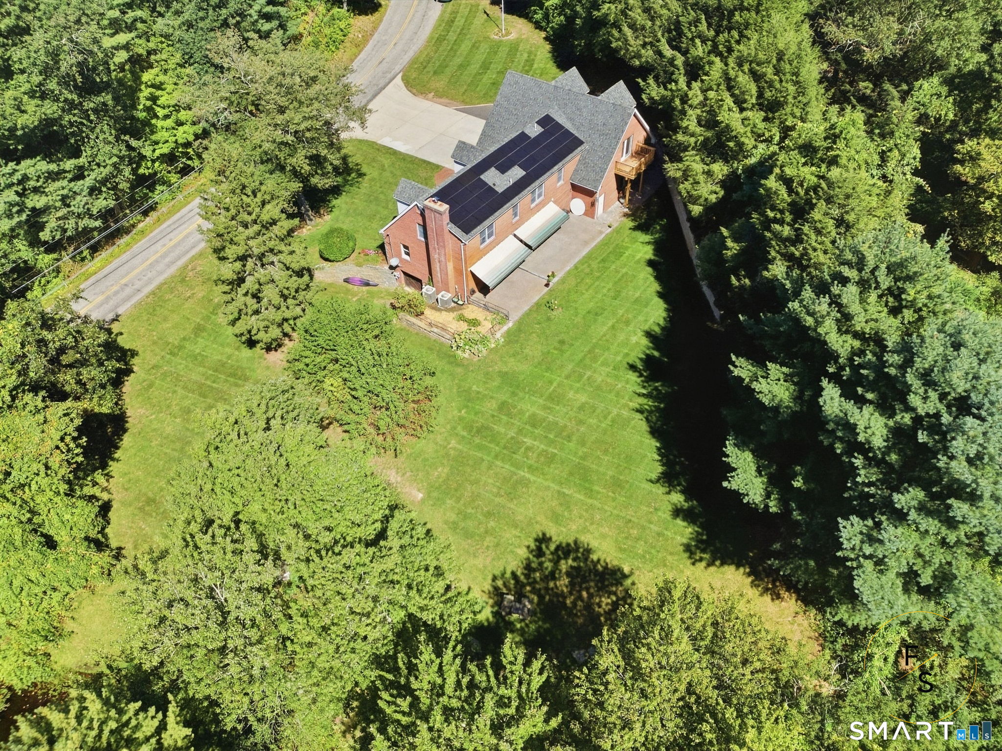
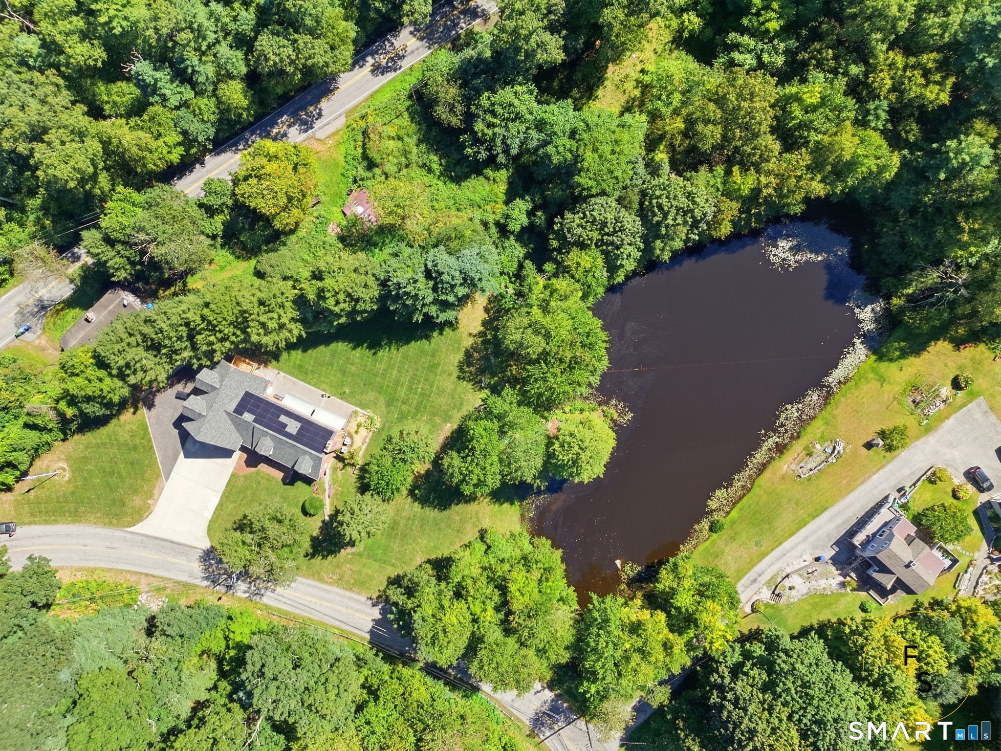
Exceptional custom-built brick estate with over 3,000 sq. ft. of living space in a private setting overlooking a picturesque pond. Built by the original owner, an experienced masonry and construction professional, this impressive home showcases quality craftsmanship, a full brick exterior, 3 full baths, dual-zone central air, five-zone heating, and abundant storage. A massive heated commercial-style garage with 10-foot doors provides exceptional space for large vehicles, equipment, hobbies, or workshop use, complemented by an approximately 900 sq. ft. bonus room above. Enjoy a newer roof, solar system, and a dry, framed basement with future finishing potential. Outdoors, mature landscaping surrounds a patio overlooking the pond and fountain, established garden with pond-fed irrigation, and apple and pear trees. The seller states approximately 80% of the pond is included with the property; buyer to verify boundaries. Conveniently located with access to Hartford, Glastonbury, and destinations throughout central and eastern Connecticut. A truly unique property offering space, privacy, versatility, and distinctive amenities rarely found together.
- Houzeo last checked: 41 minutes ago
- Listing updated: October 7, 2026 at 6:15 pm
- Listing Provided by: Maria Pirulli | Five Stars Realty
- Source: SMART MLS-CT | MLS#: 24206432

Property Details
Status
Active Under Contract
Type
Single Family Residence
No. of Stories
-
County
City
Neighborhood
--
Year Built
1991
HOA Fees
-
Finished Area
3,147 sqft
Lot Size
1.4 acres lot
Basement Area
- sqft
MLS Name
SMART MLS
MLS Number
24206432
MLS Status
Under Contract
Days on Market
26

Continue Your Journey in App
Find your dream home, receive real-time updates, and many more!
Download App
Continue Your Journey in App
Find your dream home, receive real-time updates, and many more!
Location
HOA Management
0
HOA Fees
$-/
Disclaimer: Amenities are based on third-party information and may vary; buyers must independently verify all amenities, as information is deemed reliable but not guaranteed.
Facts & Features
Rooms
Bedrooms & bathrooms
Bedrooms: 4
Bathrooms: 3
Interior
Appliances
Refrigerator, Microwave, Dishwasher, Oven/range
Cooling
Central Air
Heating
Hot Water, Oil
Sewer
Septic
Interior Features
Open Floor Plan
Construction
Year Built
Year Built: 1991
Home type
Single Family Residence
Architectural Style
Cape Cod
Foundation Details
Concrete
Roof
Asphalt Shingle
Utilities & Energy
Water Source
Private Well
Basement
Full, Unfinished
Parking Features
Attached Garage, Paved, Driveway
Laundry Features
Main Level
Other Features
Subdivision Name
N/a
Lot Features
Level Lot, Open Lot
Price History
| Date | Event | Price |
|---|---|---|
10/07/2026 Source: | Contingent (Active Under Contract) | $654,925 $208/sqft |
09/19/2026 Source: | Listed for Sale | $654,925 $208/sqft |
09/11/2026 Source: | Coming Soon | $654,925 -2.97% $208/sqft |
07/15/2026 Source: | Off Market | $675,000 -3.43% $214/sqft |
06/07/2026 Source: | Price Decreased | $699,000 -4.12% $222/sqft |

Show more
Nearby Homes
Find Homes by Property Features in Marlborough, CT


Based on information provided to and compiled by the SMART MLS, Inc. through Oct 08, 2026, 06:30AM. IDX information is provided exclusively for consumers’ personal, non-commercial use. It may not be used for any purpose other than to identify prospective properties consumers may be interested in purchasing. The data is deemed reliable but is not guaranteed accurate by the MLS. ©2026 SMART MLS, Inc. All Rights Reserved.
 Advertising Broker: Derek Greene | The Greene Realty Group