
- Overview
- Description
- Property Details
- Location
- Facts & Features
- Getting Around
- Nearby Homes

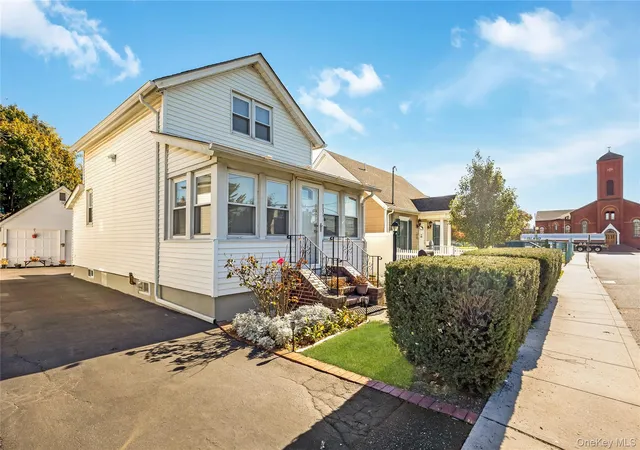
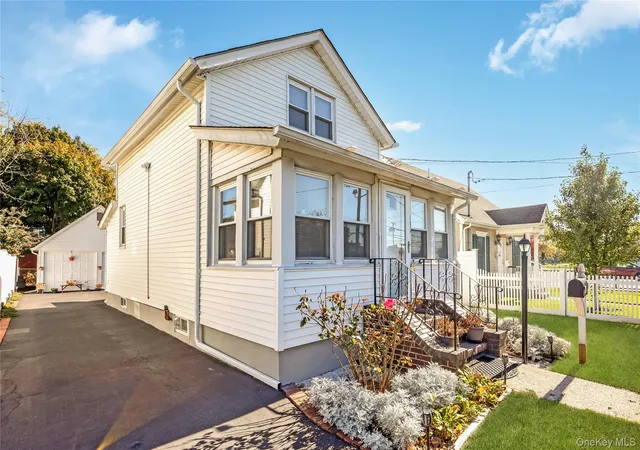
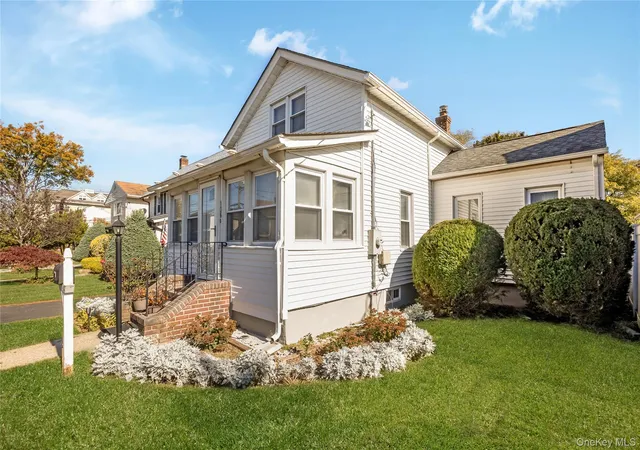
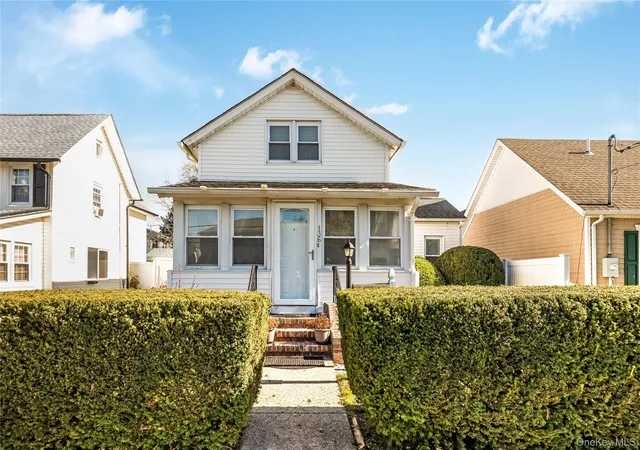
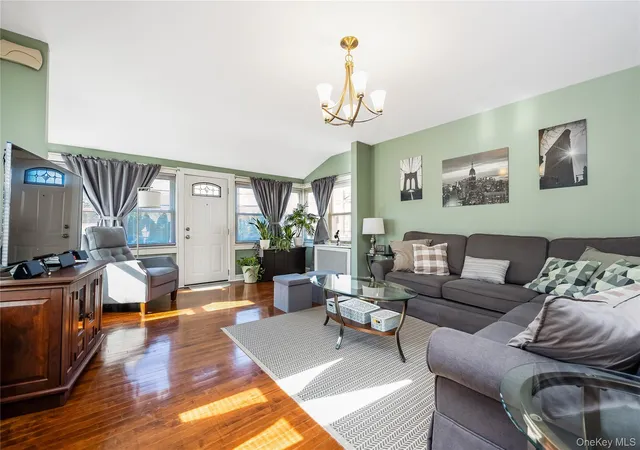

Street View
$599,990
Monthly Est:$2,986
 4 Beds
 2 Baths
2 full baths
 1,103sqft
136 Elizabeth St, Oyster Bay, NY 11735
$599,990
$2,986/moEst:
Get Pre-Approved
Single Family Residence
Built in 1868
$-- HOA
7,200 sqft lot
$544/sq.ft
Description
Beautiful, vintage Colonial built in 1868 with all the Charm of Yesteryear, situated in prime Inc. Village location, features great curb appeal w/vinyl sided exterior, vinyl soffits, brand new leaders & gutters, exterior solar lighting, blacktop driveway w/brick borders, cement walkway, brick stoop & steps w/wrought iron railings, new storm door & entry steel door, extended large Living Room w/hardwood floors, Formal Dining Room w/hardwood floors, large Eat-in Kitchen w/maple cabinets, ceramic tile floor, hi hats, walk-in pantry, stainless steel appliances, gas cooking & brand new refrigerator & dishwasher, Office or Bedroom w/hardwood floors, ceramic tile Full Bath w/skylight, 2nd Floor Master Bedroom w/wall-to-wall carpeting & built-ins, Bedroom w/wall-to-wall carpeting & double closet, Basement part, unfinished, outside entrance, Laundry Room w/brand new washer & dryer, Utility Room, gas heating system 11 years old, separate hot water heater 3 years old, 3 zone heat, 200 amp electric, water filtering system, all windows have been replaced, tilt-easy clean, blinds, solid wood interior raised panel doors, custom radiator covers, roof 2006 stripped to sheathing, 2 car detached garage converted to living space w/1st Floor finished room w/full bath, 2nd Floor walk-up finished room, separate 3rd zone of heat, oversized privately fenced park-like backyard, 200 feet deep, 6ft fencing, 2 sheds 1 was originally a chicken coop, brick paver patio, Gazebo, retractable awning, great location, convenient to all transportation, shopping & railroad, Northside Elementary School!
- Houzeo last checked: 2 minutes ago
- Listing updated: October 28, 2026 at 2:50 pm
- Listing Provided by: Lawrence J. Theodore (516) 293-2323 | Coldwell Banker American Homes (516) 293-2323
- Source: OneKey MLS-NY | MLS#: 1067442

Property Details
Status
Active
Type
Single Family Residence
No. of Stories
-
County
City
Neighborhood
--
Year Built
1868
HOA Fees
-
Finished Area
1,103 sqft
Lot Size
7,200 sqft lot
Basement Area
- sqft
MLS Name
OneKey MLS
MLS Number
1067442
MLS Status
Active
Days on Market
2
Cumulative Days on Market
1

Continue Your Journey in App
Find your dream home, receive real-time updates, and many more!
Continue Your Journey in App
Find your dream home, receive real-time updates, and many more!
Location
Facts & Features
Rooms
Bedrooms & bathrooms
Bedrooms: 4
Bathrooms: 2
Interior
Interior Features
First Floor Full Bath, Eat In Kitchen, Entrance Foyer, Formal Dining, Pantry
Window Features
Insulated Windows, Skylight(s), Tilt Turn Windows
Cooling
Wall/window Unit(s)
Appliances
Dishwasher, Dryer, Gas Cooktop, Gas Oven, Gas Range, Refrigerator, Washer, Gas Water Heater
Exterior Features
Awning(s), Lighting, Mailbox, Rain Gutters
Heating
Baseboard, Steam
Sewer
Public Sewer
Flooring
Carpet, Ceramic Tile, Hardwood
Construction
Year Built
Year Built: 1868
Home type
Single Family Residence
Architectural Style
Colonial
Foundation Details
Concrete Perimeter
Construction Materials
Vinyl Siding
Utilities & Energy
Basement
Partial, Unfinished
Parking Features
Detached, Driveway
Laundry Features
In Basement
Water Source
Public
Utilities
Electricity Connected, Sewer Connected, Water Connected
Other Features
Lot Features
Back Yard, Front Yard, Level, Near Public Transit, Near School, Near Shops
Patio And Porch Features
Patio
Price History
| Date | Event | Price |
|---|---|---|
10/27/2026 Source: | Listed for Sale | $599,990 $544/sqft |

Nearby Homes
Find Homes by Property Features in Oyster Bay, NY


Based on information from OneKey MLS, through Oct 30, 2026, 10:01AM. IDX information is provided exclusively for personal, non-commercial use, and may not be used for any purpose other than to identify prospective properties consumers may be interested in purchasing. Information is deemed reliable but not guaranteed. © 2026 OneKey® MLS. All rights reserved.
 Advertising Broker: Derek Greene | The Greene Realty Group
