
- Overview
- Description
- Property Details
- Location
- HOA Management
- Facts & Features
- Getting Around
- Nearby Homes

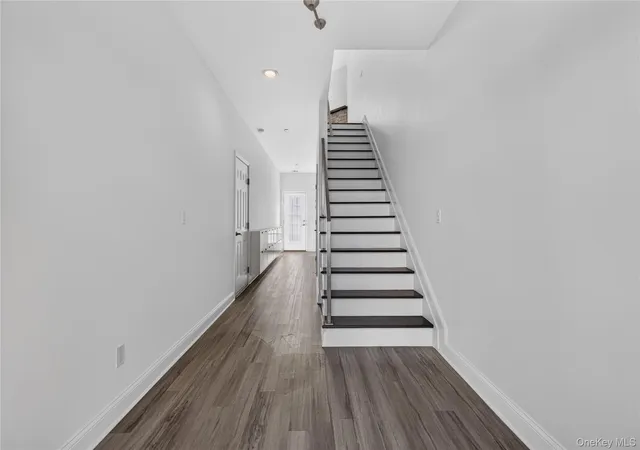

Street View
$699,000
Monthly Est:$3,479
 2 Beds
 3 Baths
2 full baths + 1 half bath
 1,578sqft
20 Hearthstone Ct, Oyster Bay, NY 11735
$699,000
$3,479/moEst:
Get Pre-Approved
Single Family Residence
Built in 2018
$220/mo HOA
722 sqft lot
$443/sq.ft
Description
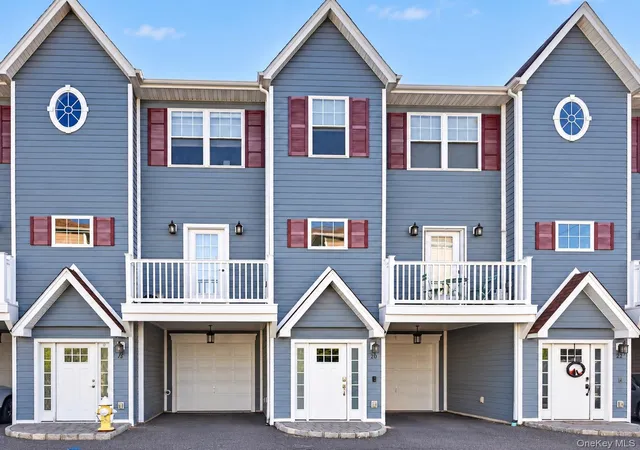
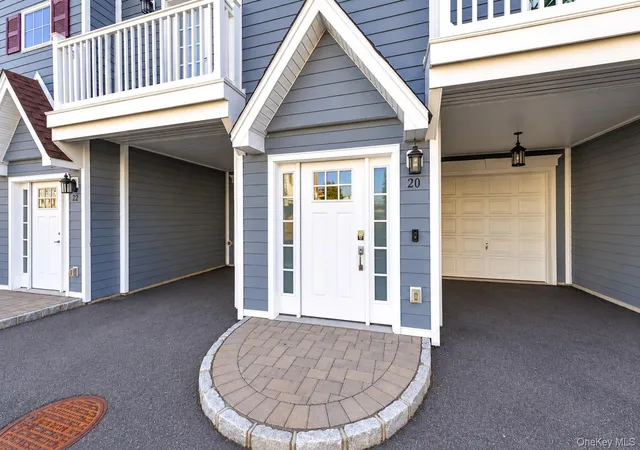
Discover an exceptional opportunity to own a beautifully maintained townhome in the highly desirable Hearthstone at Farmingdale community. Offering an impressive combination of sophisticated design, generous living space, and low-maintenance living, this stunning 2018-built residence is truly move-in ready.
Featuring the sought-after Fairway model, one of the community’s largest floor plans, this thoughtfully designed home offers two spacious bedrooms, a versatile home office, and two-and-a-half bathrooms.
Step inside to an inviting open-concept layout where elegant finishes and abundant natural light create a warm, welcoming atmosphere. The beautifully appointed chef’s kitchen is sure to impress, featuring custom white cabinetry, quartz countertops, an oversized pantry, built in wine fridge and premium Samsung appliances. Whether preparing a quiet dinner or entertaining guests, this kitchen effortlessly combines beauty and functionality.
The spacious living room, complete with a fireplace, provides the perfect setting for relaxing or gathering. Just beyond the kitchen, a private balcony offers a peaceful outdoor retreat, ideal for morning coffee or evening relaxation.
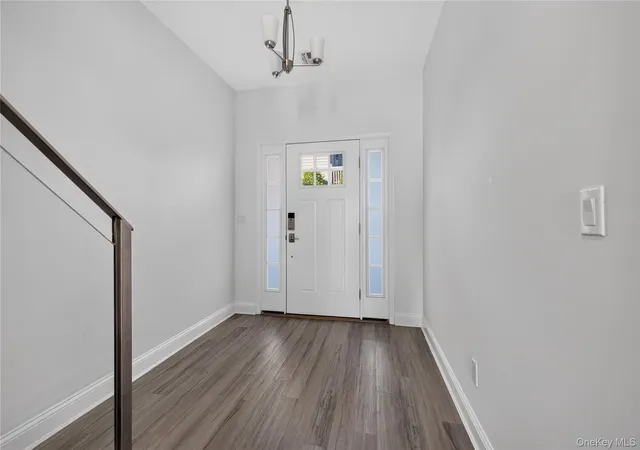
The primary suite provides a luxurious escape with custom closet organization, designer details, and a beautifully finished private full bathroom. Throughout the home, you’ll appreciate the attention to detail, including luxury vinyl tile flooring, recessed lighting, and other amenities included in this thoughtfully custom designed space.
A lower-level walkout leads to an additional outdoor patio, creating even more space to enjoy.
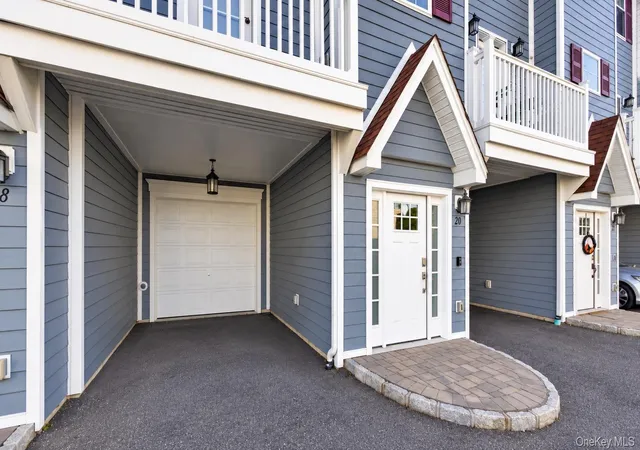
Exceptional upgrades include a premium two-zone HVAC system, gas heating and cooking, generous attic storage, and an attached garage with a private carport. Pre-wired for an EV charger.
Enjoy the benefits of a professionally maintained community with an HOA that includes landscaping, lawn sprinkler maintenance, snow removal, exterior maintenance, and parking area upkeep. The community is pet-friendly and permits subletting, offering flexibility for a variety of lifestyles.
Conveniently situated near the charming Village of Farmingdale, shopping, restaurants, parks, and major transportation routes with just a 3 minute drive to the train, this exceptional property offers the perfect balance of luxury, location, and convenience.
Beautifully maintained, thoughtfully upgraded, and designed for easy living 20 Hearthstone Court is a place you’ll be proud to call home.
- Houzeo last checked: 7 minutes ago
- Listing updated: October 30, 2026 at 9:05 am
- Listing Provided by: Christina Flory (845) 206-3704 | K. Fortuna Realty, Inc. (845) 632-3492
- Source: OneKey MLS-NY | MLS#: 1068378

Property Details
Status
Active
Type
Single Family Residence
No. of Stories
-
County
City
Neighborhood
--
Year Built
2018
HOA Fees
$220/mo
Finished Area
1,578 sqft
Lot Size
722 sqft lot
Basement Area
- sqft
MLS Name
OneKey MLS
MLS Number
1068378
MLS Status
Active
Days on Market
1
Cumulative Days on Market
1

Continue Your Journey in App
Find your dream home, receive real-time updates, and many more!
Continue Your Journey in App
Find your dream home, receive real-time updates, and many more!
Location
HOA Management
N/A
HOA Fees
$220/ Monthly
Amenities
 Amenities and services may be covered by one or multiple associations and service providers.
 Trash Pickup
 Snow Removal
Disclaimer: Amenities are based on third-party information and may vary; buyers must independently verify all amenities, as information is deemed reliable but not guaranteed.
Facts & Features
Rooms
Bedrooms & bathrooms
Bedrooms: 2
Bathrooms: 3
Laundry
Level: First
Kitchen
Level: Second
Dining Room
Level: Second
Bathroom 1
Level: Second
Living Room
Level: Second
Primary Bedroom
Level: Third
Primary Bathroom
Level: Third
Bedroom 2
Level: Third
Office
Level: Third
Bathroom 3
Level: Third
Interior
Interior Features
Built In Features, Chandelier, Chefs Kitchen, Eat In Kitchen, Energy Star Qualified Door(s), Entrance Foyer, High Ceilings, Kitchen Island, Open Floorplan, Open Kitchen, Primary Bathroom, Quartz/quartzite Counters, Recessed Lighting, Smart Thermostat, Walk In Closet(s), Washer/dryer Hookup
Window Features
Energy Star Qualified Windows, Screens
Cooling
Central Air
Appliances
Dishwasher, Dryer, Energy Star Qualified Appliances, Exhaust Fan, Gas Cooktop, Gas Oven, Microwave, Refrigerator, Stainless Steel Appliance(s), Washer, Wine Refrigerator
Exterior Features
Balcony, Lighting, Mailbox, Rain Gutters
Heating
Natural Gas
Sewer
Public Sewer
Flooring
Carpet, Tile, Vinyl
Construction
Year Built
Year Built: 2018
Home type
Single Family Residence
Property Condition
Updated/remodeled
Foundation Details
Slab
Construction Materials
Frame
Utilities & Energy
Fireplace Features
Family Room, Gas
Parking Features
Garage, Garage Door Opener
Security Features
Fire Sprinkler System, Smoke Detector(s)
Laundry Features
Gas Dryer Hookup, In Hall, Washer Hookup
Water Source
Public
Utilities
Cable Available, Electricity Available, Electricity Connected, Natural Gas Available, Natural Gas Connected, Sewer Available, Sewer Connected, Trash Collection Private
Other Features
Subdivision Name
The Hearthstone
Patio And Porch Features
Patio
Price History
| Date | Event | Price |
|---|---|---|
10/29/2026 Source: | Listed for Sale | $699,000 +51.96% $443/sqft |
12/01/2024 Source: | Sold | $459,990 $292/sqft |

Nearby Homes
Find Homes by Property Features in Oyster Bay, NY


Based on information from OneKey MLS, through Oct 30, 2026, 10:31AM. IDX information is provided exclusively for personal, non-commercial use, and may not be used for any purpose other than to identify prospective properties consumers may be interested in purchasing. Information is deemed reliable but not guaranteed. © 2026 OneKey® MLS. All rights reserved.
 Advertising Broker: Derek Greene | The Greene Realty Group
