- Overview
- Description
- Property Details
- Location
- Facts & Features
- Getting Around
- Nearby Homes

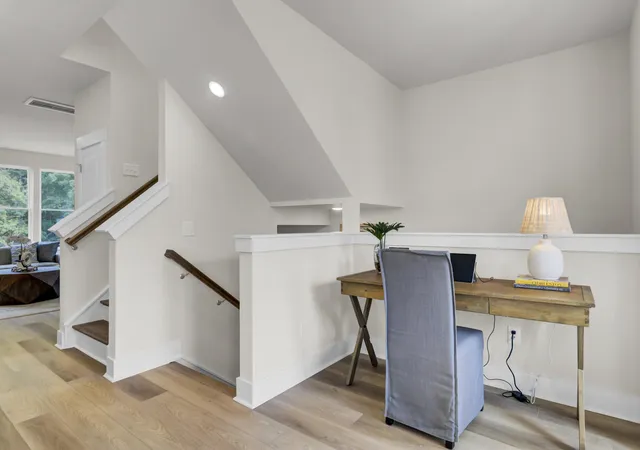


$444,990
Monthly Est:$2,215
 3 Beds
 4 Baths
2 full baths + 2 half baths
 2,204sqft
136 Fernbank Rd, Johns Island, SC 29455
$444,990
$2,215/moEst:
Get Pre-Approved
Townhouse
Built in 2026
$-- HOA
0.03 acre lot
$202/sq.ft
Description
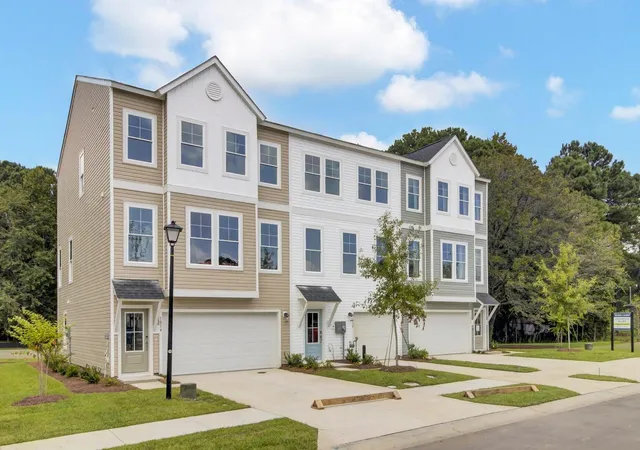
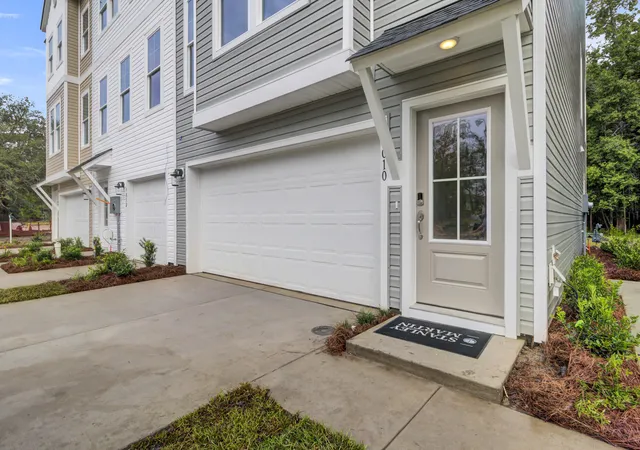
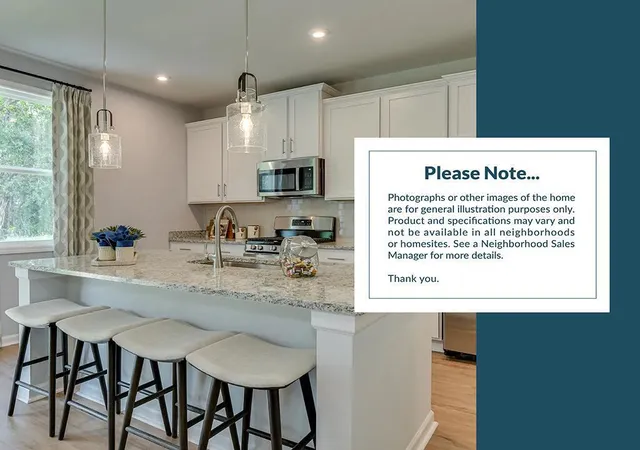
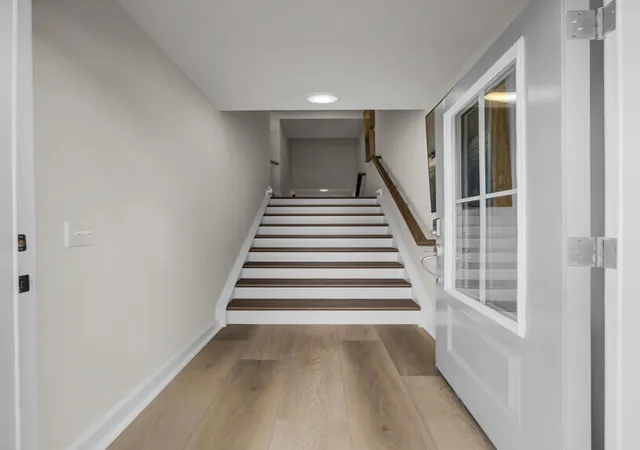
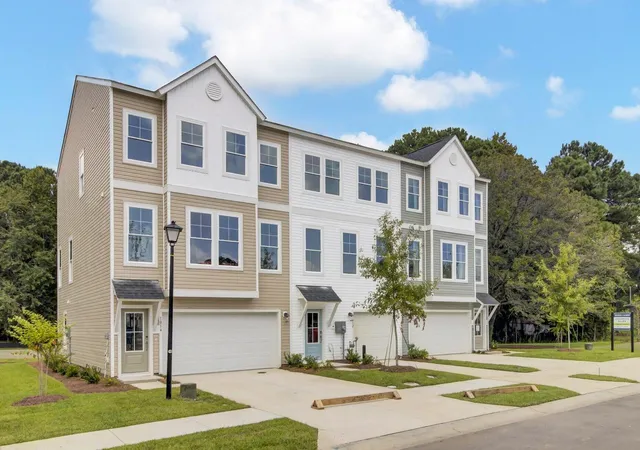
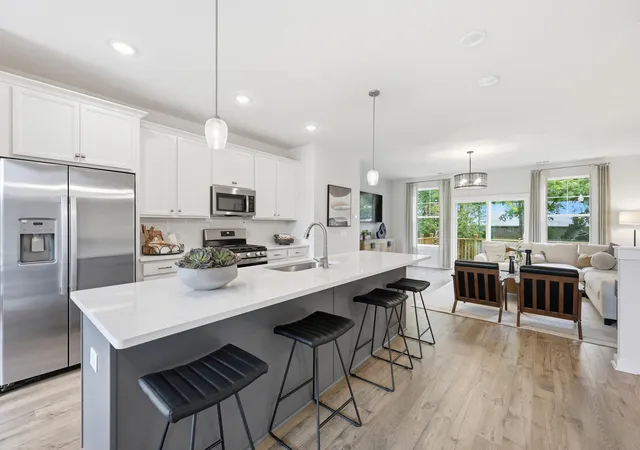
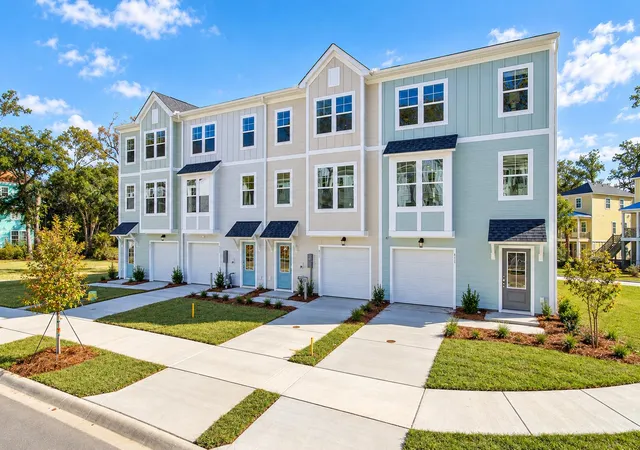
End Unit! October Incentive FHA buyers- Builder will pay up to 3% in closing costs paid AND 2/1 buydown with use of preferred lender and closing attorney! 2200 square feet of thoughtfully designed space across three levels, featuring 3 bedrooms, recreation room/office 2 full bathrooms, 2 half baths and a 2-car garage. Step into the heart of the home, the open-concept main level, where a sit-down island anchors the kitchen, serving as a central hub for weeknight meals, homework, and shared moments. Just off the kitchen, the dining area provides a welcoming space to slow down and recharge, while the spacious great room invites you to relax and unwind.Upstairs, the bedroom level includes two secondary bedrooms that share a full bath, a convenient laundry area, and a luxurious primary suite with double vanities and a massive walk-in closet. The lower level includes a large multi-use recreation room/office with a half bathroom--ideal for a game room, home office, or a quiet retreat. Living in a Stanley Martin Home comes with perks like our Builders Warranty and included lawn maintenance, providing peace of mind and giving you more time to enjoy life.
Visit our model home to see why Rhetts Cove is the perfect place to call home. We can't wait to welcome you
- Houzeo last checked: 10 minutes ago
- Listing updated: November 3, 2026 at 5:50 pm
- Listing Provided by: Suzanne Scholz , Tori Puffer | SM SOUTH CAROLINA BROKERAGE LLC
- Source: CHS Regional MLS | MLS#: 26025373

Property Details
Status
Active
Type
Townhouse
No. of Stories
3
County
City
Neighborhood
--
Year Built
2026
HOA Fees
-
Finished Area
2,204 sqft
Lot Size
0.03 acre lot
Basement Area
- sqft
MLS Name
CHS Regional MLS
MLS Number
26025373
MLS Status
Active
Days on Market
55

Continue Your Journey in App
Find your dream home, receive real-time updates, and many more!
Continue Your Journey in App
Find your dream home, receive real-time updates, and many more!
Location
Facts & Features
Rooms
Bedrooms & bathrooms
Bedrooms: 3
Bathrooms: 4
Interior
Sewer
Public Sewer
Flooring
Ceramic Tile, Laminate, Carpet
Exterior Features
Rain Gutters, Lawn Irrigation
Cooling
Central Air
Window Features
Thermal Windows/doors
Interior Features
High Ceilings, Kitchen Island, Ceiling Smooth, Walk In Closet(s), Bonus, Eat In Kitchen, Family, In Law Floorplan, Office, Pantry, Separate Dining
Heating
Natural Gas
Construction
Year Built
Year Built: 2026
Home type
Townhouse
Foundation Details
Raised Slab, Slab
Construction Materials
Vinyl Siding
Roof
Architectural, Asphalt
Utilities & Energy
Laundry Features
Washer Hookup, Electric Dryer Hookup
Parking Features
Attached, 2 Car Garage, Garage Door Opener
Water Source
Public
Utilities
John Is Water Co, Dominion Energy
Other Features
Patio And Porch Features
Patio
Lot Features
0 .5 Acre
Community Features
Lawn Maint Incl, Walk/jog Trails
Subdivision Name
Rhetts Cove
Price History
| Date | Event | Price |
|---|---|---|
11/03/2026 Source: | Listed for Sale | $444,990 -2.20% $202/sqft |
07/27/2026 Source: | Off Market | $454,990 $206/sqft |

Nearby Homes

Find Homes by Property Features in Johns Island, SC
Nearby New Homes For Sale

This representation is based in whole or in part on information supplied by the Charleston Trident Association of REALTORS® or its Multiple Listing Service through Nov 04, 2026, 02:45AM. Information is provided exclusively for personal, non-commercial use, and may not be used for any purpose other than to identify prospective properties consumers may be interested in purchasing.This website may not include listings or property addresses of sellers who have directed their listing brokers to withhold their listing or their property address from display on the Internet. All information deemed reliable but not guaranteed. Charleston Trident Multiple Listing Service, Inc. makes no representation or warranty regarding the accuracy of the data. ©2026 Charleston Trident MLS CTMLS. All rights reserved.
 Advertising Broker: Nicholas Huscroft | Chosen Realty
