- Overview
- Description
- Property Details
- Location
- Facts & Features
- Getting Around
- Nearby Homes

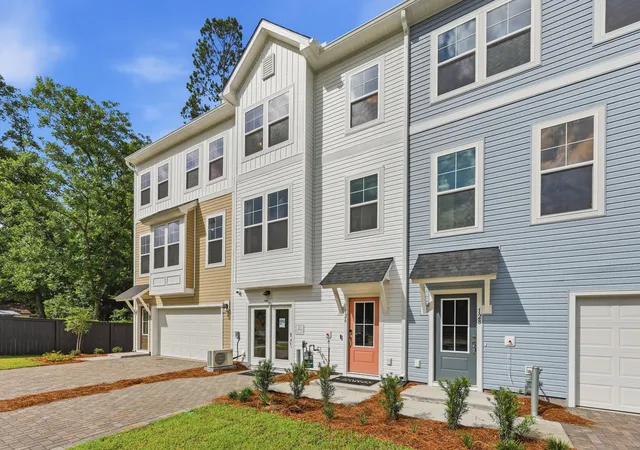


$429,990
Monthly Est:$2,140
 4 Beds
 4 Baths
3 full baths + 1 half bath
 2,061sqft
148 Fernbank Rd, Johns Island, SC 29455
$429,990
$2,140/moEst:
Get Pre-Approved
Townhouse
Built in 2026
$-- HOA
0.03 acre lot
$209/sq.ft
Description
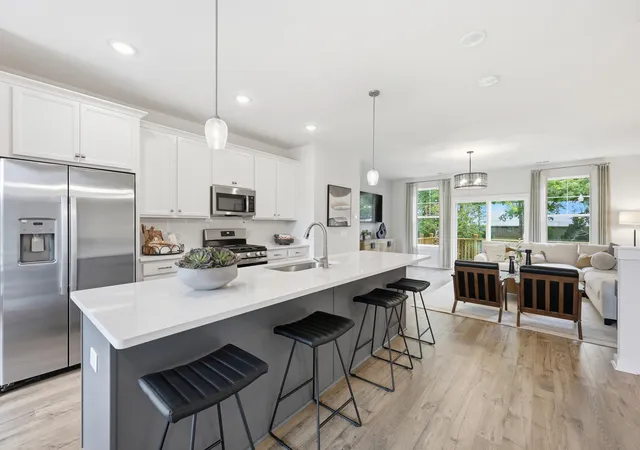
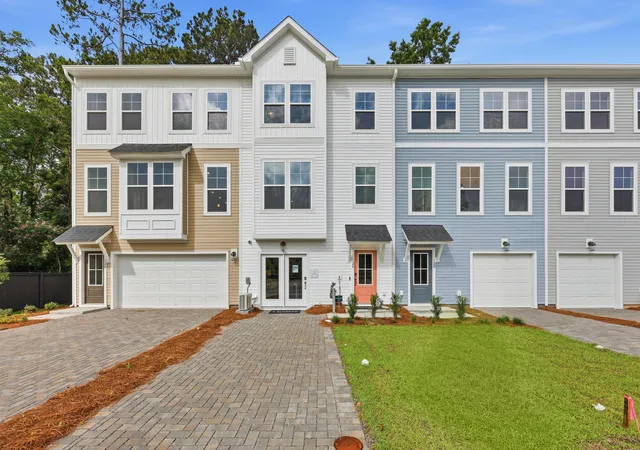
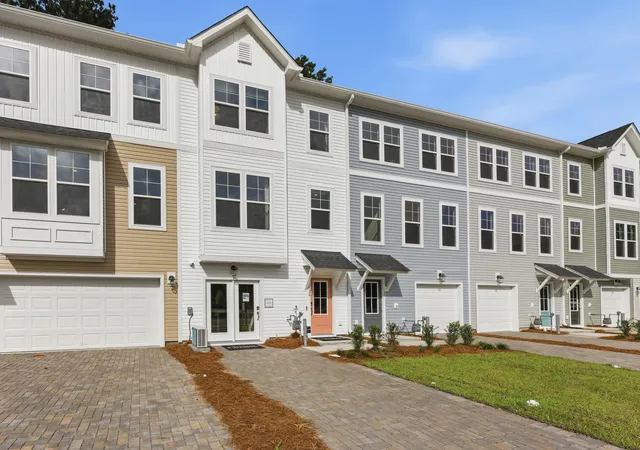
October Incentive FHA buyers- Builder will pay up to 3% in closing costs paid AND 2/1 buydown with use of preferred lender and closing attorney! The Balfour main level is truly the heart of the home, featuring a stunning kitchen with an extended wall of cabinetry and appliances, complemented by a spacious island with a sink, dishwasher, and abundant prep and storage space. It's the perfect setting for everyday living and entertaining. Upstairs, you'll find a generous primary suite complete with a large walk-in closet and private bathroom, while two additional bedrooms share a full bath on the opposite end of the home. For even more flexibility, the lower level offers bedroom and full bath - ideal for guests or a home officeRhetts Cove, a new community on Johns Island where modern comfort meets Lowcountry charm. Ideally located on Maybank Highway, you're just 20 minutes from Folly Beach, 15 minutes from Downtown Charleston, and only 3.5 miles from everyday shopping and dining. With nature escapes like Kiawah Beachwalker Park within a 30-minute drive, Rhetts Cove offers the perfect blend of convenience and coastal living!
- Houzeo last checked: 7 minutes ago
- Listing updated: October 10, 2026 at 3:49 pm
- Listing Provided by: Suzanne Scholz | SM SOUTH CAROLINA BROKERAGE LLC
- Source: CHS Regional MLS | MLS#: 26025367

Property Details
Status
Active
Type
Townhouse
No. of Stories
3
County
City
Neighborhood
--
Year Built
2026
HOA Fees
-
Finished Area
2,061 sqft
Lot Size
0.03 acre lot
Basement Area
- sqft
MLS Name
CHS Regional MLS
MLS Number
26025367
MLS Status
Active
Days on Market
32

Continue Your Journey in App
Find your dream home, receive real-time updates, and many more!
Download App
Continue Your Journey in App
Find your dream home, receive real-time updates, and many more!
Location
Facts & Features
Rooms
Bedrooms & bathrooms
Bedrooms: 4
Bathrooms: 4
Interior
Interior Features
High Ceilings, Kitchen Island, Ceiling Smooth, Walk In Closet(s), Eat In Kitchen, Family, In Law Floorplan, Pantry, Separate Dining
Flooring
Ceramic Tile, Carpet, Luxury Vinyl
Cooling
Central Air
Window Features
Thermal Windows/doors
Heating
Natural Gas
Sewer
Public Sewer
Exterior Features
Rain Gutters, Lawn Irrigation
Construction
Year Built
Year Built: 2026
Home type
Townhouse
Foundation Details
Raised Slab, Slab
Construction Materials
Vinyl Siding
Roof
Architectural, Asphalt
Utilities & Energy
Water Source
Public
Parking Features
Attached, 1 Car Garage, Garage Door Opener
Laundry Features
Washer Hookup, Electric Dryer Hookup
Utilities
John Is Water Co, Dominion Energy
Other Features
Patio And Porch Features
Patio
Subdivision Name
Rhetts Cove
Community Features
Lawn Maint Incl, Walk/jog Trails
Lot Features
0 .5 Acre
Price History
| Date | Event | Price |
|---|---|---|
10/10/2026 Source: | Listed for Sale | $429,990 -3.37% $209/sqft |
08/31/2026 Source: | Off Market | $444,990 $216/sqft |

Nearby Homes


Find Homes by Property Features in Johns Island, SC
Nearby New Homes For Sale

This representation is based in whole or in part on information supplied by the Charleston Trident Association of REALTORS® or its Multiple Listing Service through Oct 11, 2026, 04:45AM. Information is provided exclusively for personal, non-commercial use, and may not be used for any purpose other than to identify prospective properties consumers may be interested in purchasing.This website may not include listings or property addresses of sellers who have directed their listing brokers to withhold their listing or their property address from display on the Internet. All information deemed reliable but not guaranteed. Charleston Trident Multiple Listing Service, Inc. makes no representation or warranty regarding the accuracy of the data. ©2026 Charleston Trident MLS CTMLS. All rights reserved.
 Advertising Broker: Nicholas Huscroft | Chosen Realty