- Overview
- Description
- Property Details
- Location
- HOA Management
- Facts & Features
- Getting Around
- Nearby Homes



$2,995,000
Monthly Est:$14,907
 3 Beds
 4 Baths
3 full baths + 1 half bath
 3,785sqft
136 Golden Gate Point #602, Sarasota, FL 34236
$2,995,000
$14,907/moEst:
Get Pre-Approved
Condominium
Built in 2001
$-- HOA
-- sqft lot
$791/sq.ft
Description
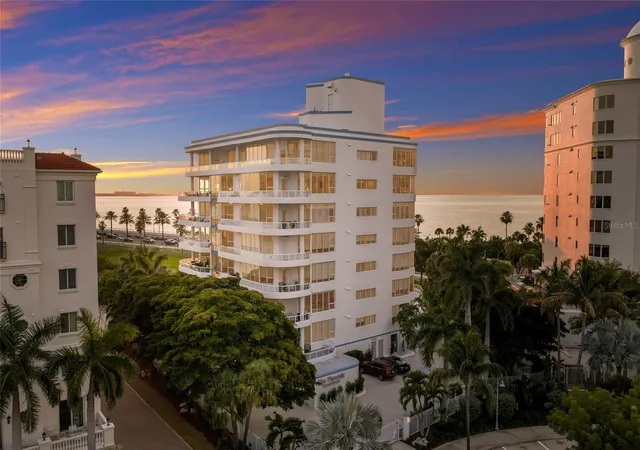
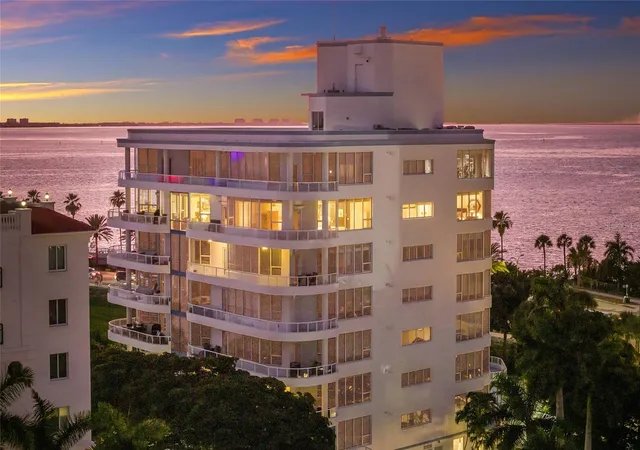
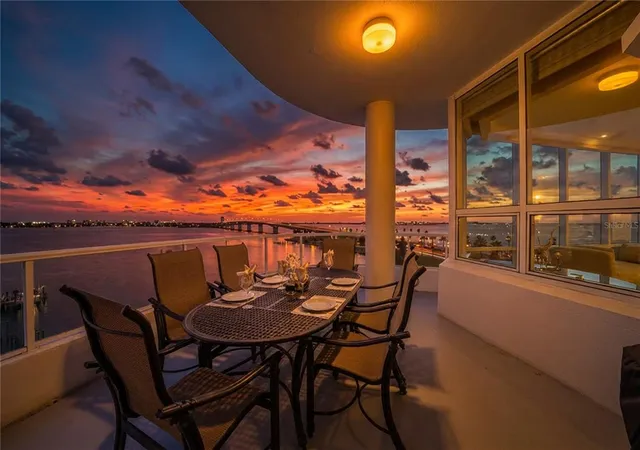
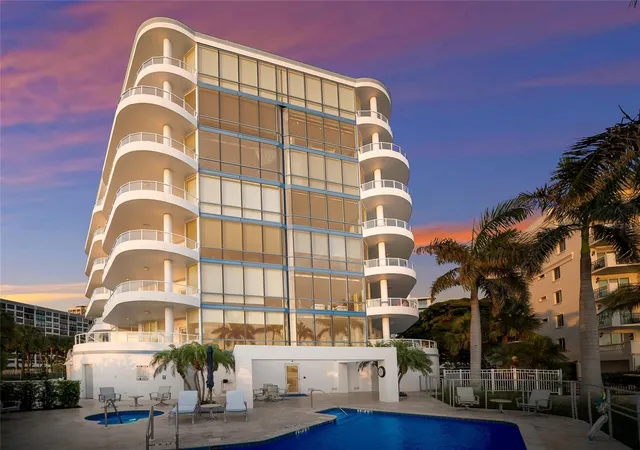
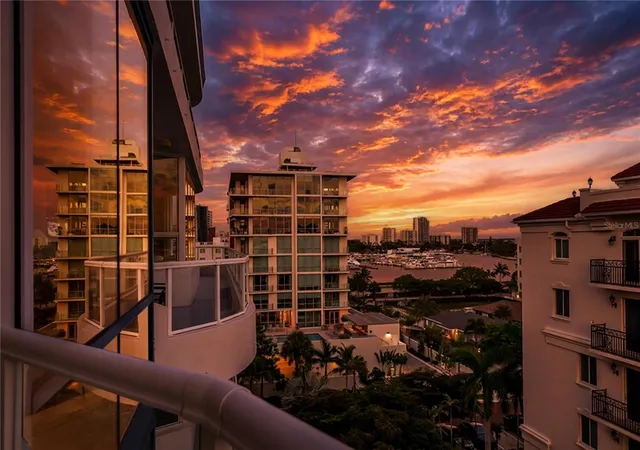
Under contract-accepting backup offers. Virtually Staged. Experience an elevated standard of waterfront living from one of Sarasota Bay's desired residential addresses. Along the shimmering shoreline of Golden Gate Point, this remarkable residence at The Phoenix offers an exceptional blend of privacy, refinement and breathtaking panoramic views. One of only 13 luxury residences in this boutique gated community, the nearly 3,800-square-foot residence is designed to capture never-ending vistas stretching from downtown Sarasota and iconic Ringling Bridge to Bird Key, Longboat Key and the blue waters beyond. Floor-to-ceiling impact-rated, sound-suppression windows, soaring 10-foot ceilings, polished marble floors, extensive millwork, crown molding, and expansive terraces create a seamless connection between elegant interiors and the spectacular waterfront setting. A private elevator arrival introduces beautifully appointed living spaces ideal for grand entertaining and everyday comfort, while the gourmet kitchen features premium cabinetry, professional appliances and gas cooking. Remote-operated window shades enhance comfort and convenience throughout the residence. The luxurious owner’s retreat offers a spa-inspired bath, oversized dressing room and tranquil water views, while each guest suite enjoys its private en-suite bath. Designed for those who appreciate elegance and exclusivity, The Phoenix delivers a level of boutique luxury rarely found on Sarasota’s waterfront. Residents enjoy a heated bayfront pool and spa, fitness center, owners lounge, and an expansive rooftop terrace where unforgettable sunsets, city lights and sweeping bay views create the ideal backdrop for entertaining. Private two-car garages, secure gated access, and only two residences per floor further enhance the sense of privacy and prestige. Ideally between vibrant downtown Sarasota and the renowned shopping, dining and waterfront attractions of St. Armands Circle, this exceptional residence offers effortless access to marinas, cultural venues, championship golf, and the white-sand beaches of Siesta Key, Lido Key and Longboat Key. Combining timeless luxury with an irreplaceable waterfront setting, this is Sarasota living at its absolute finest.
- Houzeo last checked: 12 minutes ago
- Listing updated: October 20, 2026 at 5:59 pm
- Listing Provided by: Thomas Netzel (941) 539-0633 | PREMIER SOTHEBY'S INTERNATIONAL REALTY (941) 364-4000
- Source: Stellar MLS-FL as distributed by MLS GRID | MLS#: A4697142

This condo is in:
 Hot Tub / Spa
 Sauna / Steam Room
 Fitness Center
 Recreation Facilities
 Resident Storage
 Swimming Pool
 Gated Community
 Security
Property Details
Status
Active Under Contract
Type
Condominium
No. of Stories
7
County
City
Neighborhood
Year Built
2001
HOA Fees
-
Finished Area
3,785 sqft
Lot Size
-- sqft lot
Basement Area
- sqft
MLS Name
Stellar MLS
MLS Number
A4697142
MLS Status
Pending
Days on Market
139
Cumulative Days on Market
126

Continue Your Journey in App
Find your dream home, receive real-time updates, and many more!
Continue Your Journey in App
Find your dream home, receive real-time updates, and many more!
Location
HOA Management
Progressive / Elise Angeloro
HOA Fees
$-/
Amenities
 Amenities and services may be covered by one or multiple associations and service providers.
 Trash Pickup
 Insurance
 Water
 Sewer
 Cable TV
 Security Gate
 Gym
 Pest Control
 Spa
 Elevator
 Pool
 Maintenance
 Management
Escrow Reserves Fund
Fidelity Bond
Common Area Taxes
Vehicle Restrictions
Disclaimer: Amenities are based on third-party information and may vary; buyers must independently verify all amenities, as information is deemed reliable but not guaranteed.
Facts & Features
Rooms
Bedrooms & bathrooms
Bedrooms: 3
Bathrooms: 4
Interior
Heating
Central
Appliances
Bar Fridge, Convection Oven, Cooktop, Dishwasher, Disposal, Dryer, Electric Water Heater, Exhaust Fan, Freezer, Microwave, Range, Refrigerator, Trash Compactor, Washer, Wine Refrigerator
Exterior Features
Balcony, Lighting, Sidewalk
Cooling
Central Air
Flooring
Carpet, Marble, Tile
Sewer
Public Sewer
Window Features
Shades, Window Treatments
Interior Features
Built In Features, Ceiling Fans(s), Coffered Ceiling(s), Crown Molding, Dry Bar, Eat In Kitchen, High Ceilings, Kitchen/family Room Combo, Living Room/dining Room Combo, Open Floorplan, Solid Wood Cabinets, Split Bedroom, Stone Counters, Thermostat, Walk In Closet(s), Window Treatments
Construction
Year Built
Year Built: 2001
Home type
Condominium
Foundation Details
Slab
Architectural Style
Contemporary, Custom, Florida
Roof
Membrane
Property Condition
Completed
Construction Materials
Concrete, Stucco
Utilities & Energy
Utilities
Cable Connected, Electricity Connected, Natural Gas Connected, Public, Sewer Connected, Water Connected
Laundry Features
Inside, Laundry Room
Association Amenities
Cable Tv, Elevators, Fitness Center, Gated, Maintenance, Pool, Sauna, Vehicle Restrictions
Parking Features
Garage Door Opener, Guest, On Street, Basement
Pool Features
Gunite, Heated, In Ground, Indoor, Lighting, Salt Water
Water Source
Public
Security Features
Fire Alarm, Fire Sprinkler System, Secured Garage/parking, Smoke Detector(s)
Other Features
Community Features
Buyer Approval Required, Deed Restrictions, Fitness Center, Gated Community No Guard, Pool, Street Lights
Subdivision Name
The Phoenix
Lot Features
City Limits, Landscaped, Sidewalk, Paved
Patio And Porch Features
Covered, Patio, Wrap Around
Price History
| Date | Event | Price |
|---|---|---|
10/20/2026 Source: | Contingent (Active Under Contract) | $2,995,000 $791/sqft |
06/15/2026 Source: | Listed for Sale | $2,995,000 $791/sqft |

Nearby Homes










Find Homes by Property Features in Sarasota, FL
Nearby New Homes For Sale

Based on information from Stellar MLS® through Nov 02, 2026, 11:00AM as submitted to and distributed by MLS GRID. All data is obtained from various sources and may not have been verified by the broker or MLS GRID. Supplied Open House Information is subject to change without notice. All information should be independently reviewed and verified for accuracy. Properties may or may not be listed by the office/agent presenting the information. IDX information is provided exclusively for consumers’ personal non-commercial use. It may not be used for any purpose other than to identify prospective properties consumers may be interested in purchasing. The data is deemed reliable but is not guaranteed by MLS GRID. The use of the MLS GRID Data may be subject to an end-user license agreement prescribed by the Member Participant’s applicable MLS, if any, and as amended from time to time. © 2026 Stellar MLS. All Rights Reserved.
 Advertising Broker: Fred McGill | Simple Showing, Inc
