- Overview
- Description
- Property Details
- Location
- HOA Management
- Facts & Features
- Getting Around
- Nearby Homes

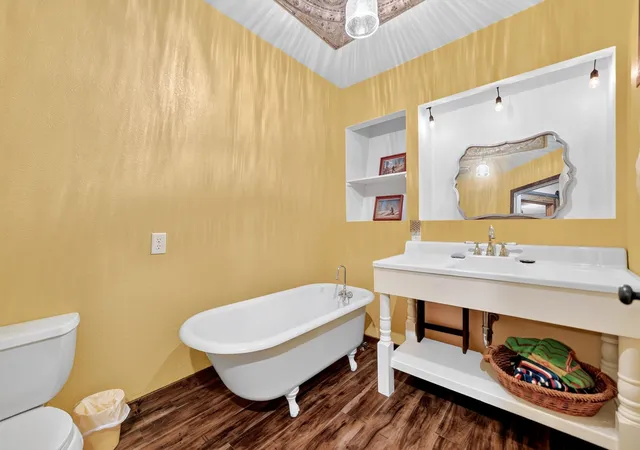


$1,499,000
Monthly Est:$7,461
 5 Beds
 6 Baths
5 full baths + 1 half bath
 3,922sqft
136 King Andrew Ct, Scroggins, TX 75480
$1,499,000
$7,461/moEst:
Get Pre-Approved
Single Family Residence
Built in 1980
$75/mo HOA
0.6 acre lot
$382/sq.ft
Description
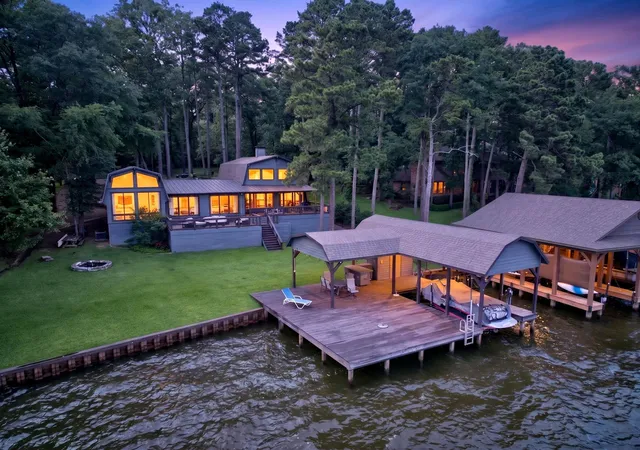
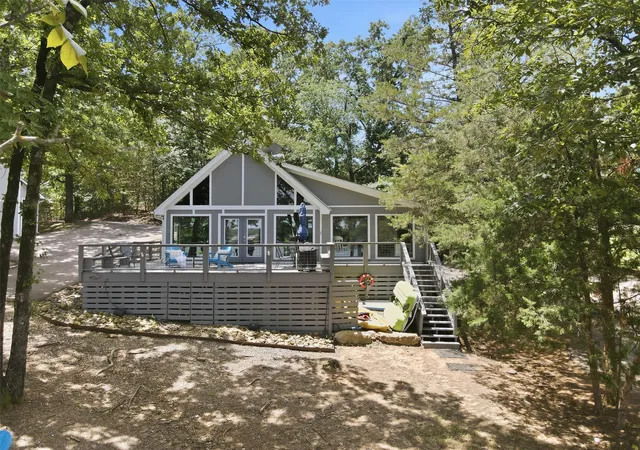
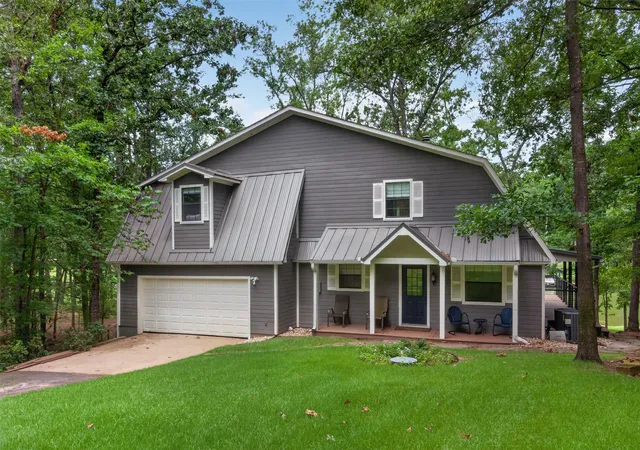
Experience the best of open-water Lake Cypress Springs living on King Andrew Court, a one-of a kind waterfront retreat designed for gathering, relaxing, and enjoying life on the water. With approximately 3,922 square feet, 5 bedrooms, and 5.5 baths, this home offers generous space for family and guests along with expansive open-water views and direct access to one of East Texas’ most desirable lakes.
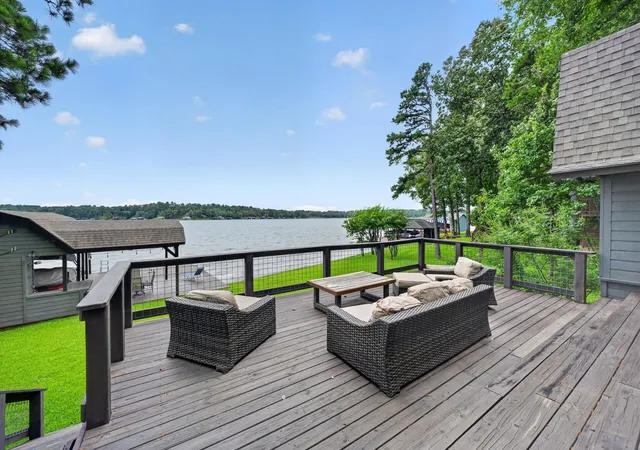
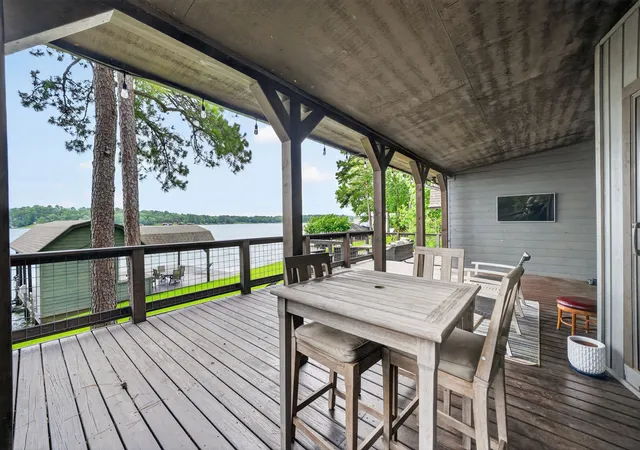
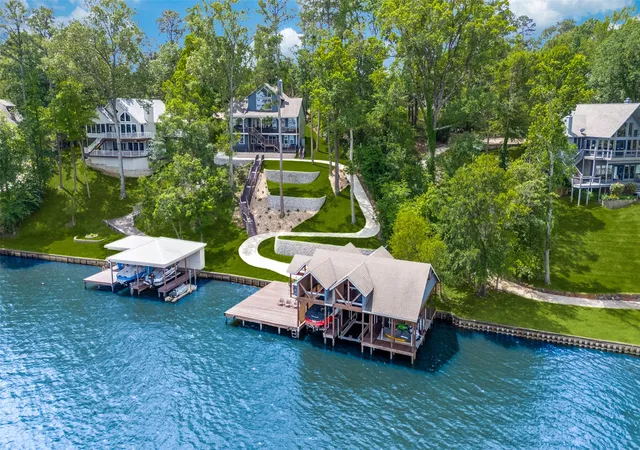
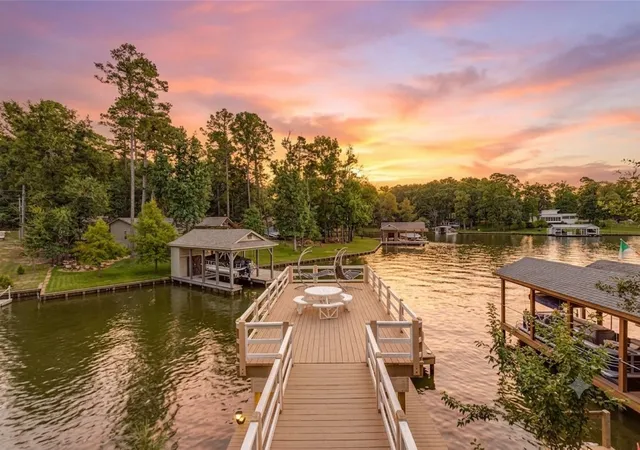
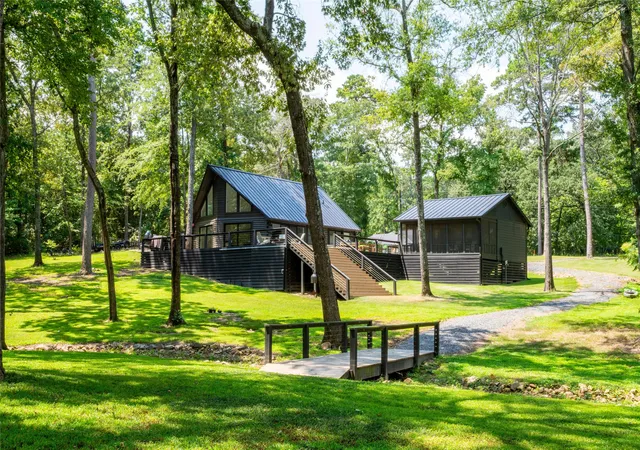
Step outside and embrace the lake lifestyle with a private covered dock and boathouse, personal watercraft lift, spacious outdoor living areas, covered decking, and a fire pit perfect for evenings by the water. The open water setting provides beautiful views and easy access for boating, swimming, entertaining, or simply relaxing and taking in the scenery.
Located within the gated Kings Country community, this home offers the opportunity to own a truly unique open-water Lake Cypress Springs home where architecture, waterfront recreation, and relaxed East Texas living come together.
Multiple living and entertaining spaces provide room for everyone, while the home's unique design creates inviting gathering areas throughout. Natural materials, substantial timbers, and a strong connection between the interior, outdoor spaces, and open water make this property feel both distinctive and welcoming.
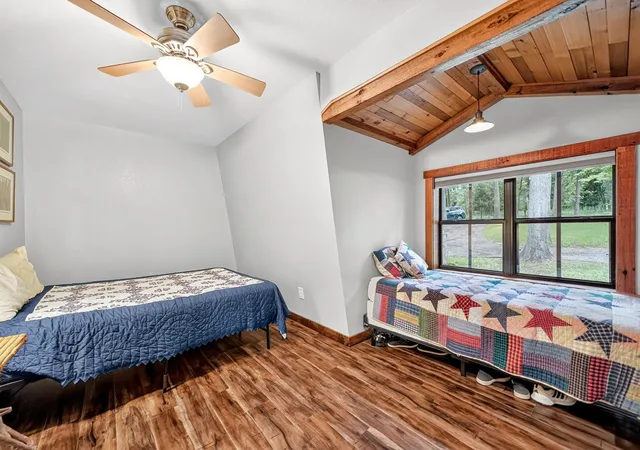
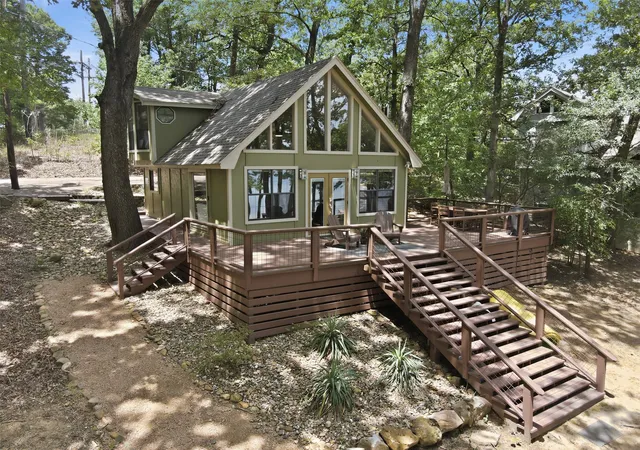
Inside, the home is anything but ordinary. Dramatic architectural details, soaring spaces, expansive windows, and reclaimed timbers from a historic Mississippi church give the home warmth, character, and a sense of history rarely found in waterfront properties. The residence blends rustic craftsmanship with timeless lake-house appeal.
Make King Andrew Court the place where generations of memories are made.
- Houzeo last checked: 2 minutes ago
- Listing updated: September 27, 2026 at 5:04 pm
- Listing Provided by: Jeffrey Deats , April Deats | Bradford Elite Real Estate LLC (972) 212-5206
- Source: NTREIS MLS-TX | MLS#: 21308005

Property Details
Status
Active
Type
Single Family Residence
No. of Stories
2
County
City
Neighborhood
--
Year Built
1980
HOA Fees
$75/mo
Finished Area
3,922 sqft
Lot Size
0.6 acre lot
Basement Area
- sqft
MLS Name
NTREIS MLS
MLS Number
21308005
MLS Status
Active
Cumulative Days on Market
100

Continue Your Journey in App
Find your dream home, receive real-time updates, and many more!
Download App
Continue Your Journey in App
Find your dream home, receive real-time updates, and many more!
Location
HOA Management
King's Country POA
HOA Fees
$900/ Annually
Amenities
 Amenities and services may be covered by one or multiple associations and service providers.
 Security Guard
 AllFacilities
Disclaimer: Amenities are based on third-party information and may vary; buyers must independently verify all amenities, as information is deemed reliable but not guaranteed.
Facts & Features
Rooms
Bedrooms & bathrooms
Bedrooms: 5
Bathrooms: 6
FullBath
Level: Second
Area: 72.00 Square Feet
Dimensions: 8 x 9
Bedroom
Level: Second
Area: 252.00 Square Feet
Dimensions: 21 x 12
Loft
Level: Second
Area: 169.00 Square Feet
Dimensions: 13 x 13
DiningRoom
Level: First
Area: 154.00 Square Feet
Dimensions: 11 x 14
LivingRoom
Level: First
Area: 270.00 Square Feet
Dimensions: 15 x 18
HalfBath
Level: First
Area: 81.00 Square Feet
Dimensions: 9 x 9
Kitchen
Level: First
Area: 483.00 Square Feet
Dimensions: 23 x 21
Bedroom
Level: First
Area: 208.00 Square Feet
Dimensions: 16 x 13
FullBath
Level: First
Area: 80.00 Square Feet
Dimensions: 10 x 8
FullBath
Level: First
Area: 81.00 Square Feet
Dimensions: 9 x 9
FullBath
Level: First
Area: 81.00 Square Feet
Dimensions: 9 x 9
Bedroom
Level: First
Area: 182.00 Square Feet
Dimensions: 13 x 14
Bedroom
Level: First
Area: 182.00 Square Feet
Dimensions: 13 x 14
PrimaryBathroom
Level: First
Area: 154.00 Square Feet
Dimensions: 11 x 14
Office
Level: First
Area: 81.00 Square Feet
Dimensions: 9 x 9
PrimaryBedroom
Level: First
Area: 238.00 Square Feet
Dimensions: 14 x 17
Interior
Interior Features
Built In Features, Chandelier, Cathedral Ceilings, Decorative Designer Lighting Fixtures, Eat In Kitchen, High Speed Internet, Kitchen Island, Loft, Open Floorplan, Paneling Wainscoting, Cable Tv, Vaulted Ceilings, Natural Woodwork, Walk In Closets, Wired For Sound
Sewer
Septic Tank
Flooring
Carpet, Laminate, Wood
Window Features
Window Coverings
Cooling
Central Air, Ceiling Fans
Exterior Features
Deck, Dock, Fire Pit, Lighting, Permeable Paving, Private Yard, Rain Gutters
Appliances
Some Gas Appliances, Built In Gas Range, Double Oven, Dishwasher, Electric Oven, Electric Water Heater, Disposal, Microwave, Plumbed For Gas, Refrigerator
Heating
Electric
Construction
Year Built
Year Built: 1980
Home type
Single Family Residence
Architectural Style
A Frame, Farmhouse, Modern
Construction Materials
Board And Batten Siding, Fiber Cement, Wood Siding
Foundation Details
Pillar Post Pier, Slab
Property Condition
Resale
Roof
Asphalt, Composition, Flat, Metal
Utilities & Energy
Pool Features
None, Community
Security Features
Carbon Monoxide Detectors, Gated Community, Smoke Detectors, Security Lights
Parking Features
Additional Parking, Asphalt, Boat, Driveway
Laundry Features
Washer Hookup, Dryer Hookup, Electric Dryer Hookup, Laundry In Utility Room
Water Source
Public
Fireplace Features
Double Sided, Free Standing, See Through, Stone, Wood Burning
Utilities
Electricity Available, Electricity Connected, Propane, Phone Available, Septic Available, Underground Utilities, Water Available, Cable Available
Other Features
Vegetation
Cleared, Partially Wooded
Lot Features
Acreage, Native Plants, Waterfront, Retaining Wall
Community Features
Boat Facilities, Clubhouse, Lake, Pool, Racquetball, Tennis Courts, Gated
Patio And Porch Features
Awnings, Rear Porch, Patio, Covered, Deck
Subdivision Name
Kings Country
Price History
| Date | Event | Price |
|---|---|---|
09/21/2026 Source: | Price Decreased | $1,499,000 -2.35% $382/sqft |
09/15/2026 Source: | Price Decreased | $1,535,000 -0.32% $391/sqft |
08/04/2026 Source: | Price Decreased | $1,540,000 -3.14% $393/sqft |
07/17/2026 Source: | Price Decreased | $1,590,000 -3.64% $405/sqft |
06/19/2026 Source: | Price Increased | $1,650,000 +10.07% $421/sqft |

Show more
Nearby Homes

Find Homes by Property Features in Scroggins, TX

Based on information from the North Texas Real Estate Information Systems, Inc., through Oct 11, 2026, 04:30PM. Information is provided exclusively for consumers’ personal, non-commercial use. It may not be used for any purpose other than to identify prospective properties consumers may be interested in purchasing. Data is deemed reliable but is not guaranteed accurate. This website may not include listings or property addresses of sellers who have directed their listing brokers to withhold their listing or their property address from display on the Internet. ©2026 North Texas Real Estate Information Systems, Inc. All Rights Reserved.
 Advertising Broker: Michelle Brecker | Pathway To Home Realty