- Overview
- Description
- Property Details
- Location
- HOA Management
- Facts & Features
- Getting Around
- Nearby Homes

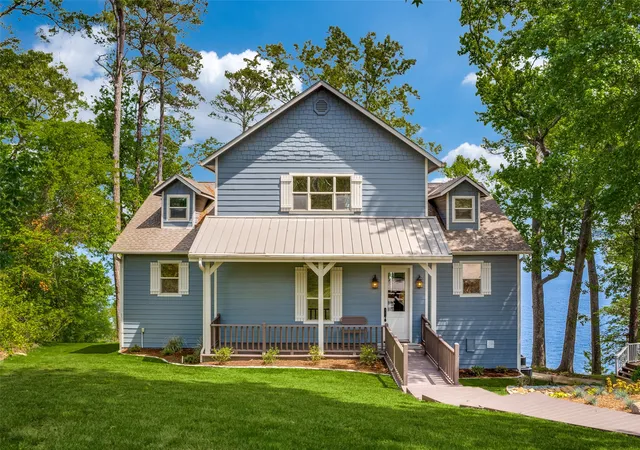


$2,199,500
Monthly Est:$10,948
 5 Beds
 6 Baths
5 full baths + 1 half bath
 3,937sqft
1478 Charlya Dr, Scroggins, TX 75480
$2,199,500
$10,948/moEst:
Get Pre-Approved
Single Family Residence
Built in 2004
$87.5/mo HOA
1.1 acres lot
$559/sq.ft
Description
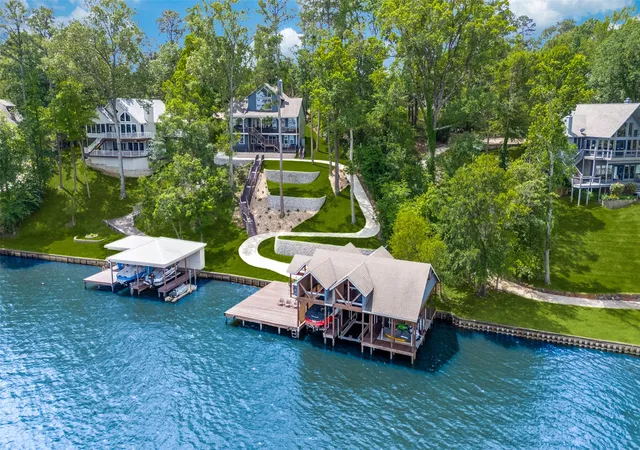
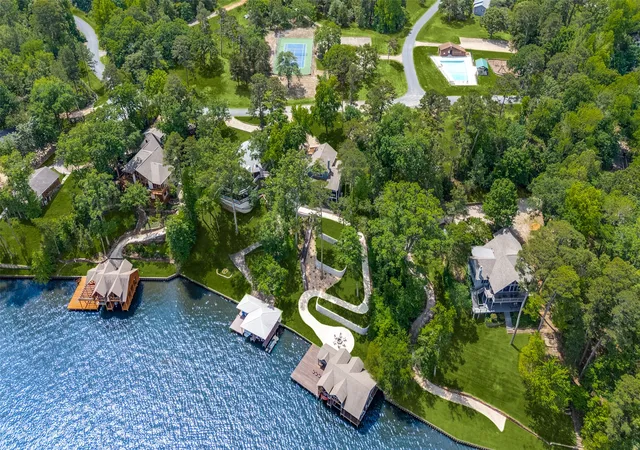
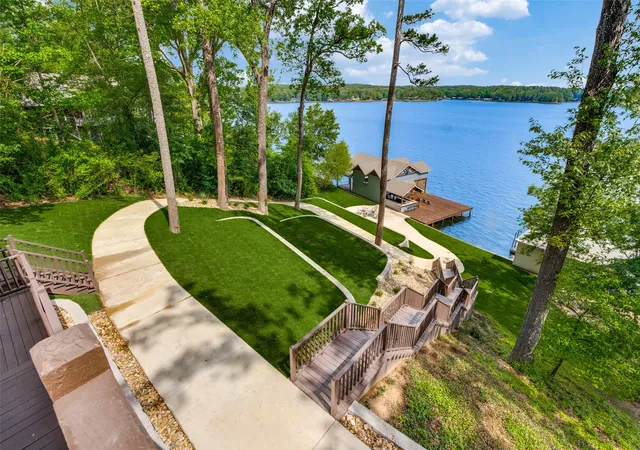
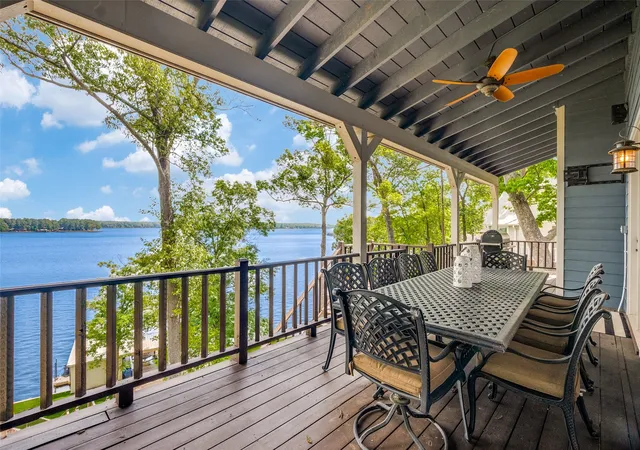
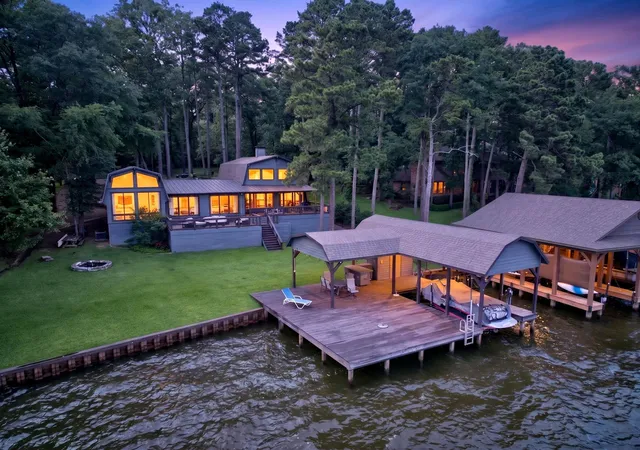
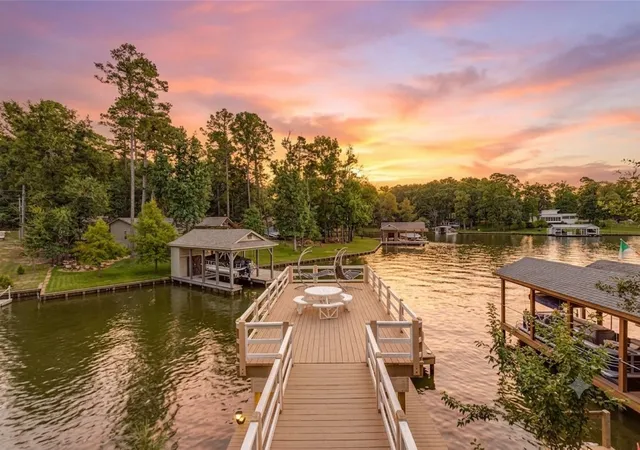
Perched on one of the most sought-after shorelines at LAKE CYPRESS SPRINGS this exceptional home captures panoramic, wide-open views of sparkling water from nearly every room & outdoor space. Recently refreshed with new landscaping, freshly painted interior & exterior, new decking, and a golf cart path, the property blends refined comfort with effortless lakefront living. Step inside to the main living area, where soaring vaulted ceilings, rich wood floors, and a striking wood-burning stone fireplace create a warm yet sophisticated setting. The open-concept kitchen is designed for both everyday living and entertaining, featuring a large island with seating, Viking appliances, double stainless refrigerator, gas range with vent-a-hood, microwave, dishwasher, and an oversized pantry—all seamlessly connected to the living space and lake views beyond. The main floor offers two generously sized en-suite bedrooms, along with a convenient laundry closet and powder bath. Upstairs, a spacious second living area with vaulted ceiling provides a stunning bird’s-eye perspective of the lake, complemented by a custom bunk wall, an additional en-suite bedroom, and a flexible bonus room ideal for overflow sleeping or a private office. Downstairs, the walk-out basement guest quarters deliver exceptional privacy with two bedrooms, each w attached baths, separated by a comfortable living area and kitchenette—perfect for hosting extended family and guests. Outdoor living takes center stage w multiple decks showcasing unforgettable sunset views and an incredible boathouse built for entertaining. Enjoy:Two boat slips, Four jet ski slips, Two storage closets Outdoor kitchen w granite countertops & double refrigeration space. Excellent water depth Additional features: fiber optic service extending to the boathouse, ideal for high-speed internet & security systems. An INCREDIBLE OPPORTUNITY to own a Legacy Property. ASK ME ABOUT OUR FABULOUS LAKE DAYS-MEMORIES IN THE MAKING VIDEO!!
- Houzeo last checked: 13 minutes ago
- Listing updated: October 1, 2026 at 12:42 am
- Listing Provided by: Terri Cox (972) 841-3838 | Allie Beth Allman & Assoc. (214) 521-7355
- Source: NTREIS MLS-TX | MLS#: 21248013

Property Details
Status
Active
Type
Single Family Residence
No. of Stories
-
County
City
Neighborhood
--
Year Built
2004
HOA Fees
$87.5/mo
Finished Area
3,937 sqft
Lot Size
1.1 acres lot
Basement Area
- sqft
MLS Name
NTREIS MLS
MLS Number
21248013
MLS Status
Active
Cumulative Days on Market
160

Continue Your Journey in App
Find your dream home, receive real-time updates, and many more!
Download App
Continue Your Journey in App
Find your dream home, receive real-time updates, and many more!
Location
HOA Management
Pine Valley - Carrie Price
HOA Fees
$1,050/ Annually
Amenities
 Amenities and services may be covered by one or multiple associations and service providers.
 Maintenance
 Lawn Care
Disclaimer: Amenities are based on third-party information and may vary; buyers must independently verify all amenities, as information is deemed reliable but not guaranteed.
Facts & Features
Rooms
Bedrooms & bathrooms
Bedrooms: 5
Bathrooms: 6
LivingRoom
Level: Basement
Area: 180.00 Square Feet
Dimensions: 12 x 15
Bedroom
Level: Basement
Area: 240.00 Square Feet
Dimensions: 12 x 20
Bedroom
Level: Basement
Area: 210.00 Square Feet
Dimensions: 14 x 15
GameRoom
Level: Second
Area: 494.00 Square Feet
Dimensions: 26 x 19
Bedroom
Level: Second
Area: 242.00 Square Feet
Dimensions: 11 x 22
Bedroom
Level: Second
Area: 288.00 Square Feet
Dimensions: 18 x 16
Bedroom
Level: Second
Area: 132.00 Square Feet
Dimensions: 12 x 11
Bedroom
Level: First
Area: 156.00 Square Feet
Dimensions: 12 x 13
PrimaryBedroom
Level: First
Area: 238.00 Square Feet
Dimensions: 14 x 17
DiningRoom
Level: First
Area: 126.00 Square Feet
Dimensions: 14 x 9
Kitchen
Level: First
Area: 196.00 Square Feet
Dimensions: 14 x 14
FamilyRoom
Level: First
Area: 528.00 Square Feet
Dimensions: 24 x 22
Interior
Interior Features
Built In Features, Decorative Designer Lighting Fixtures, Eat In Kitchen, Kitchen Island, Open Floorplan
Flooring
Ceramic Tile, Wood
Cooling
Central Air, Electric
Heating
Central, Electric
Appliances
Built In Gas Range, Built In Refrigerator, Dishwasher, Disposal, Gas Range
Sewer
Aerobic Septic
Window Features
Window Coverings
Construction
Year Built
Year Built: 2004
Home type
Single Family Residence
Roof
Composition
Architectural Style
Traditional
Property Condition
Resale
Foundation Details
Pillar Post Pier
Utilities & Energy
Water Source
Community Coop, Rural
Laundry Features
Dryer Hookup, In Hall
Utilities
Septic Available, Water Available
Security Features
Security System, Carbon Monoxide Detectors, Gated Community
Fireplace Features
Family Room
Association Amenities
Maintenance Front Yard
Parking Features
Additional Parking
Pool Features
None, Community
Other Features
Community Features
Boat Facilities, Clubhouse, Pool, Gated
Patio And Porch Features
Rear Porch, Covered, Front Porch, Rooftop
Disclosures
Municipal Utility District Disclosure
Subdivision Name
Pine Valley
Price History
| Date | Event | Price |
|---|---|---|
09/22/2026 Source: | Price Decreased | $2,199,500 -2.66% $559/sqft |
07/13/2026 Source: | Price Decreased | $2,259,500 -1.74% $574/sqft |
06/11/2026 Source: | Price Decreased | $2,299,500 -1.71% $584/sqft |
05/21/2026 Source: | Price Decreased | $2,339,500 -2.09% $594/sqft |
05/08/2026 Source: | Price Increased | $2,389,500 +3.91% $607/sqft |

Show more
Nearby Homes

Find Homes by Property Features in Scroggins, TX

Based on information from the North Texas Real Estate Information Systems, Inc., through Oct 11, 2026, 01:30PM. Information is provided exclusively for consumers’ personal, non-commercial use. It may not be used for any purpose other than to identify prospective properties consumers may be interested in purchasing. Data is deemed reliable but is not guaranteed accurate. This website may not include listings or property addresses of sellers who have directed their listing brokers to withhold their listing or their property address from display on the Internet. ©2026 North Texas Real Estate Information Systems, Inc. All Rights Reserved.
 Advertising Broker: Michelle Brecker | Pathway To Home Realty