- Overview
- Description
- Property Details
- Location
- Facts & Features
- Getting Around
- Nearby Homes

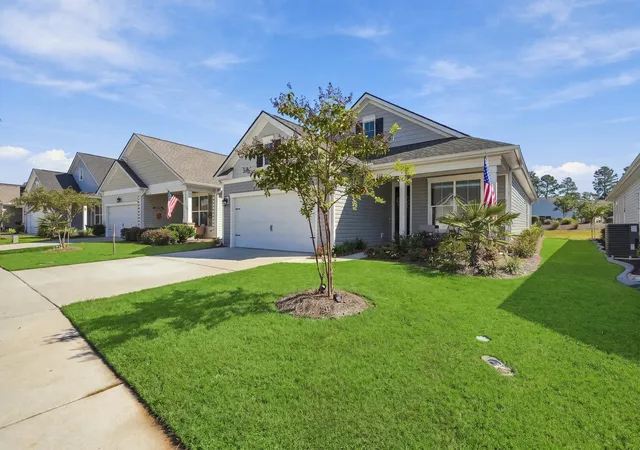


$464,900
Monthly Est:$2,314
 2 Beds
 2 Baths
2 full baths
 1,747sqft
136 Leeward Landing, Summerville, SC 29486
$464,900
$2,314/moEst:
Get Pre-Approved
Single Family Residence
Built in 2024
$-- HOA
0.14 acre lot
$266/sq.ft
Description
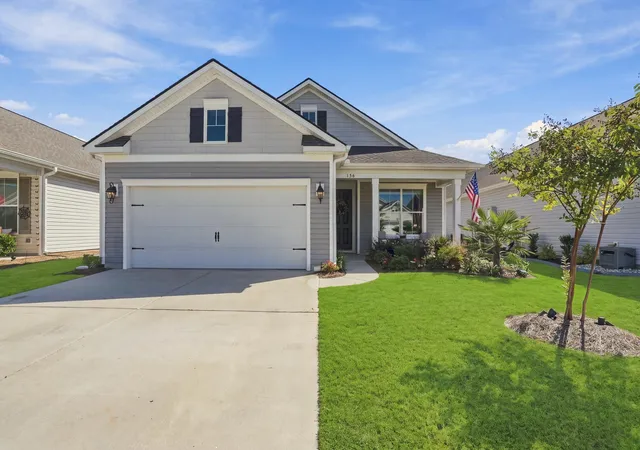
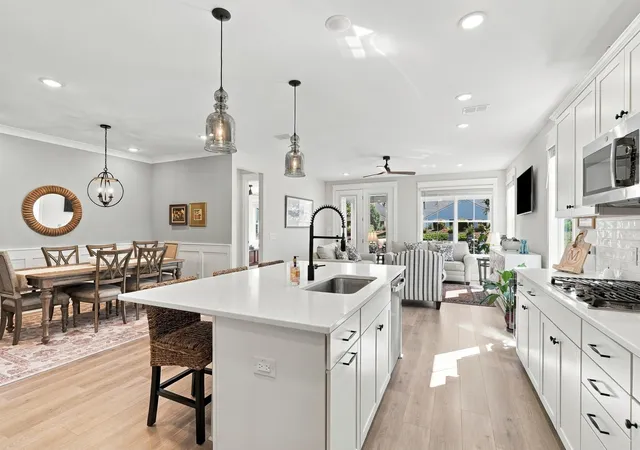
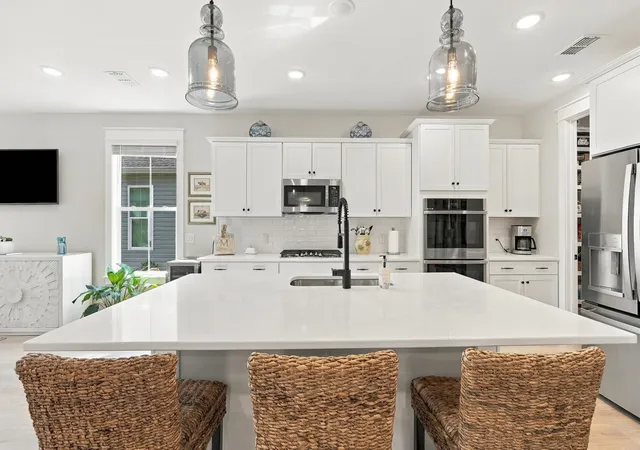
Enjoy the best of Lowcountry living in this beautifully maintained, single-story home in K. Hovnanian's Four Seasons at the Lakes of Cane Bay, a sought-after 55+ active adult community in Summerville, SC. The popular Grenada floorplan offers 2 bedrooms, 2 full baths, and a private office, along with thoughtful upgrades throughout. Wide-plank floors, plantation blinds, elegant Quoizel lighting, and shadowbox wainscoting add timeless appeal. The gourmet kitchen features white cabinetry, quartz countertops, a gas cooktop, double wall ovens, subway tile backsplash, and a custom-designed walk-in pantry with upgraded wood shelving and built-in organization. Outside, enjoy professionally designed landscaping, a custom screened porch, and a spacious paver patio. Best of all, the lakefront clubhouse and resort-style amenities are just a short walk away!
The welcoming foyer opens to bright, open-concept living spaces designed for comfortable everyday living and easy entertaining. Wide-plank engineered hardwood flooring flows throughout the home, complemented by stylish 3-blade ceiling fans, and upgraded lighting fixtures. The kitchen is both beautiful and functional, with stainless steel appliances, a large center island with a deep single-bowl sink, and plenty of storage. Quartz countertops continue throughout the home, adding a polished touch.
The thoughtfully designed floorplan offers privacy for both owners and guests. The guest bedroom and full bathroom are conveniently located near the dedicated office with glass French doors, making it easy to work from home or enjoy a quiet hobby space. Privately situated on the main floor, the spacious primary suite features abundant natural light, a generous walk-in closet, and an ensuite bathroom with a broad double vanity and a floor-to-ceiling tiled walk-in shower with frameless glass enclosure. A separate laundry room and attached two-car garage add everyday convenience.
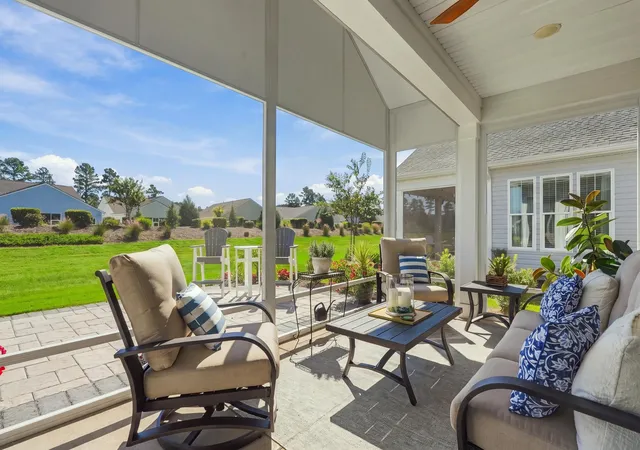
The outdoor living spaces are just as appealing. Professionally completed landscaping and hardscaping by Palmetto Landscaping, an irrigation system, and solar landscape lighting create a beautiful setting with added convenience. The custom-built screened porch by Sunspace of Charleston features a ceiling fan and a design that allows for future window enclosure, offering the potential to enjoy the space in even more seasons. The custom paver patio provides room for outdoor dining and entertaining, with a natural gas connection ready for an outdoor grill or future fireplace. Gutters and upgraded roof vent collars add further value.
Four Seasons at the Lakes of Cane Bay offers an exceptional active adult lifestyle, with the lakefront clubhouse--known as the Lake House--and resort-style amenities just a short walk away via the community walking path. Residents enjoy a clubhouse with dining room and cafe bar, indoor and outdoor saline swimming pools, a state-of-the-art fitness center, tennis courts, pickleball courts, and bocce ball. Whether you prefer a morning workout, an afternoon swim, or socializing with neighbors, there are plenty of ways to enjoy the community.
Conveniently located in the Cane Bay area of Summerville, this home is close to shopping, restaurants, healthcare, and everyday essentials, with Historic downtown Summerville and Historic Charleston within reach. If you're searching for a move-in-ready, single-story home in a Summerville 55+ community with resort-style amenities, a gourmet kitchen, a main-level primary suite, a dedicated home office, and exceptional outdoor living, 136 Leeward Landing is a must-see!
- Houzeo last checked: 10 minutes ago
- Listing updated: November 8, 2026 at 12:28 am
- Listing Provided by: Michael Fox , Kari Newton (843) 633-1515 | Carolina One Real Estate
- Source: CHS Regional MLS | MLS#: 26028542

Property Details
Status
Active
Type
Single Family Residence
No. of Stories
1
County
City
Neighborhood
Year Built
2024
HOA Fees
-
Finished Area
1,747 sqft
Lot Size
0.14 acre lot
Basement Area
- sqft
MLS Name
CHS Regional MLS
MLS Number
26028542
MLS Status
Active
Days on Market
23

Continue Your Journey in App
Find your dream home, receive real-time updates, and many more!
Continue Your Journey in App
Find your dream home, receive real-time updates, and many more!
Location
Facts & Features
Rooms
Bedrooms & bathrooms
Bedrooms: 2
Bathrooms: 2
Interior
Sewer
Public Sewer
Window Features
Window Treatments Some
Exterior Features
Rain Gutters, Lawn Irrigation, Lighting
Cooling
Central Air
Flooring
Ceramic Tile
Interior Features
High Ceilings, Kitchen Island, Ceiling Smooth, Walk In Closet(s), Ceiling Fan(s), Eat In Kitchen, Family, Entrance Foyer, Office, Pantry, Separate Dining, Study, Utility
Heating
Natural Gas, Central
Construction
Year Built
Year Built: 2024
Home type
Single Family Residence
Foundation Details
Slab
Roof
Architectural
Construction Materials
Vinyl Siding
Architectural Style
Ranch, Traditional
Utilities & Energy
Parking Features
Attached, Off Street, 1 Car Garage, 1.5 Car Garage, 2 Car Garage, Garage Door Opener
Utilities
Bcw & Sa, Berkeley Elect Co Op, Dominion Energy
Water Source
Public
Laundry Features
Washer Hookup, Electric Dryer Hookup, Laundry Room
Other Features
Subdivision Name
Cane Bay Plantation
Community Features
Boat Ramp, Clubhouse, Fitness Center, Gated, Lawn Maint Incl, Pool, Security, Tennis Court(s), Trash, Walk/jog Trails, Dog Park
Patio And Porch Features
Porch Full Front, Patio, Screened, Front Porch
Lot Features
Other, 0 .5 Acre, Landscaped Berm
Price History
| Date | Event | Price |
|---|---|---|
11/08/2026 Source: | Listed for Sale | $464,900 +1.07% $266/sqft |
10/08/2026 Source: | Price Decreased | $459,990 -3.16% $263/sqft |
09/23/2026 Source: | Off Market | $474,990 +5.58% $272/sqft |
10/08/2024 Source: | Sold | $449,900 -14.68% $258/sqft |
11/28/2023 Source: | Listing Removed | $527,288 $302/sqft |

Nearby Homes

Find Homes by Property Features in Summerville, SC
Nearby New Homes For Sale

This representation is based in whole or in part on information supplied by the Charleston Trident Association of REALTORS® or its Multiple Listing Service through Nov 08, 2026, 11:00AM. Information is provided exclusively for personal, non-commercial use, and may not be used for any purpose other than to identify prospective properties consumers may be interested in purchasing.This website may not include listings or property addresses of sellers who have directed their listing brokers to withhold their listing or their property address from display on the Internet. All information deemed reliable but not guaranteed. Charleston Trident Multiple Listing Service, Inc. makes no representation or warranty regarding the accuracy of the data. ©2026 Charleston Trident MLS CTMLS. All rights reserved.
 Advertising Broker: Nicholas Huscroft | Chosen Realty
