- Overview
- Description
- Property Details
- Location
- Facts & Features
- Getting Around
- Nearby Homes



$444,900
Monthly Est:$2,214
 3 Beds
 3 Baths
2 full baths + 1 half bath
 2,119sqft
254 Witherspoon St, Summerville, SC 29486
$444,900
$2,214/moEst:
Get Pre-Approved
Single Family Residence
Built in 2024
$-- HOA
0.15 acre lot
$210/sq.ft
Description
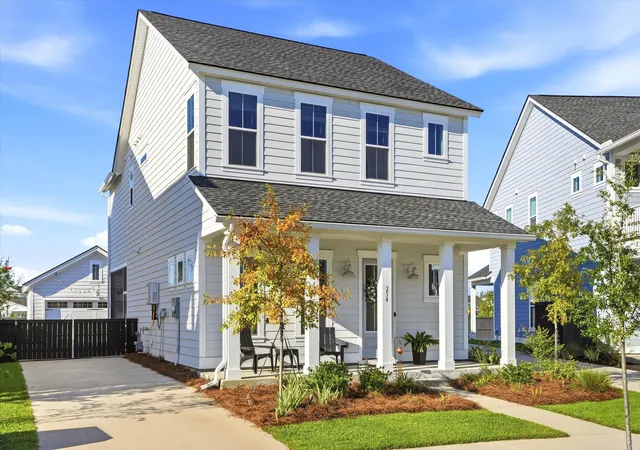
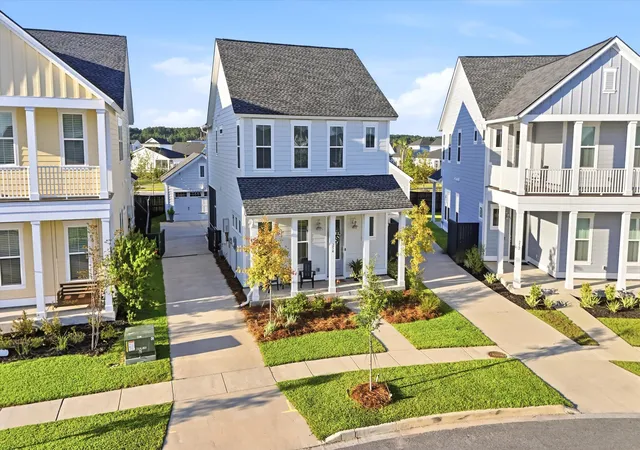
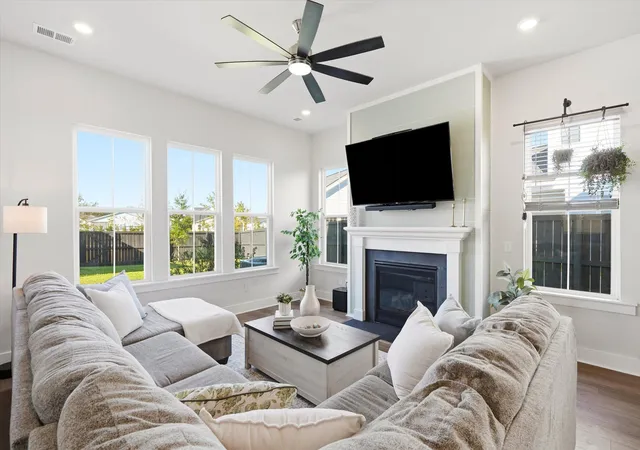
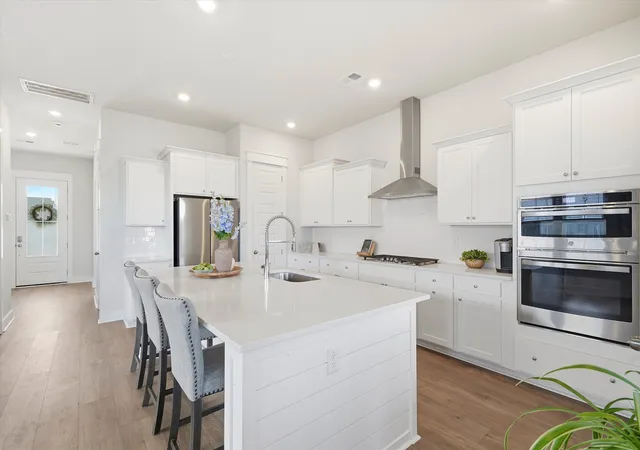
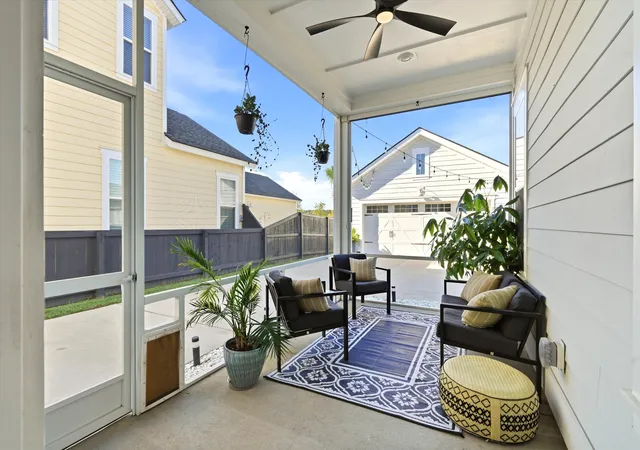
Imagine evenings on the screened porch, kids playing in a private, fully fenced backyard with no neighbors directly behind, and a park, pool, and farm just minutes from your door. This is the Lowcountry life so many families move here for, in a Carnes Crossroads home that's ready now. Skip the build wait and the add-on list: it already comes with the extras builders charge for, including a fireplace, refrigerator, washer and dryer, gutters, fence, and screened porch. It sits on a quiet street near a cul-de-sac, a short walk to Carolyn Lewis K-8.Inside, 2,119 square feet give you more room than you'd expect. The main-level flex room is easily used as a 4th bedroom, home office, or playroom, and the upstairs loft adds a second living area surrounded by three bedrooms.The bright, open living room, anchored by the fireplace, flows into the dining area and a kitchen with double ovens, a gas cooktop, and a built-in range hood. Step out to the screened porch overlooking the backyard, and use the detached garage for parking, storage, or a workshop.
Carnes Crossroads is a true agrihood, a neighborhood built around a working farm. You can pick up fresh, local food at the Farm Store and spend weekends at the farmers market. The amenities rival a resort: two pools, including a lap pool with splash pads and The Perch, a resort-style pool with a three-story waterslide, plus a full Fitness Lodge, a perk few neighborhoods offer. Days here are spent outside, with a park just minutes from every home, miles of walking trails, lakes for fishing, playgrounds and Bumble Bee Park, pickleball and tennis courts, and coffee at the Lakehouse while the kids play. The community's lifestyle director plans events all year, so it's easy to meet neighbors and feel at home quickly.
Everyday life is easy too. Roper St. Francis Berkeley Hospital, medical offices, Publix, and local restaurants are all just outside the neighborhood. I-26 is about 10 minutes away, and Joint Base Charleston and Charleston International Airport are about 25 minutes. Spend a Saturday strolling the shops and restaurants of downtown Summerville, about 15 minutes away, or head to historic downtown Charleston, about 35 to 40 minutes, with the beaches under an hour.
If you're relocating to the Lowcountry, this is a place to put down roots and grow, in a home that's ready for you now, with no build wait.
- Houzeo last checked: 12 hours ago
- Listing updated: October 30, 2026 at 3:51 pm
- Listing Provided by: Colleen Campbell | EXP Realty LLC
- Source: CHS Regional MLS | MLS#: 26028506

Property Details
Status
Active
Type
Single Family Residence
No. of Stories
2
County
City
Neighborhood
--
Year Built
2024
HOA Fees
-
Finished Area
2,119 sqft
Lot Size
0.15 acre lot
Basement Area
- sqft
MLS Name
CHS Regional MLS
MLS Number
26028506
MLS Status
Active
Days on Market
18

Continue Your Journey in App
Find your dream home, receive real-time updates, and many more!
Continue Your Journey in App
Find your dream home, receive real-time updates, and many more!
Location
Facts & Features
Rooms
Bedrooms & bathrooms
Bedrooms: 3
Bathrooms: 3
Interior
Flooring
Ceramic Tile, Carpet, Luxury Vinyl
Sewer
Public Sewer
Heating
Natural Gas
Exterior Features
Rain Gutters, Lawn Irrigation
Interior Features
High Ceilings, Ceiling Smooth, Walk In Closet(s), Loft, Office, Pantry
Cooling
Central Air
Construction
Year Built
Year Built: 2024
Home type
Single Family Residence
Foundation Details
Slab
Architectural Style
Traditional
Roof
Architectural
Construction Materials
Cement Siding
Utilities & Energy
Fireplace Features
Living Room, One
Water Source
Public
Utilities
Bcw & Sa, Berkeley Elect Co Op, City Of Goose Creek, Dominion Energy
Parking Features
Detached, 2 Car Garage
Other Features
Patio And Porch Features
Screened, Front Porch
Subdivision Name
Carnes Crossroads
Lot Features
Cul De Sac, 0 .5 Acre
Community Features
Clubhouse, Fitness Center, Pool, Park, Tennis Court(s), Walk/jog Trails, Dog Park
Price History
| Date | Event | Price |
|---|---|---|
10/30/2026 Source: | Listed for Sale | $444,900 +6.65% $210/sqft |
08/31/2024 Source: | Sold | $417,150 $197/sqft |

Nearby Homes




Find Homes by Property Features in Summerville, SC
Nearby New Homes For Sale

This representation is based in whole or in part on information supplied by the Charleston Trident Association of REALTORS® or its Multiple Listing Service through Nov 02, 2026, 02:15PM. Information is provided exclusively for personal, non-commercial use, and may not be used for any purpose other than to identify prospective properties consumers may be interested in purchasing.This website may not include listings or property addresses of sellers who have directed their listing brokers to withhold their listing or their property address from display on the Internet. All information deemed reliable but not guaranteed. Charleston Trident Multiple Listing Service, Inc. makes no representation or warranty regarding the accuracy of the data. ©2026 Charleston Trident MLS CTMLS. All rights reserved.
 Advertising Broker: Nicholas Huscroft | Chosen Realty
