- Overview
- Description
- Property Details
- Location
- HOA Management
- Facts & Features
- Getting Around
- Nearby Homes



$465,000
Monthly Est:$2,314
 4 Beds
 2 Baths
2 full baths
 1,700sqft
136 Troon Cir, Davenport, FL 33897
$465,000
$2,314/moEst:
Get Pre-Approved
Single Family Residence
Built in 2000
$48/mo HOA
5,946 sqft lot
$274/sq.ft
Description
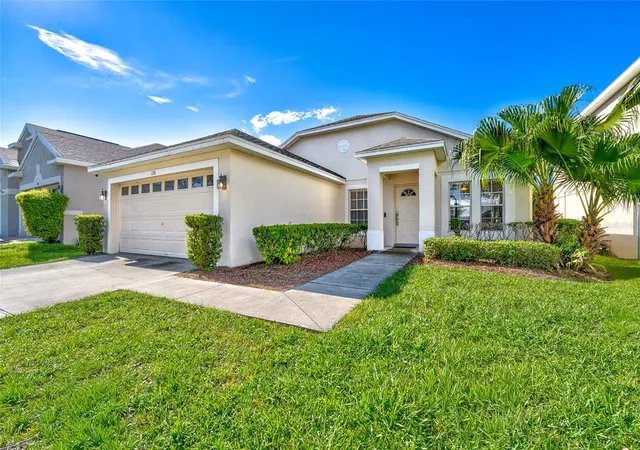
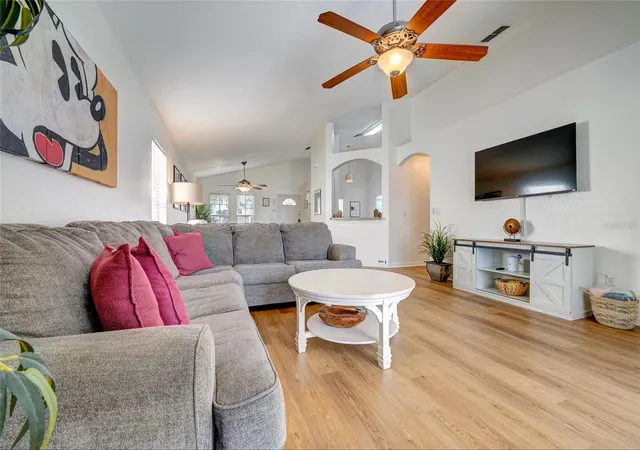
NEW PRICE! EXCEPTIONAL VALUE IN HIGHLANDS RESERVE GOLF COMMUNITY! TAKE NOTICE! FULLY FURNISHED, TURNKEY POOL & SPA HOME NEAR DISNEY!
Discover an incredible opportunity to own a beautifully maintained, upgraded, and fully furnished 4-bedroom, 2-bathroom, single-story POOL & SPA home in the sought-after Highlands Reserve Golf Community! With its newly adjusted price, this property offers an attractive combination of comfort, privacy, location, and the Florida lifestyle buyers are searching for.
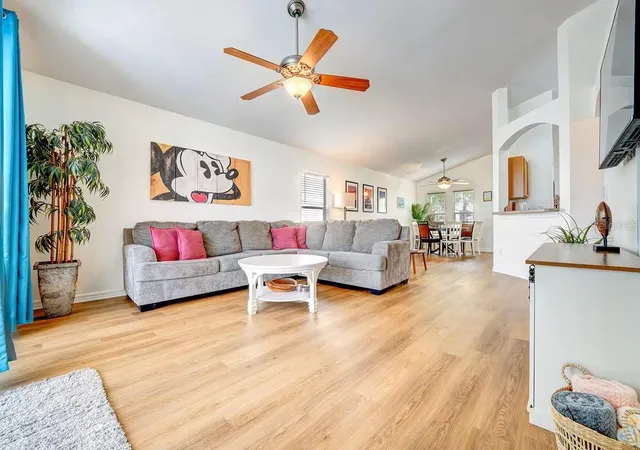
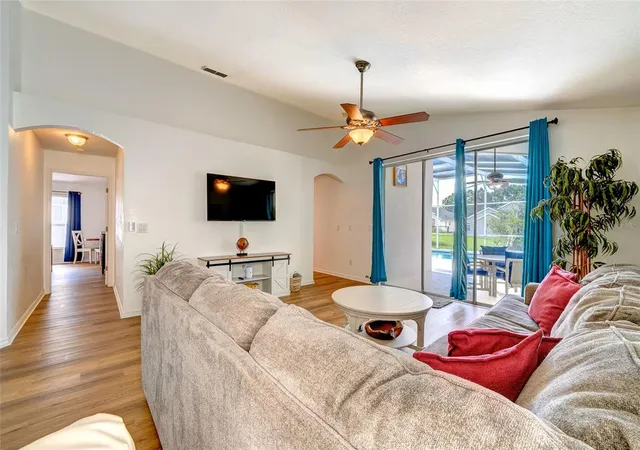
Whether you’re looking for a primary residence, vacation retreat, or successful short-term rental investment opportunity, this spacious Wynnewood model offers over 2,000 square feet of comfortable one-level living with a bright, open floor plan and TWO SEPARATE LIVING AREAS—perfect for entertaining, family gatherings, or relaxing after a day at the theme parks.
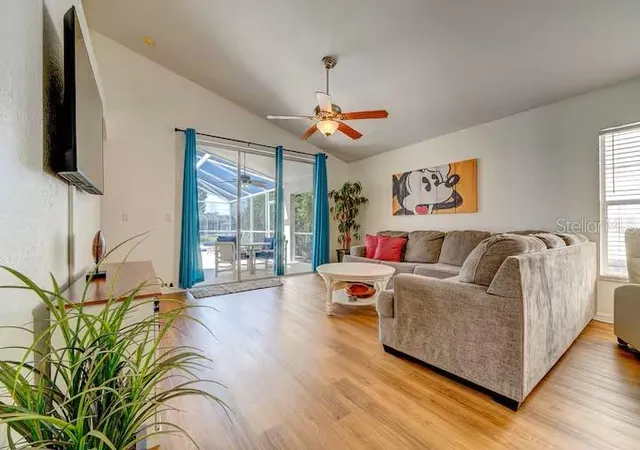
BEAUTIFULLY UPDATED & MOVE-IN READY! Recent improvements include NEW WATERPROOF LUXURY VINYL PLANK FLOORING, a NEW STOVE/OVEN, a BRAND-NEW FRONT DOOR, and additional enhancements throughout. The spacious kitchen offers generous counter space and opens to the inviting family room overlooking the pool deck, creating a seamless connection between indoor and outdoor living.
The generously sized primary suite provides a peaceful retreat with a large closet and beautifully updated ensuite bathroom. Three additional bedrooms offer flexibility for family, guests, a home office, or vacationers.
YOUR OWN PRIVATE FLORIDA OASIS! Step outside to one of this home’s most impressive features—its PRIVATE SCREENED-IN POOL & SPA! The expansive, freshly painted pool deck provides plenty of space for lounging, outdoor dining, and entertaining. Enjoy the covered lanai for shaded relaxation, while mature hedging adds an extra sense of privacy.
Extensive pool and spa improvements include a NEW POOL PUMP, NEW SCREENS, NEW POOL LIGHTING, NEW SPA HEATER, UPDATED AUTOMATED POOL CONTROLS, and an AUTOMATIC POOL-FILL SYSTEM. Imagine spending the morning at Disney, returning home for a refreshing afternoon swim, and ending your evening relaxing in your private spa!
Additional features include exterior security cameras overlooking the driveway and side of the home, along with a new wireless video doorbell equipped with a package camera.
PRIME LOCATION NEAR DISNEY, SHOPPING, DINING & ENTERTAINMENT! Located in the popular Davenport/Disney vacation corridor, Highlands Reserve offers convenient access to Walt Disney World, including nearby Disney’s Animal Kingdom, Disney Springs, and Central Florida’s world-famous attractions. Just minutes away, Berry Town Center offers Publix, restaurants, coffee shops, pharmacies, and everyday conveniences. Easy access to US-27 and US-192 connects you to Champions Gate, Posner Park, shopping, dining, entertainment, and more. Golf enthusiasts will appreciate the beautiful setting of Highlands Reserve, a well-established community built around its own golf course. FULLY FURNISHED, BEAUTIFULLY UPDATED, AND NOW OFFERED AT AN EVEN MORE ATTRACTIVE PRICE!
With its spacious single-story layout, private pool and spa, extensive improvements, furnishings, and desirable location near Disney, this home presents an outstanding opportunity for full-time residents, vacation-home buyers, and investors alike.
DON’T MISS YOUR OPPORTUNITY TO EXPERIENCE THE FLORIDA LIFESTYLE! Schedule your private showing today and discover the value, comfort, and versatility this beautiful home has to offer!
- Houzeo last checked: 0 minutes ago
- Listing updated: October 20, 2026 at 5:16 pm
- Listing Provided by: Linda Sosa (321) 324-7206 | LPT REALTY, LLC (877) 366-2213
- Source: Stellar MLS-FL as distributed by MLS GRID | MLS#: S5156816

Property Details
Status
Active
Type
Single Family Residence
No. of Stories
1
County
City
Neighborhood
--
Year Built
2000
HOA Fees
$48/mo
Finished Area
1,700 sqft
Lot Size
5,946 sqft lot
Basement Area
- sqft
MLS Name
Stellar MLS
MLS Number
S5156816
MLS Status
Active
Days on Market
61
Cumulative Days on Market
44

Continue Your Journey in App
Find your dream home, receive real-time updates, and many more!
Continue Your Journey in App
Find your dream home, receive real-time updates, and many more!
Location
HOA Management
Leland Management
HOA Fees
$48/ Monthly
Amenities
 Amenities and services may be covered by one or multiple associations and service providers.
 Golf
 Pool
 Park Playground
 Club House
Disclaimer: Amenities are based on third-party information and may vary; buyers must independently verify all amenities, as information is deemed reliable but not guaranteed.
Facts & Features
Rooms
Bedrooms & bathrooms
Bedrooms: 4
Bathrooms: 2
Interior
Sewer
Public Sewer
Interior Features
Ceiling Fans(s), Eat In Kitchen, Open Floorplan, Sauna, Split Bedroom, Window Treatments
Cooling
Central Air
Flooring
Ceramic Tile, Luxury Vinyl
Heating
Central, Electric
Exterior Features
Outdoor Grill, Sauna
Appliances
Built In Oven, Dishwasher, Disposal, Dryer, Microwave, Refrigerator, Washer
Construction
Year Built
Year Built: 2000
Home type
Single Family Residence
Construction Materials
Block
Foundation Details
Slab
Roof
Shingle
Utilities & Energy
Parking Features
Driveway
Utilities
Cable Available, Electricity Available, Public, Water Connected
Laundry Features
Electric Dryer Hookup, Washer Hookup
Association Amenities
Clubhouse, Golf Course, Playground, Pool
Water Source
Public
Pool Features
Heated, In Ground, Lighting, Screen Enclosure
Other Features
Community Features
Golf, Playground, Pool, Tennis Court(s)
Subdivision Name
Highlands Reserve Ph 02 & 04
Price History
| Date | Event | Price |
|---|---|---|
10/18/2026 Source: | Price Decreased | $465,000 -2.11% $274/sqft |
09/06/2026 Source: | Listed for Sale | $475,000 $279/sqft |
09/06/2026 Source: | Price Increased | $475,000 +22.11% $279/sqft |
07/01/2025 Source: | Sold | $389,000 $229/sqft |
04/07/2025 Source: | Listed for Sale | $389,000 +69.13% $229/sqft |

Show more
Nearby Homes
Find Homes by Property Features in Davenport, FL
Nearby New Homes For Sale

Based on information from Stellar MLS® through Nov 07, 2026, 01:45AM as submitted to and distributed by MLS GRID. All data is obtained from various sources and may not have been verified by the broker or MLS GRID. Supplied Open House Information is subject to change without notice. All information should be independently reviewed and verified for accuracy. Properties may or may not be listed by the office/agent presenting the information. IDX information is provided exclusively for consumers’ personal non-commercial use. It may not be used for any purpose other than to identify prospective properties consumers may be interested in purchasing. The data is deemed reliable but is not guaranteed by MLS GRID. The use of the MLS GRID Data may be subject to an end-user license agreement prescribed by the Member Participant’s applicable MLS, if any, and as amended from time to time. © 2026 Stellar MLS. All Rights Reserved.
 Advertising Broker: Fred McGill | Simple Showing, Inc
