- Overview
- Description
- Property Details
- Location
- Facts & Features
- Getting Around
- Nearby Homes

Street View
$1,200,000
Monthly Est:$5,973
 5 Beds
 4 Baths
4 full baths
 4,096sqft
1360 North 1300 E Rd, Heyworth, IL 61745
$1,200,000
$5,973/moEst:
Get Pre-Approved
Single Family Residence
Built in 1977
$-- HOA
27.42 acres lot
$293/sq.ft
Description
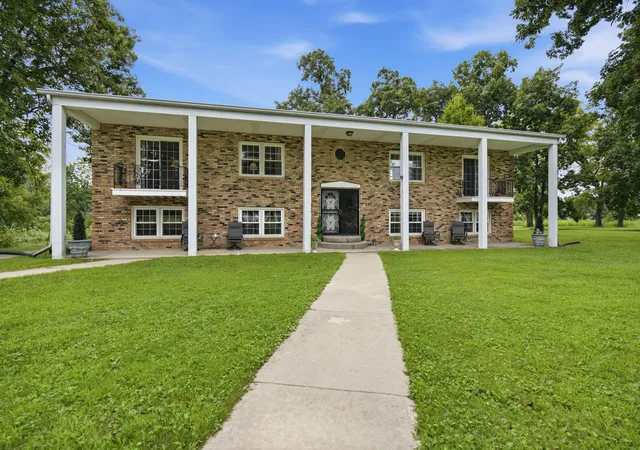
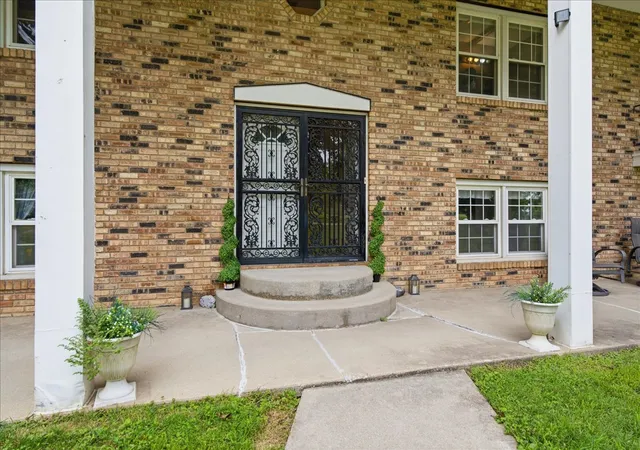
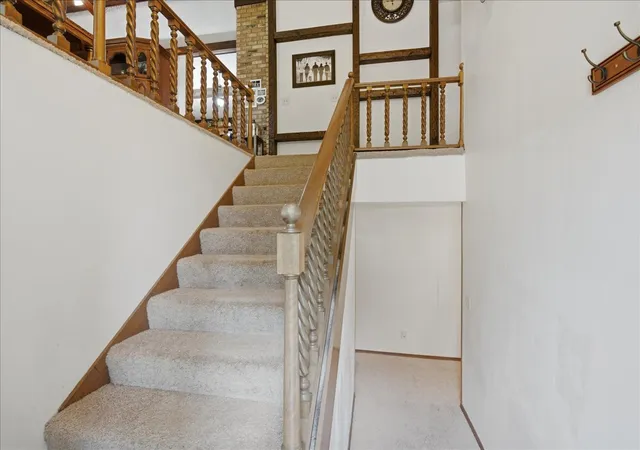
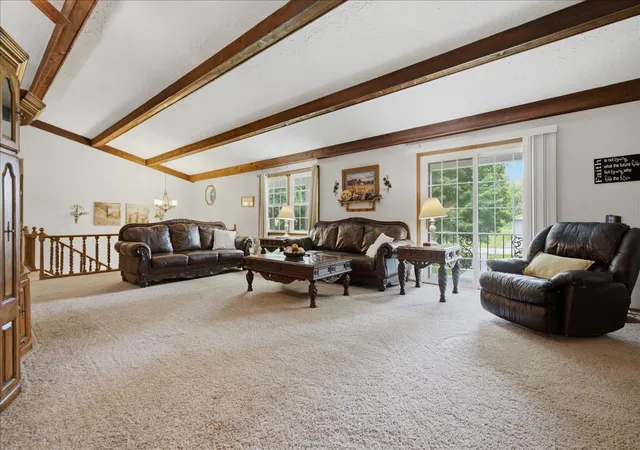
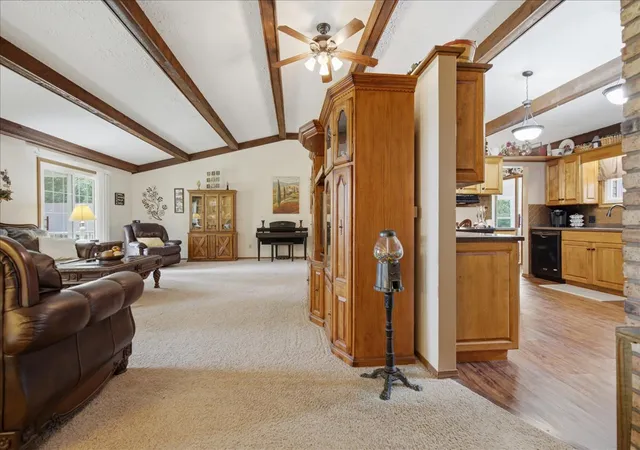
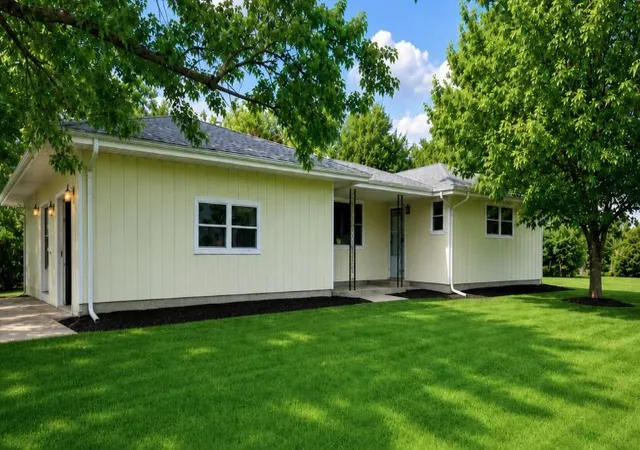
Enjoy the beauty, privacy, and possibilities of this exceptional 27-acre property located just 15 miles from Bloomington Normal. Offering a rare combination of comfortable living, natural beauty, multiple residences, and versatile outbuildings, this property is ideal for those seeking a peaceful homestead, working farm, family retreat, or private country escape. The main residence features 5 bedrooms and 4 full baths with a welcoming open design centered around a spacious vaulted living area, dining area, and kitchen. Beamed ceilings add warmth and character, while abundant natural light fills the main living spaces. The vaulted dining area is conveniently located adjacent to the kitchen, creating a comfortable flow for everyday living and entertaining. The vaulted, beamed ceilings continue into the kitchen, which features refaced cabinetry, Formica countertops, tile backsplash, Corian sink, a standard appliance package with an additional built in second oven, walk in pantry, decorative brick wall, and convenient pass through window to the dining area. The spacious primary bedroom offers a private retreat at the end of the home and features carpeting, two full bathrooms, two walk in closets, and balconies at each end of the room. The second main level bedroom is also carpeted and conveniently located near the main full bathroom, which provides a tub and shower combination along with a practical layout for family and guests. A beautiful sunroom located just off the dining area provides a peaceful place to relax and enjoy the surrounding countryside. The walkout lower level significantly expands the home's living space with a family and recreation room, three of the five bedrooms, a den, full bathroom, laundry room, and covered patio. The walkout design provides easy access to the outdoors and creates a seamless connection between the home and the surrounding acreage. A second home adds exceptional versatility to the property, featuring 2 bedrooms, 1 full bath, a naturally lit sunroom, and an attached 3-car garage. Whether used for extended family, guests, a caretaker, or additional living accommodations, this second residence offers flexibility that is rarely found with acreage properties. Outside, the 27 acres offer an incredible variety of natural features, including mature timber, apple, peach, pear, and plum trees, open pasture, an aerated pond, and an area bordering Kickapoo Creek. Abundant wildlife can be found throughout the property, creating a peaceful setting for enjoying nature and the outdoors. For those needing additional workspace and storage, the property includes a 48 by 28 foot outbuilding and a detached 3-car garage with an additional heated workshop of the same size. These versatile spaces provide plenty of room for equipment, hobbies, recreational vehicles, workshop projects, and the many needs that come with country living. Whether you envision a peaceful homestead, working farm, multigenerational property, or secluded family retreat, this remarkable property offers the space, setting, and flexibility to bring your vision to life. Come experience the privacy, tranquility, and possibilities of this exceptional Central Illinois property for yourself!
- Houzeo last checked: 1 hour ago
- Listing updated: September 21, 2026 at 5:06 am
- Listing Provided by: Jeff Reedy (309) 287-4195 , Penny Reedy DRE #475165384 | Keller Williams Revolution (309) 834-3400
- Source: MRED MLS-IL | MLS#: 12747607

Property Details
Status
Active
Type
Single Family Residence
No. of Stories
-
County
City
Neighborhood
--
Year Built
1977
HOA Fees
-
Finished Area
4,096 sqft
Lot Size
27.42 acres lot
Basement Area
- sqft
MLS Name
MRED MLS
MLS Number
12747607
MLS Status
Active
Days on Market
23

Continue Your Journey in App
Find your dream home, receive real-time updates, and many more!
Download App
Continue Your Journey in App
Find your dream home, receive real-time updates, and many more!
Location
Facts & Features
Rooms
Bedrooms & bathrooms
Bedrooms: 5
Bathrooms: 4
Bedroom 5
Level: Lower
Area: 130.00 Square Feet
Dimensions: 13X10
Recreation Room
Level: Lower
Area: 465.00 Square Feet
Dimensions: 31X15
Den
Level: Lower
Area: 156.00 Square Feet
Dimensions: 13X12
Bedroom 2
Level: Main
Area: 182.00 Square Feet
Dimensions: 14X13
Bedroom 3
Level: Lower
Area: 210.00 Square Feet
Dimensions: 15X14
Bedroom 4
Level: Lower
Area: 210.00 Square Feet
Dimensions: 15X14
Dining Room
Level: Main
Area: 140.00 Square Feet
Dimensions: 14X10
Family Room
Level: Lower
Area: 182.00 Square Feet
Dimensions: 14X13
Kitchen
Level: Main
Area: 182.00 Square Feet
Dimensions: 14X13
Laundry
Level: Lower
Area: 117.00 Square Feet
Dimensions: 13X9
Living Room
Level: Main
Area: 476.00 Square Feet
Dimensions: 28X17
Master Bedroom
Level: Main
Area: 434.00 Square Feet
Dimensions: 31X14
Interior
Sewer
Septic Tank
Interior Features
Vaulted Ceiling(s), Wet Bar, Built In Features, Walk In Closet(s), Beamed Ceilings
Appliances
Range, Dishwasher, Refrigerator, Water Softener Rented, Oven
Exterior Features
Balcony
Cooling
Central Air
Heating
Propane
Construction
Year Built
Year Built: 1977
Home type
Single Family Residence
Architectural Style
Split Level
Construction Materials
Brick
Utilities & Energy
Water Source
Well
Fireplace Features
Wood Burning
Basement
None
Parking Features
Yes, Garage Owned, Detached, Garage
Other Features
Patio And Porch Features
Deck, Patio
Lot Features
Wooded
Subdivision Name
Not Applicable
Price History
| Date | Event | Price |
|---|---|---|
09/16/2026 Source: | Listed for Sale | $1,200,000 $293/sqft |

Nearby Homes
Find Homes by Property Features in Heyworth, IL

This representation is based in whole or in part on data supplied by Midwest Real Estate Data, LLC through Oct 09, 2026, 02:30PM. Midwest Real Estate Data, LLC does not guarantee nor is it in any way responsible for its accuracy. Data maintained by Midwest Real Estate Data LLC may not reflect all real estate activity in the market. Based on information submitted to the MLS GRID as of Oct 09, 2026, 02:30PM. All data is obtained from various sources and has not been, and will not be, verified by broker or MLS GRID. Supplied Open House information is subject to change without notice. All information should be independently reviewed and verified for accuracy. Properties may or may not be listed by the office/agent presenting the information. This website may not include listings or property addresses of sellers who have directed their listing brokers to withhold their listing or their property address from display on the Internet. Some IDX listings have been excluded from this website. Information is provided exclusively for consumers’ personal non-commercial use. It may not be used for any purpose other than to identify prospective properties consumers may be interested in purchasing. The data is deemed reliable but is not guaranteed by MLS GRID, MRED or Houzeo. The use of the MLS GRID Data may be subject to an end user license agreement. Properties displayed may be listed or sold by various participants in the MLS, Listings courtesy of MRED as distributed by MLS GRID. ©2026 Midwest Real Estate Data LLC. All Rights Reserved
 Advertising Broker: Jorge Romero | Realty One Group Inc.