Realty Solution
Powered by 
- 5
- Overview
- Description
- Property Details
- Location
- HOA Management
- Facts & Features
- Getting Around
- Nearby Homes



Listed by: Tulane Joseph (619) 436-6744 DRE #02143108 | The Agency
$769,000
Monthly Est:$3,828
 4 Beds
 4 Baths
3 full baths + 1 half bath
 2,342sqft
1360 Santa Victoria #3, Chula Vista, CA 91913
$769,000
$3,828/moEst:
Get Pre-Approved
Townhouse
Built in 2017
$273/mo HOA
31,549 sqft lot
$328/sq.ft
Description
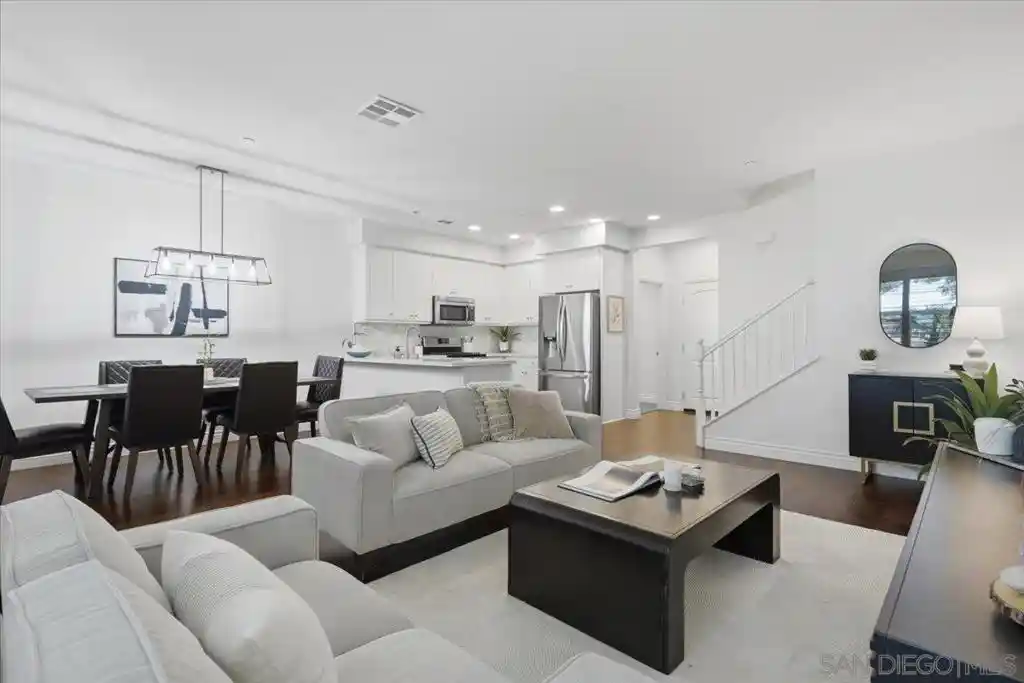
RARE OPPORTUNITY - 4 BEDROOMS + EXPANSIVE BONUS LOFT | 2,342 SQ. FT. | MONTECITO AT OTAY RANCH Welcome to Montecito at Otay Ranch! This beautifully upgraded three-story townhome offers 4 spacious bedrooms, 3.5 bathrooms, PLUS an expansive third-floor loft, all within 2,342 square feet of thoughtfully designed living space! The versatile loft provides the perfect additional family room, children's playroom, media room, or flexible living space, complete with a built-in projector and surround sound. The beautifully upgraded kitchen features marble-look quartz countertops, designer herringbone backsplash, stainless steel appliances upgraded in 2022, generous cabinetry, and a walk-in pantry. Rich wood flooring, plantation shutters, and stylish finishes enhance the home's inviting interior. The primary suite offers a custom walk-in closet, dual vanities, soaking tub, and separate shower. Additional highlights include a private patio, dedicated laundry room, and attached two-car garage with storage and Tesla EV charger. Enjoy Montecito's resort-style amenities, including pools, spas, clubhouse, fitness center, and parks, all conveniently located near Otay Ranch Town Center, shopping, dining, and entertainment! Discover exceptional space, style, and versatility in this beautifully upgraded three-story townhome in the desirable Montecito community of Otay Ranch. Offering 4 bedrooms, 3.5 bathrooms, and 2,342 square feet of thoughtfully designed living space, this residence features an additional expansive third-floor loft, providing a flexible second living area without sacrificing any of the four bedrooms. The beautifully appointed kitchen showcases marble-look quartz countertops, an elegant herringbone backsplash, stainless steel appliances upgraded in 2022, generous cabinetry, and a spacious walk-in pantry. Rich wood flooring, plantation shutters, and tasteful interior finishes create a warm, contemporary atmosphere throughout. The spacious primary suite offers a walk-in closet with custom built-in organizers, dual vanities, a soaking tub, and a separate shower. One of the four bedrooms also features custom built-in bookshelves, making it an ideal home office, library, or creative retreat. A standout feature is the expansive third-floor loft, complete with a built-in projector and surround sound system. This versatile space can serve as a second family room, children's playroom, media room, gaming lounge, or additional entertaining area. Additional features include a private patio, dedicated laundry room, attached two-car garage with generous storage, and installed Tesla EV charger. Residents enjoy access to Montecito's community amenities, including swimming pools, spas, clubhouse, fitness center, and neighborhood parks. Conveniently located near Otay Ranch Town Center, shopping, dining, entertainment, and recreational opportunities. The property is part of two homeowners associations: Tosara II Owners Association and Montecito at Otay Ranch Community Association, with combined regular dues currently reported at $299.76 per month. The current annual Mello-Roos assessment is reported at $3,361, separate from HOA dues. Buyers are encouraged to independently verify all association fees, assessments, and community amenities. With four bedrooms PLUS a separate bonus loft, modern upgrades, and an exceptional amount of flexible living space, this Montecito townhome offers a wonderful opportunity to enjoy the Otay Ranch lifestyle!
- Houzeo last checked: 3 hours ago
- Listing updated: October 28, 2026 at 10:55 pm
- Source: California Regional MLS-CA | MLS#: 260024918SD

Property Details
Status
Active
Type
Townhouse
No. of Stories
3
County
City
Neighborhood
Year Built
2017
HOA Fees
$273/mo
Finished Area
2,342 sqft
Lot Size
31,549 sqft lot
Basement Area
- sqft
MLS Name
California Regional MLS
MLS Number
260024918SD
MLS Status
Active
Days on Market
19

Continue Your Journey in App
Find your dream home, receive real-time updates, and many more!
Continue Your Journey in App
Find your dream home, receive real-time updates, and many more!
Location
HOA Management
Tosara II Owners Associat
HOA Fees
$273/ Monthly
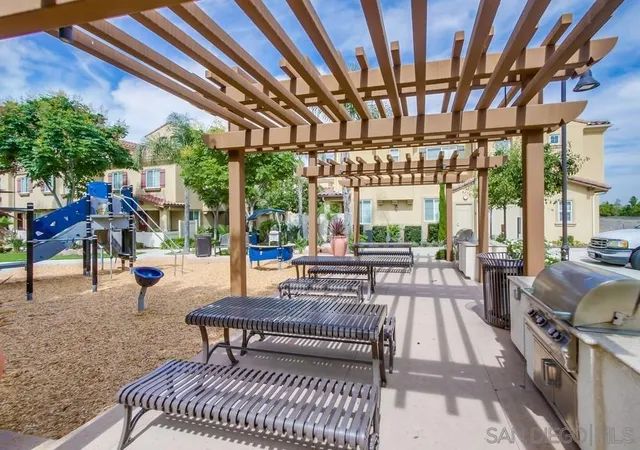
Amenities
 Amenities and services may be covered by one or multiple associations and service providers.
 Pool
 Park Playground
 Gym
 Club House
 Barbecue
Disclaimer: Amenities are based on third-party information and may vary; buyers must independently verify all amenities, as information is deemed reliable but not guaranteed.
Facts & Features
Rooms
Bedrooms & bathrooms
Bedrooms: 4
Bathrooms: 4
Interior
Flooring
Carpet, Tile, Wood
Interior Features
Open Floorplan, Loft, Walk In Pantry, Walk In Closets
Appliances
Dishwasher, Disposal, Microwave, Refrigerator, Tankless Water Heater
Cooling
Central Air
Heating
Forced Air, Natural Gas
Construction
Year Built
Year Built: 2017
Home type
Townhouse
Architectural Style
Contemporary
Construction Materials
Stucco
Utilities & Energy
Laundry Features
Electric Dryer Hookup, Gas Dryer Hookup, Laundry Room
Association Amenities
Clubhouse, Fitness Center, Barbecue, Playground, Pool
Utilities
Sewer Connected, Water Connected
Pool Features
Community, Association
Parking Features
Door Multi, Garage, Garage Door Opener
Other Features
Disclosures
Covenants Restrictions Disclosure, Hoa Disclosure, Incorporated
Community Features
Pool
Patio And Porch Features
Concrete
Price History
| Date | Event | Price |
|---|---|---|
10/14/2026 Source: | Listed for Sale | $769,000 $328/sqft |

Nearby Homes
Find Homes by Property Features in Chula Vista, CA


Based on information from California Regional Multiple Listing Service, Inc. as of Nov 04, 2026, 12:45PM and /or other sources. All data, including all measurements and calculations of area, is obtained from various sources and has not been, and will not be, verified by broker or MLS. All information should be independently reviewed and verified for accuracy. Properties may or may not be listed by the office/agent presenting the information. Information being provided is for consumers’ personal, non-commercial use and may not be used for any purpose other than to identify prospective properties consumers may be interested in purchasing. This website may not include listings or property addresses of sellers who have directed their listing brokers to withhold their listing or their property address from display on the Internet. © 2026 California Regional Multiple Listing Service. All Rights Reserved.
 Advertising Broker: William Johnson DRE #01463271 | William Johnson Brokerage
