- Overview
- Description
- Property Details
- Location
- Facts & Features
- Getting Around
- Nearby Homes

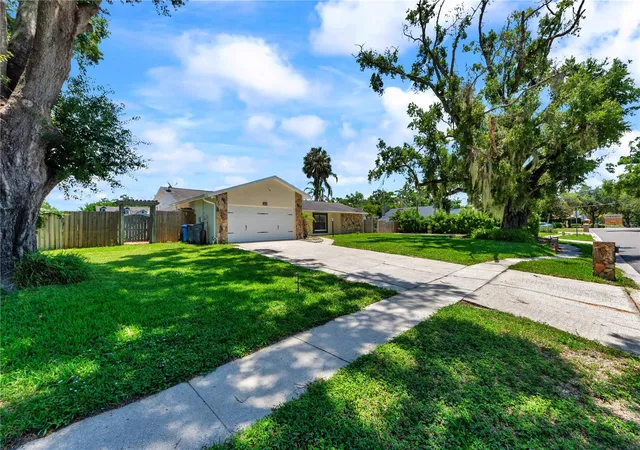


$524,990
Monthly Est:$2,613
 4 Beds
 2 Baths
2 full baths
 1,675sqft
13603 Westshire Dr, Tampa, FL 33618
$524,990
$2,613/moEst:
Get Pre-Approved
Single Family Residence
Built in 1976
$-- HOA
14,732 sqft lot
$313/sq.ft
Description
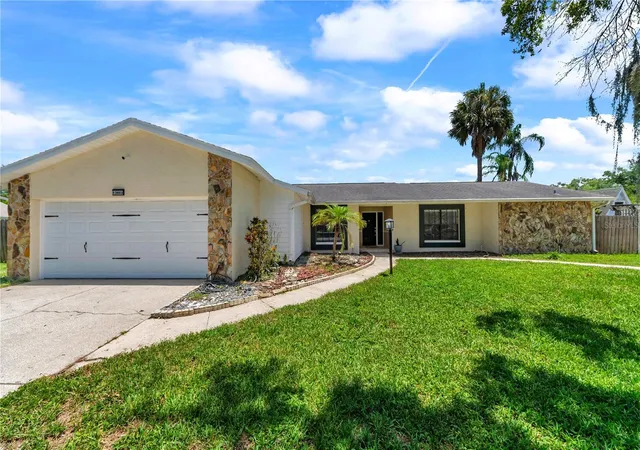
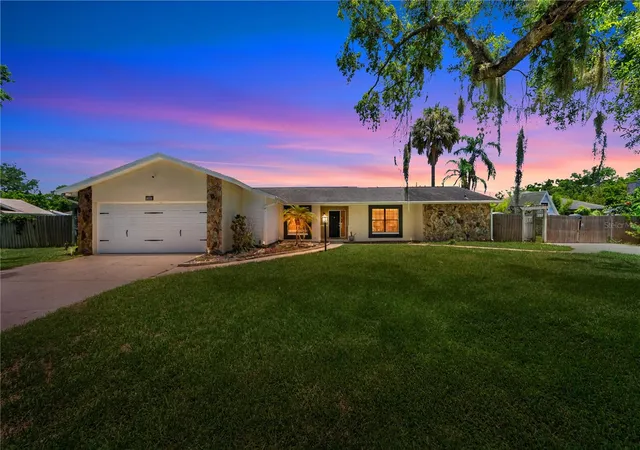
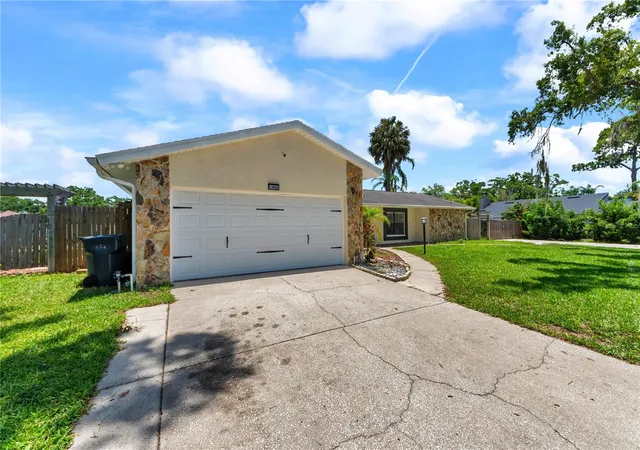
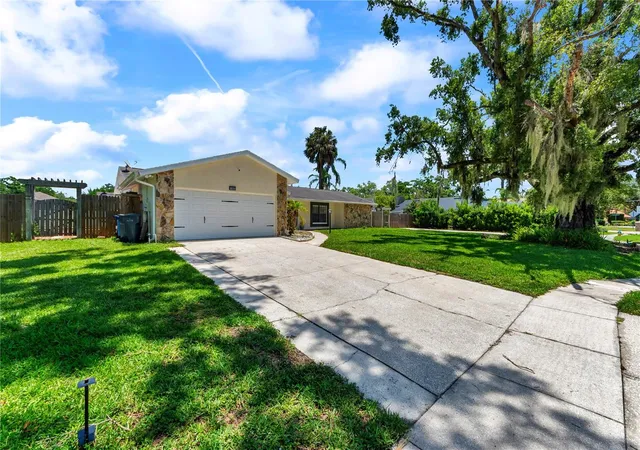
Welcome to 13603 Westshire Dr, a well-maintained Tampa home offering comfort, convenience, and an inviting layout in a desirable location. This property features spacious living areas designed for both everyday living and entertaining, with a functional floor plan that provides flexibility for a variety of lifestyles. Natural light fills the home, creating a warm and welcoming atmosphere throughout. Recent updates include a pool pump replaced in 2021 and an AC unit updated in 2019, adding value and peace of mind for the next owner. The home is situated on a quiet residential street with easy access to shopping, dining, schools, parks, major roadways, and all that the Tampa Bay area. Whether you’re looking for a primary residence or an investment opportunity, this property presents excellent potential. Enjoy the benefits of a convenient location while being close to everything you need. Don’t miss the chance to make this Tampa home yours.
- Houzeo last checked: 12 hours ago
- Listing updated: August 29, 2026 at 5:35 pm
- Listing Provided by: Elizabeth Brunal (813) 390-2706 , Nina Roman | HOMETRUST REALTY GROUP (813) 444-5777
- Source: Stellar MLS-FL | MLS#: TB8514166

Property Details
Status
Active
Type
Single Family Residence
No. of Stories
1
County
City
Neighborhood
--
Year Built
1976
HOA Fees
-
Finished Area
1,675 sqft
Lot Size
14,732 sqft lot
Basement Area
- sqft
MLS Name
Stellar MLS
MLS Number
TB8514166
MLS Status
Active
Days on Market
128
Cumulative Days on Market
82

Continue Your Journey in App
Find your dream home, receive real-time updates, and many more!
Download App
Continue Your Journey in App
Find your dream home, receive real-time updates, and many more!
Location
Facts & Features
Rooms
Bedrooms & bathrooms
Bedrooms: 4
Bathrooms: 2
Living Room
Level: First
Area: 187.24 Square Feet
Dimensions: 15.1x12.4
Family Room
Level: First
Area: 180.00 Square Feet
Dimensions: 12x15
Primary Bedroom
Level: First
Area: 217.00 Square Feet
Dimensions: 15.5x14
Kitchen
Level: First
Area: 120.00 Square Feet
Dimensions: 12x10
Bathroom 1
Level: First
Bathroom 2
Level: First
Bathroom 4
Level: First
Interior
Heating
Central, Electric
Appliances
Dishwasher, Disposal, Electric Water Heater, Microwave, Range, Refrigerator
Flooring
Ceramic Tile, Laminate, Tile
Interior Features
Ceiling Fans(s), Living Room/dining Room Combo, Primary Bedroom Main Floor, Solid Wood Cabinets, Split Bedroom, Stone Counters, Walk In Closet(s)
Sewer
Septic Tank
Cooling
Central Air
Construction
Year Built
Year Built: 1976
Home type
Single Family Residence
Construction Materials
Block, Stone, Stucco
Roof
Shingle
Foundation Details
Slab
Utilities & Energy
Water Source
Public
Laundry Features
Electric Dryer Hookup, Inside, Laundry Closet, Laundry Room, Washer Hookup
Utilities
Electricity Connected, Public
Pool Features
Gunite, In Ground
Other Features
Subdivision Name
Rolling Green Village
Price History
| Date | Event | Price |
|---|---|---|
08/29/2026 Source: | Listed for Sale | $524,990 $313/sqft |
08/24/2026 Source: | Contingent (Active Under Contract) | $524,990 $313/sqft |
07/13/2026 Source: | Price Decreased | $524,990 -2.78% $313/sqft |
06/01/2026 Source: | Listed for Sale | $539,990 $322/sqft |
06/01/2026 Source: | Price Decreased | $539,990 -2.88% $322/sqft |

Show more
Nearby Homes

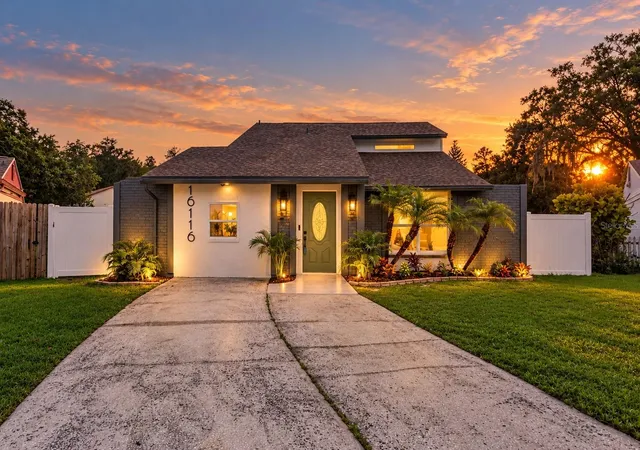
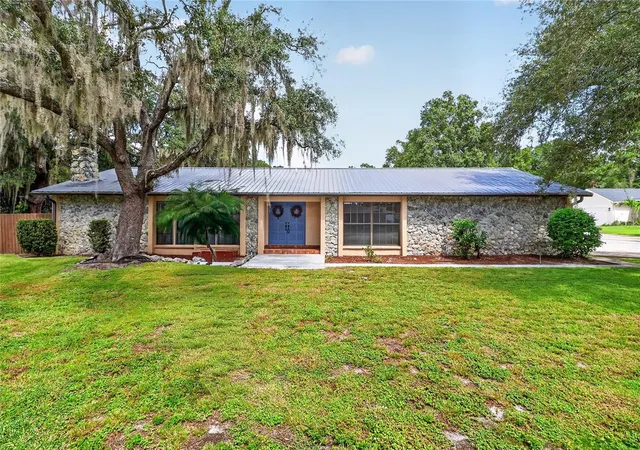
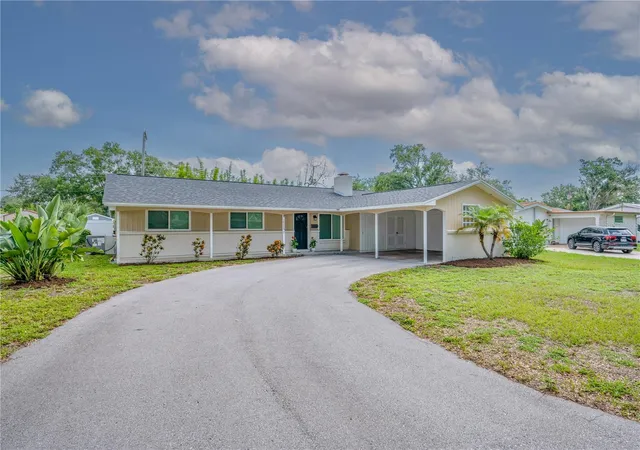
Find Homes by Property Features in Tampa, FL

Based on information from Stellar MLS® through Oct 07, 2026, 06:00AM as submitted to and distributed by MLS GRID. All data is obtained from various sources and may not have been verified by the broker or MLS GRID. Supplied Open House Information is subject to change without notice. All information should be independently reviewed and verified for accuracy. Properties may or may not be listed by the office/agent presenting the information. IDX information is provided exclusively for consumers’ personal non-commercial use. It may not be used for any purpose other than to identify prospective properties consumers may be interested in purchasing. The data is deemed reliable but is not guaranteed by MLS GRID. The use of the MLS GRID Data may be subject to an end-user license agreement prescribed by the Member Participant’s applicable MLS, if any, and as amended from time to time. © 2026 Stellar MLS. All Rights Reserved.
 Advertising Broker: Fred McGill | Simple Showing, Inc