- Overview
- Description
- Property Details
- Location
- HOA Management
- Facts & Features
- Getting Around
- Nearby Homes

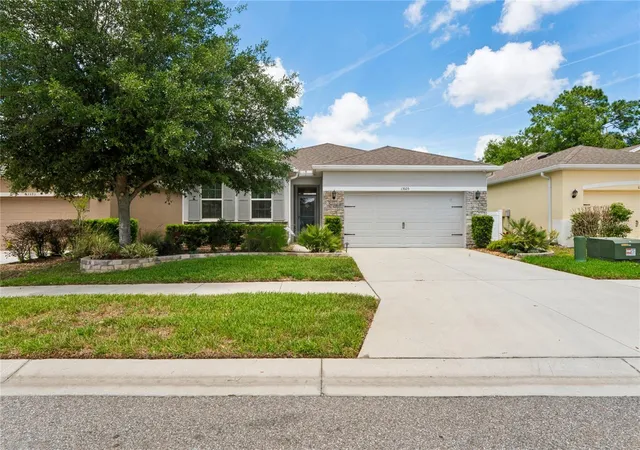


$329,900
Monthly Est:$1,642
 4 Beds
 2 Baths
2 full baths
 2,078sqft
13605 Paddington Way, Spring Hill, FL 34609
$329,900
$1,642/moEst:
Get Pre-Approved
Single Family Residence
Built in 2019
$181.67/mo HOA
5,500 sqft lot
$159/sq.ft
Description
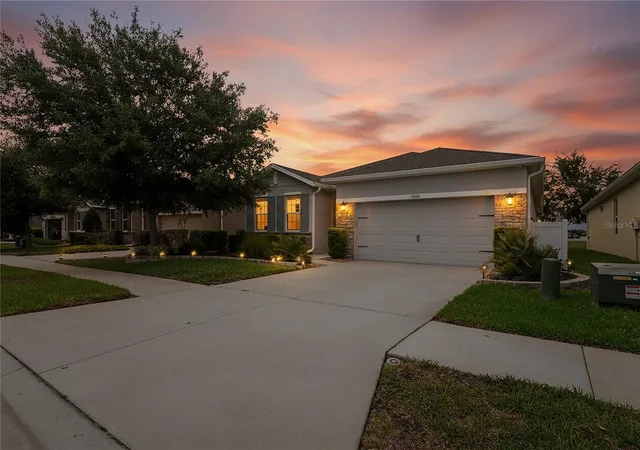
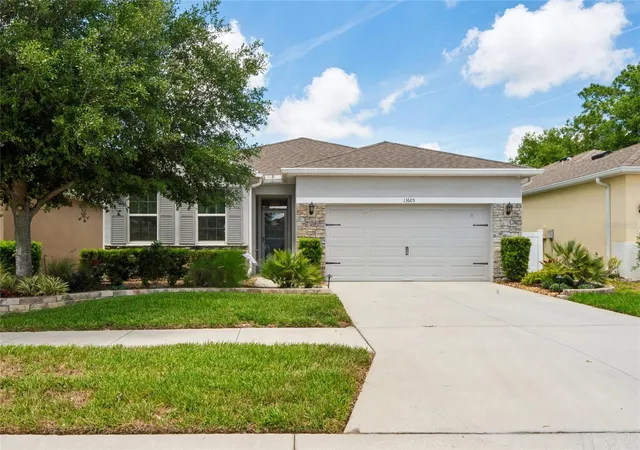
Why wait months for new construction when this beautifully upgraded 4-bedroom home is move-in ready?
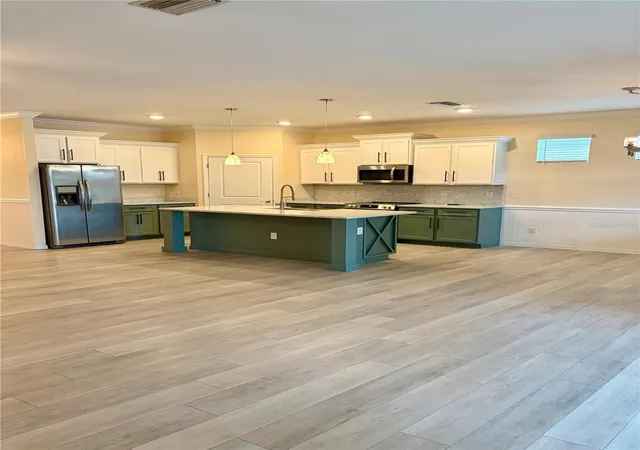
Located in the desirable gated Cambridge community, this stunning 4-bedroom, 2-bath home offers the space buyers want at the price many are paying for a 3-bedroom home. The heart of the home is the designer kitchen featuring an oversized island, quartz countertops, farmhouse sink, stainless steel appliances, custom two-tone cabinetry, pendant lighting, and an open layout that’s perfect for entertaining.
The spacious owner’s suite provides a relaxing retreat, while three additional bedrooms or flexibility for family, guests, or a home office.
Step outside to your screened lanai overlooking the beautifully landscaped backyard with vinyl privacy fencing—ideal for morning coffee or evening gatherings. With over $60,000 in upgrades, this home delivers exceptional value, including:
• Designer kitchen
• Luxury flooring throughout
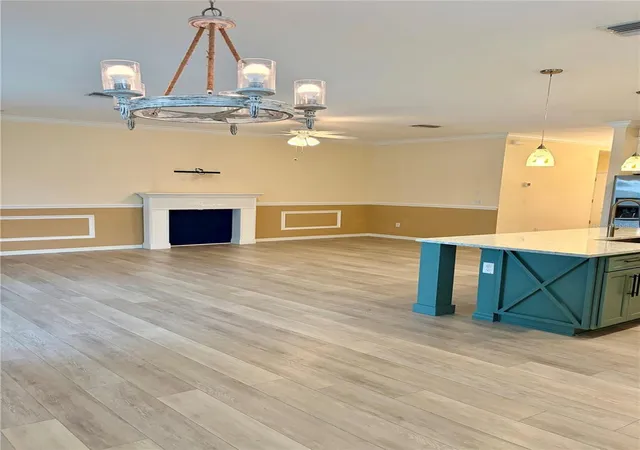
• Crown molding
• Custom lighting
• Beautiful accent trim and finishes
• Screened lanai
• Vinyl privacy fence
• Professionally landscaped yard
• Spacious open floor plan
All this in a gated community with lawn maintenance included, allowing you to spend more time enjoying your home and less time maintaining it. Why pay more for a basic new build when you can own this upgraded home today? Schedule your private showing before it’s gone! Throughout the home, you’ll find premium touches at every turn, including:
* Waterproof luxury vinyl plank flooring
* Custom faux fireplace for added warmth and ambiance
* Crown molding, chair rail detailing & professional interior paint
*Smart, stylish upgrades that elevate everyday living
The primary suite continues the luxury feel with custom coastal-inspired shiplap accents and dual LED anti-fog mirrors, bringing a spa-like experience right into your home.
* OUTDOOR LIVING THAT STEALS THE SHOW Step outside into your own private oasis, where no detail has been overlooked:
* Remote-controlled roll-down lanai screens
* Custom paver patio + firepit courtyard
* Professionally designed landscaping (front & back)
* Elegant uplighting for evening ambiance
* Vinyl privacy fencing
* WiFi-controlled irrigation system
Even the functional upgrades shine:
* Leaf Filter gutter system (lifetime transferable warranty)
* Water softening system
*Anderson retractable storm door?? PEACE OF MIND INCLUDED
Full Brinks security system with cameras and doorbell monitoring for added protection.
* LOW-MAINTENANCE LIVING
The HOA covers lawn mowing, fertilization, and shrub maintenance, allowing you to enjoy your home without the upkeep.
This is not just upgraded — it’s intentionally enhanced for long-term value, efficiency, and lifestyle.
* Homes with this level of detail and investment do not come around often — schedule your private showing today.
- Houzeo last checked: 2 hours ago
- Listing updated: October 15, 2026 at 6:55 pm
- Listing Provided by: Katrina Stough (352) 397-5310 | TROPIC SHORES REALTY LLC (352) 684-7371
- Source: Stellar MLS-FL | MLS#: W7885306

Property Details
Status
Active
Type
Single Family Residence
No. of Stories
1
County
City
Neighborhood
--
Year Built
2019
HOA Fees
$181.67/mo
Finished Area
2,078 sqft
Lot Size
5,500 sqft lot
Basement Area
- sqft
MLS Name
Stellar MLS
MLS Number
W7885306
MLS Status
Active
Days on Market
165
Cumulative Days on Market
145

Continue Your Journey in App
Find your dream home, receive real-time updates, and many more!
Download App
Continue Your Journey in App
Find your dream home, receive real-time updates, and many more!
Location
HOA Management
Jim/Inframark
HOA Fees
$545/ Quarterly
Amenities
 Amenities and services may be covered by one or multiple associations and service providers.
 Club House
 Maintenance
 Pool
 Park Playground
 Security Guard
 Other
Common Area Taxes
Recreational Facilities
Disclaimer: Amenities are based on third-party information and may vary; buyers must independently verify all amenities, as information is deemed reliable but not guaranteed.
Facts & Features
Rooms
Bedrooms & bathrooms
Bedrooms: 4
Bathrooms: 2
Primary Bedroom
Level: First
Area: 322.00 Square Feet
Dimensions: 14x23
Primary Bathroom
Level: First
Area: 120.00 Square Feet
Dimensions: 12x10
Kitchen
Level: First
Area: 180.00 Square Feet
Dimensions: 12x15
Dining Room
Level: First
Area: 120.00 Square Feet
Dimensions: 12x10
Living Room
Level: First
Area: 312.00 Square Feet
Dimensions: 13x24
Laundry
Level: First
Area: 42.00 Square Feet
Dimensions: 7x6
Bedroom 1
Level: First
Area: 120.00 Square Feet
Dimensions: 12x10
Bedroom 2
Level: First
Area: 120.00 Square Feet
Dimensions: 12x10
Bedroom 3
Level: First
Area: 120.00 Square Feet
Dimensions: 12x10
Interior
Cooling
Central Air
Exterior Features
Fire Pit, Garden, Lighting, Private Yard, Rain Gutters, Shade Shutter(s), Sidewalk, Sprinkler Metered
Interior Features
Ceiling Fans(s), Chair Rail, Crown Molding, Eat In Kitchen, High Ceilings, Kitchen/family Room Combo, Open Floorplan, Primary Bedroom Main Floor, Split Bedroom, Stone Counters, Walk In Closet(s)
Sewer
Public Sewer
Flooring
Carpet, Luxury Vinyl, Tile
Heating
Central
Appliances
Dishwasher, Dryer, Electric Water Heater, Ice Maker, Range, Refrigerator, Washer, Water Softener
Construction
Year Built
Year Built: 2019
Home type
Single Family Residence
Construction Materials
Block, Concrete, Stucco
Foundation Details
Block, Concrete Perimeter
Roof
Shingle
Property Condition
Completed
Architectural Style
Contemporary, Ranch
Utilities & Energy
Fireplace Features
Decorative, Living Room
Water Source
Public
Laundry Features
Inside, Laundry Room
Parking Features
Garage Door Opener, Ground Level, Off Street
Association Amenities
Clubhouse, Maintenance, Playground, Pool, Security
Security Features
Gated Community, Security System
Utilities
Bb/hs Internet Available, Cable Available, Electricity Connected, Phone Available, Public
Other Features
Lot Features
Landscaped, Level, Near Public Transit, Sidewalk, Paved
Community Features
Clubhouse, Fitness Center, Gated Community No Guard, Playground, Pool, Sidewalks
Patio And Porch Features
Covered, Patio, Rear Porch, Screened
Subdivision Name
Villages Of Avalon Ph 3a
Price History
| Date | Event | Price |
|---|---|---|
10/14/2026 Source: | Price Decreased | $344,100 -0.15% $166/sqft |
09/11/2026 Source: | Listed for Sale | $344,600 +4.46% $166/sqft |
09/11/2026 Source: | Price Decreased | $329,900 -4.27% $159/sqft |
08/27/2026 Source: | Contingent (Active Under Contract) | $344,600 $166/sqft |
07/22/2026 Source: | Price Decreased | $344,600 -1.54% $166/sqft |

Show more
Nearby Homes









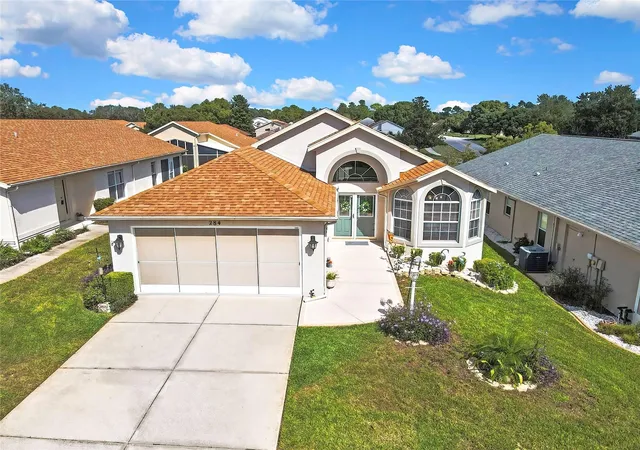

Find Homes by Property Features in Spring Hill, FL
Nearby New Homes For Sale

Based on information from Stellar MLS® through Oct 20, 2026, 04:45PM as submitted to and distributed by MLS GRID. All data is obtained from various sources and may not have been verified by the broker or MLS GRID. Supplied Open House Information is subject to change without notice. All information should be independently reviewed and verified for accuracy. Properties may or may not be listed by the office/agent presenting the information. IDX information is provided exclusively for consumers’ personal non-commercial use. It may not be used for any purpose other than to identify prospective properties consumers may be interested in purchasing. The data is deemed reliable but is not guaranteed by MLS GRID. The use of the MLS GRID Data may be subject to an end-user license agreement prescribed by the Member Participant’s applicable MLS, if any, and as amended from time to time. © 2026 Stellar MLS. All Rights Reserved.
 Advertising Broker: Fred McGill | Simple Showing, Inc
