- Overview
- Description
- Property Details
- Location
- HOA Management
- Facts & Features
- Getting Around
- Nearby Homes


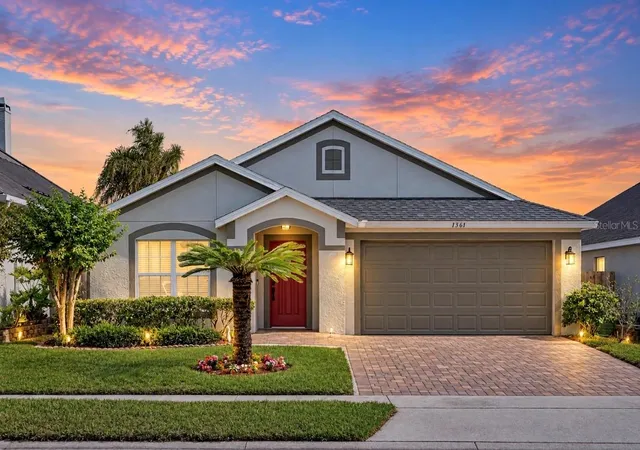
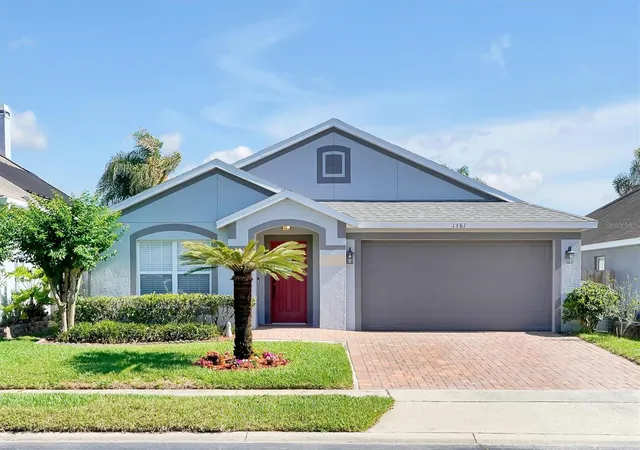
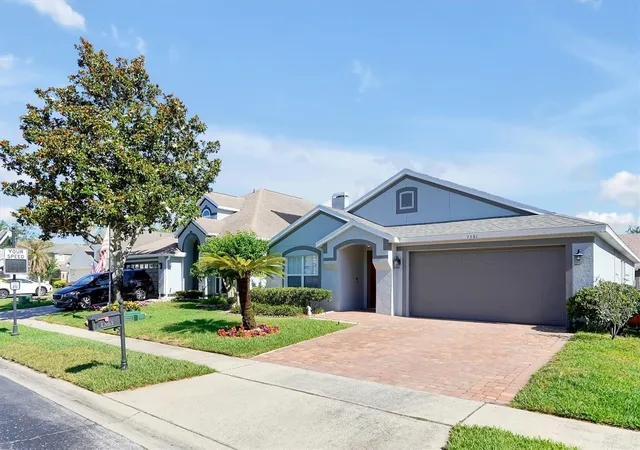
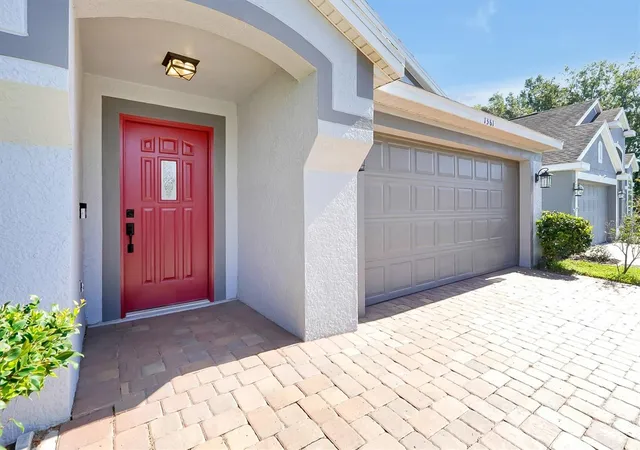
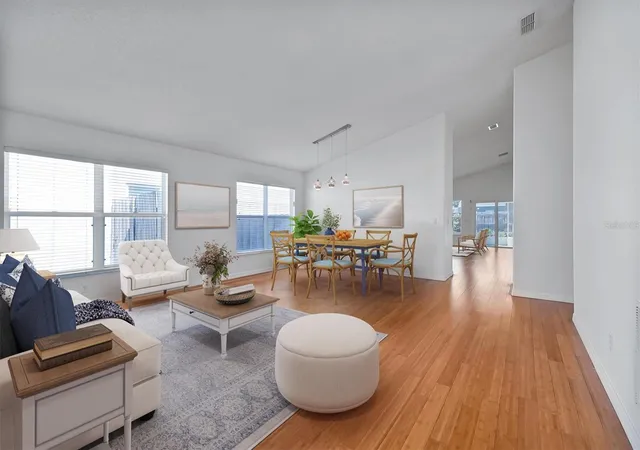


$437,900
Monthly Est:$2,180
 4 Beds
 3 Baths
2 full baths + 1 half bath
 1,934sqft
1361 Holly Glen Run, Apopka, FL 32703
$437,900
$2,180/moEst:
Get Pre-Approved
Single Family Residence
Built in 1998
$56/mo HOA
5,678 sqft lot
$226/sq.ft
Description
Under contract-accepting backup offers. Virtually Staged. Welcome to Cameron Grove a Charming Seminole County, Gated Community. This 4 Bedroom 2.5 Bath Home is Well Maintained by Original Owner and Recently Updated Featuring a Sparkling POOL (resurfaced 2022) FENCED yard, Screened Lanai, NEWER ROOF (2022, transferable warranty) NEW HVAC (2025), a FULLY PAVED 2 CAR Driveway. The fully PAID OFF SOLAR PANELS (2022) will let you enjoy your new ELECTRIC BILL at about $37/month. Home also Features Vaulted Ceilings, Bamboo Floors, and Newer Bathroom Vanities. As you first enter the home find a spacious and airy combined Formal Living AND Dining room, also find separately a Combined Family room and Kitchen, the kitchen boasts Island bar seating, Granite Countertops, Stainless Range Hood, Stainless Steel Appliances, Cabinetry with decorative glass for a modern look and a Versatile computer desk that can be converted to wine Cooler area or Tea/Coffee station
The Master Bathroom features a Jetted Tub and tastefully remodeled Walk in Shower, Master bedroom has a spacious Walk in Closet and sliding doors that open to the beautiful Pool, 2 other bedrooms and full bathroom, are found split plan from Master area
4th bedroom can double as a Flex space/ Office with its own ensuite powder room inside.
Excellent sought after Seminole County Schools! Close to shopping, Seminole State College, Advent Health, easy access to Maitland Blvd, I4 and SR 429.
- Houzeo last checked: 4 hours ago
- Listing updated: October 3, 2026 at 2:43 pm
- Listing Provided by: Reeta Gulati (321) 363-6345 | RE REALTY (321) 363-6345
- Source: Stellar MLS-FL | MLS#: O6402348

Property Details
Status
Active Under Contract
Type
Single Family Residence
No. of Stories
1
County
City
Neighborhood
--
Year Built
1998
HOA Fees
$56/mo
Finished Area
1,934 sqft
Lot Size
5,678 sqft lot
Basement Area
- sqft
MLS Name
Stellar MLS
MLS Number
O6402348
MLS Status
Pending
Days on Market
155
Cumulative Days on Market
104

Continue Your Journey in App
Find your dream home, receive real-time updates, and many more!
Download App
Continue Your Journey in App
Find your dream home, receive real-time updates, and many more!
Location
HOA Management
Cameron Grove / Southwest Property Management
HOA Fees
$336/ Semi-Annually
Disclaimer: Amenities are based on third-party information and may vary; buyers must independently verify all amenities, as information is deemed reliable but not guaranteed.
Facts & Features
Rooms
Bedrooms & bathrooms
Bedrooms: 4
Bathrooms: 3
Family Room
Level: First
Area: 368.00 Square Feet
Dimensions: 23x16
Dining Room
Level: First
Area: 162.00 Square Feet
Dimensions: 9x18
Bedroom 4
Level: First
Area: 132.00 Square Feet
Dimensions: 12x11
Primary Bedroom
Level: First
Area: 179.20 Square Feet
Dimensions: 12.8x14
Bedroom 3
Level: First
Area: 168.00 Square Feet
Dimensions: 12x14
Balcony/Porch/Lanai
Level: First
Area: 160.00 Square Feet
Dimensions: 20x8
Kitchen
Level: First
Area: 180.00 Square Feet
Dimensions: 18x10
Living Room
Level: First
Area: 198.00 Square Feet
Dimensions: 11x18
Interior
Cooling
Central Air
Flooring
Bamboo, Ceramic Tile
Appliances
Dishwasher, Disposal, Dryer, Electric Water Heater, Range, Range Hood, Refrigerator, Washer
Sewer
Public Sewer
Heating
Central, Electric
Interior Features
Ceiling Fans(s), Kitchen/family Room Combo, Living Room/dining Room Combo
Construction
Year Built
Year Built: 1998
Home type
Single Family Residence
Foundation Details
Slab
Construction Materials
Stucco
Roof
Shingle
Utilities & Energy
Water Source
Public
Utilities
Cable Available, Electricity Connected
Pool Features
Gunite
Laundry Features
Laundry Room
Other Features
Subdivision Name
Cameron Grove
Price History
| Date | Event | Price |
|---|---|---|
10/03/2026 Source: | Contingent (Active Under Contract) | $437,900 $226/sqft |
09/20/2026 Source: | Listed for Sale | $437,900 -0.02% $226/sqft |
09/19/2026 Source: | Listing Removed | $438,000 -2.67% $226/sqft |
08/11/2026 Source: | Contingent (Active Under Contract) | $450,000 $233/sqft |
08/11/2026 Source: | Listed for Sale | $450,000 $233/sqft |

Show more
Nearby Homes
Find Homes by Property Features in Apopka, FL
Nearby New Homes For Sale

Based on information from Stellar MLS® through Oct 08, 2026, 11:00AM as submitted to and distributed by MLS GRID. All data is obtained from various sources and may not have been verified by the broker or MLS GRID. Supplied Open House Information is subject to change without notice. All information should be independently reviewed and verified for accuracy. Properties may or may not be listed by the office/agent presenting the information. IDX information is provided exclusively for consumers’ personal non-commercial use. It may not be used for any purpose other than to identify prospective properties consumers may be interested in purchasing. The data is deemed reliable but is not guaranteed by MLS GRID. The use of the MLS GRID Data may be subject to an end-user license agreement prescribed by the Member Participant’s applicable MLS, if any, and as amended from time to time. © 2026 Stellar MLS. All Rights Reserved.
 Advertising Broker: Fred McGill | Simple Showing, Inc