- Overview
- Description
- Property Details
- Location
- HOA Management
- Facts & Features
- Getting Around
- Nearby Homes


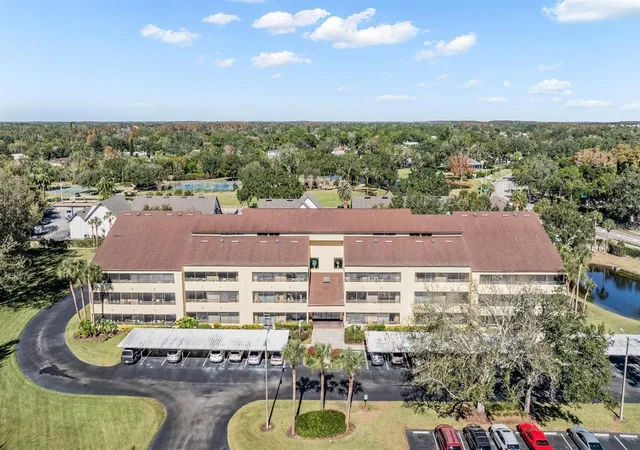


$219,000
Monthly Est:$1,090
 3 Beds
 2 Baths
2 full baths
 1,363sqft
13612 S Village Dr #5212, Tampa, FL 33618
$219,000
$1,090/moEst:
Get Pre-Approved
Condominium
Built in 1981
$944.17/mo HOA
2 sqft lot
$161/sq.ft
Description
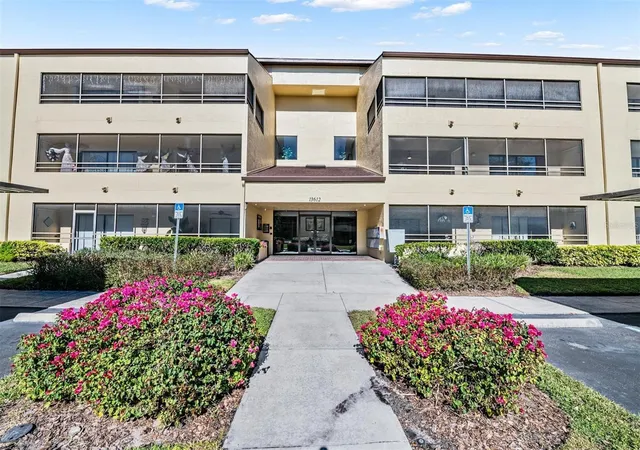
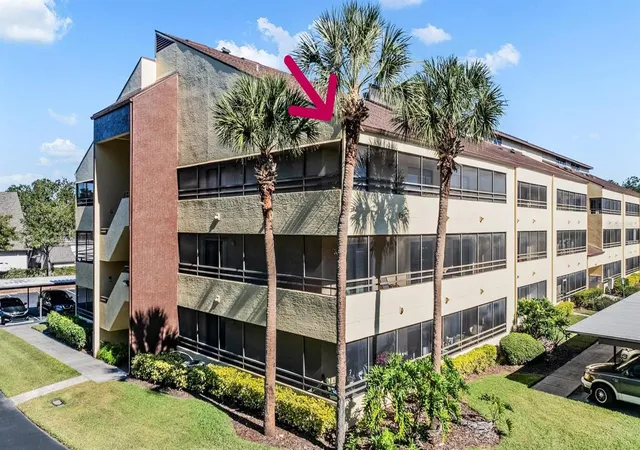
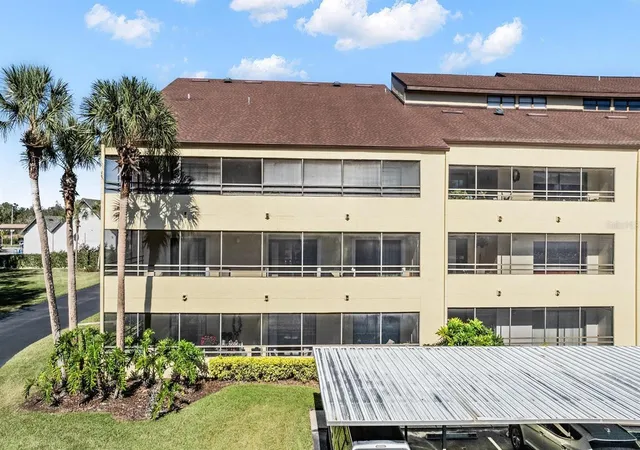
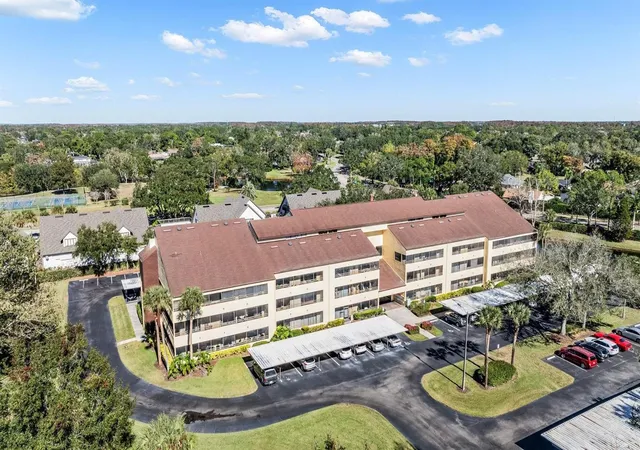
REMODELED and highly desirable 3/2 spacious and open corner unit in Village Towers, located in the heart of Carrollwood. Upon entering the building through the secured key entry lobby, you will find a lovely sitting area. Take the elevator to the second floor and you are home. This unit offers views from every room, with sliding doors leading to the expansive wrap-around balcony, perfect for relaxing for your morning coffee or afternoon drinks. The split plan design provides privacy for the primary bedroom, which features an ensuite bathroom with a large granite vanity and walk in closet. There are two additional bedrooms situated on the opposite side of the condominium, accompanied by a second bathroom. The kitchen includes a pass-through bar open to the living room, coffered ceiling, tile floors, granite counters and abundant cabinetry, with all appliances provided. The convenient indoor laundry area includes shelving and comes equipped with a washer and dryer. The current owner has installed heavy duty-hurricane resistant sliders on all doors as well as hurricane shutters. Additionally, there is a storage room on the balcony. The covered, reserved parking space is conveniently located just outside the building's entrance, with ample guest parking also available. Village Towers is situated near the new Carrollwood Village Park, which offers a playground, splash pad, dog park and walking trails, minutes to fine dining and shopping, Carrollwood Golf and Country Club and VISTA community garden. Enjoy the nearby Carrollwood Cultural Center, featuring various classes, concerts, shows, and festivals. The upscale neighborhood of Carrollwood boasts beautiful tree-lined streets with sidewalks, ideal for morning or afternoon walks. This location also provides easy access to I-275, Veterans Expressway, hospitals, and Tampa International Airport. Schedule your showing today to secure this desirable residence.
- Houzeo last checked: 11 hours ago
- Listing updated: June 15, 2026 at 1:51 pm
- Listing Provided by: Rhonda Dosal (813) 240-1094 | CHARLES RUTENBERG REALTY INC (727) 538-9200
- Source: Stellar MLS-FL | MLS#: TB8454146

Part of

Property Details
Status
Active
Type
Condominium
No. of Stories
3
County
City
Neighborhood
--
Year Built
1981
HOA Fees
$944.17/mo
Finished Area
1,363 sqft
Lot Size
2 sqft lot
Basement Area
- sqft
MLS Name
Stellar MLS
MLS Number
TB8454146
MLS Status
Active
Days on Market
296
Cumulative Days on Market
180

Continue Your Journey in App
Find your dream home, receive real-time updates, and many more!
Download App
Continue Your Journey in App
Find your dream home, receive real-time updates, and many more!
Location
HOA Management
Carrollwood Village Phase II
HOA Fees
$876/ Monthly
Carrollwood Community Association
HOA Fees
$817.71/ Annually
Amenities
 Amenities and services may be covered by one or multiple associations and service providers.
 Maintenance
 Trash Pickup
 Tennis
 Sewer
Sewer
 Cable TV
 Water
Water
 Elevator
 Pool
Pool
 Recreational Facilities
Disclaimer: Amenities are based on third-party information and may vary; buyers must independently verify all amenities, as information is deemed reliable but not guaranteed.
Facts & Features
Rooms
Bedrooms & bathrooms
Bedrooms: 3
Bathrooms: 2
Living Room
Level: First
Area: 270.00 Square Feet
Dimensions: 18x15
Kitchen
Level: First
Area: 88.00 Square Feet
Dimensions: 11x8
Dining Room
Level: First
Area: 99.00 Square Feet
Dimensions: 11x9
Primary Bedroom
Level: First
Area: 240.00 Square Feet
Dimensions: 16x15
Bedroom 2
Level: First
Area: 132.00 Square Feet
Dimensions: 12x11
Bathroom 3
Level: First
Area: 99.00 Square Feet
Dimensions: 11x9
Balcony/Porch/Lanai
Level: First
Area: 376.00 Square Feet
Dimensions: 8x47
Interior
Flooring
Ceramic Tile, Laminate
Sewer
Public Sewer
Appliances
Dishwasher, Disposal, Dryer, Ice Maker, Microwave, Range, Refrigerator, Washer
Exterior Features
Balcony, Hurricane Shutters, Lighting, Private Mailbox, Sidewalk, Sliding Doors, Storage, Tennis Court(s)
Interior Features
Ceiling Fans(s), Elevator, Open Floorplan, Walk In Closet(s)
Window Features
Blinds
Heating
Central
Cooling
Central Air
Construction
Year Built
Year Built: 1981
Home type
Condominium
Foundation Details
Slab
Property Condition
Completed
Roof
Shingle
Construction Materials
Concrete, Stucco
Utilities & Energy
Pool Features
Lighting
Association Amenities
Elevators, Pool, Tennis Court(s)
Parking Features
Covered
Water Source
Public
Laundry Features
In Kitchen
Utilities
Bb/hs Internet Available, Cable Available, Electricity Connected, Phone Available, Public, Sewer Connected, Underground Utilities, Water Connected
Other Features
Subdivision Name
Village Towers Condo
Community Features
Buyer Approval Required, Deed Restrictions, Pool, Tennis Court(s), Street Lights
Price History
| Date | Event | Price |
|---|---|---|
06/15/2026 Source: #MFRTB8454146 | Price Decreased | $219,000 -7.16% $161/sqft |
05/07/2026 Source: | Price Decreased | $235,900 -1.67% $173/sqft |
03/09/2026 Source: | Price Decreased | $239,900 -2.04% $176/sqft |
01/28/2026 Source: | Price Decreased | $244,900 -3.92% $180/sqft |
12/17/2025 Source: | Listed for Sale | $254,900 +2.37% $187/sqft |

Show more
Getting Around 13612 S Village Dr
Bike Score®

Bikeable
58/100
Walk Score®

Car-Dependent
37/100
Transit Score®

No Nearby Transit
0/100
Data provided by Redfin
Nearby Homes
Find Homes by Property Features in Tampa, FL

Based on information from Stellar MLS® through Oct 09, 2026, 02:30PM as submitted to and distributed by MLS GRID. All data is obtained from various sources and may not have been verified by the broker or MLS GRID. Supplied Open House Information is subject to change without notice. All information should be independently reviewed and verified for accuracy. Properties may or may not be listed by the office/agent presenting the information. IDX information is provided exclusively for consumers’ personal non-commercial use. It may not be used for any purpose other than to identify prospective properties consumers may be interested in purchasing. The data is deemed reliable but is not guaranteed by MLS GRID. The use of the MLS GRID Data may be subject to an end-user license agreement prescribed by the Member Participant’s applicable MLS, if any, and as amended from time to time. © 2026 Stellar MLS. All Rights Reserved.
 Advertising Broker: Fred McGill | Simple Showing, Inc