- Overview
- Description
- Property Details
- Location
- HOA Management
- Facts & Features
- Getting Around
- Nearby Homes



$424,900
Monthly Est:$2,115
 4 Beds
 3 Baths
3 full baths
 3,164sqft
13620 Artesa Bell Dr, Riverview, FL 33579
$424,900
$2,115/moEst:
Get Pre-Approved
Single Family Residence
Built in 2009
$12.33/mo HOA
7,937 sqft lot
$134/sq.ft
Description
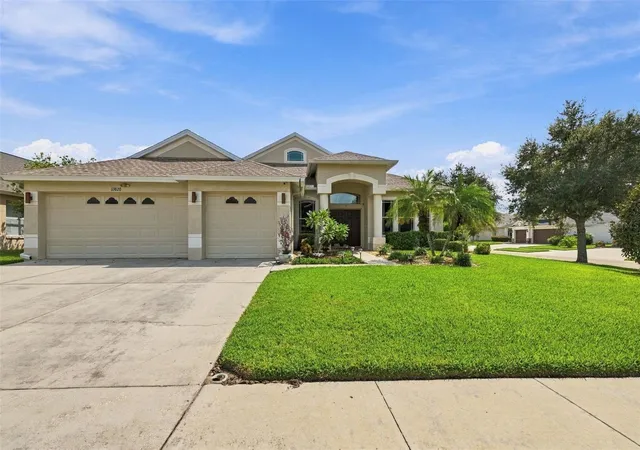
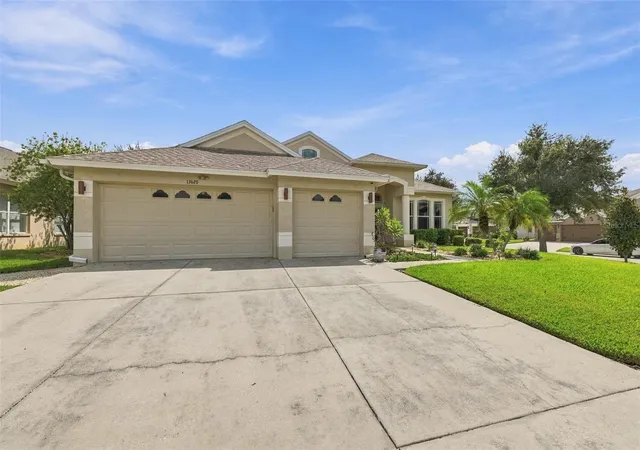
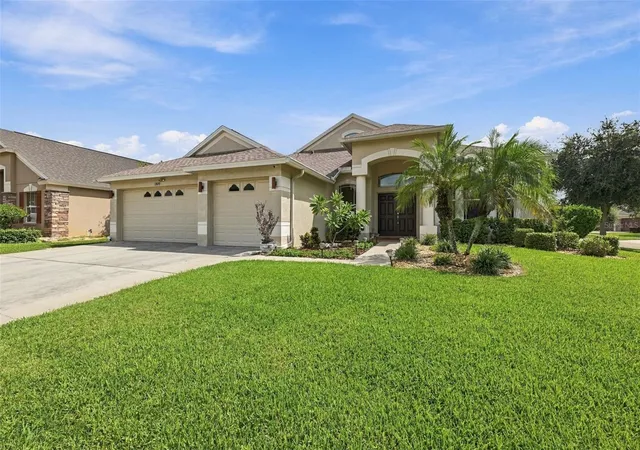
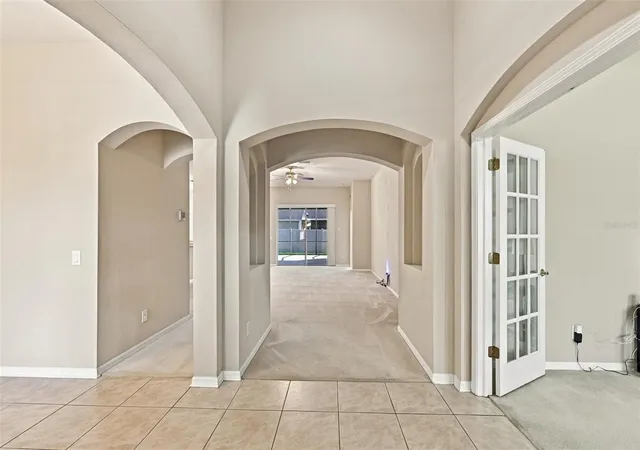
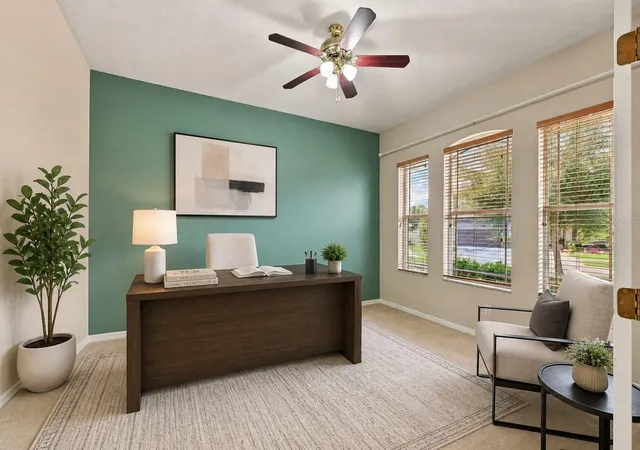
Virtually Staged. MULTIPLE OFFERS RECEIVED, BEST AND FINAL OFFER DUE 12 NOON on Friday Oct. 2nd. VA ASSUMABLE 2.625% MORTGAGE AVAILABLE TO VA BUYERS! Welcome to South Fork! This beautifully maintained 4-bedroom, office, 3-bath, 3-car garage home is situated on a desirable corner lot and offers nearly 3,200 square feet of living space, including a spacious second-floor bonus room/bedroom. From the moment you enter, the generous foyer welcomes you with a dedicated office and formal dining room. The gourmet kitchen features an abundance of cabinetry, Corian countertops, stainless-steel appliances, and a convenient breakfast bar overlooking the spacious family room. The split-bedroom floor plan provides privacy, with the luxurious primary retreat located on the first floor and the secondary bedrooms positioned on the opposite side of the home. The primary suite lives up to its name, offering a spacious bedroom with two walk-in closets. The ensuite bath features dual vanities, a separate shower, soaking tub, and private water closet. The family room opens to a screened-in lanai and backyard, creating an inviting space for relaxing or entertaining. Recent updates include a 2026 roof, 2025 second-floor HVAC system, a sub-panel for backup batteries to power major home systems 18kwh of backup batteries (expandable to 90kwh), generator hookup and solar ready, and storm shutters for the windows. Conveniently located near US-301 and I-75, providing easy access to Tampa, Brandon, and surrounding areas. Enjoy nearby shopping, dining, entertainment, and everyday conveniences, including Publix, Sam's Club, Tampa Premium Outlets, Walmart, and Target. Major hospitals nearby include St. Joseph's Hospital-South, HCA Florida Brandon Hospital, and AdventHealth Riverview. Located in the vibrant South Fork community with an array of amenities, this exceptional home offers the space, updates, location, and lifestyle you've been looking for. Come see all this beautiful home has to offer!
- Houzeo last checked: 4 minutes ago
- Listing updated: October 2, 2026 at 8:57 pm
- Listing Provided by: Joe Deaner (813) 892-1432 | CENTURY 21 LIST WITH BEGGINS (813) 658-2121
- Source: Stellar MLS-FL as distributed by MLS GRID | MLS#: TB8551078

Property Details
Status
Pending
Type
Single Family Residence
No. of Stories
-
County
City
Neighborhood
--
Year Built
2009
HOA Fees
$12.33/mo
Finished Area
3,164 sqft
Lot Size
7,937 sqft lot
Basement Area
- sqft
MLS Name
Stellar MLS
MLS Number
TB8551078
MLS Status
Pending
Days on Market
42
Cumulative Days on Market
8

Continue Your Journey in App
Find your dream home, receive real-time updates, and many more!
Continue Your Journey in App
Find your dream home, receive real-time updates, and many more!
Location
HOA Management
Sarah Ranney
HOA Fees
$74/ Semi-Annually
Amenities
 Amenities and services may be covered by one or multiple associations and service providers.
 Park Playground
 Insurance
 Escrow Reserves Fund
Disclaimer: Amenities are based on third-party information and may vary; buyers must independently verify all amenities, as information is deemed reliable but not guaranteed.
Facts & Features
Rooms
Bedrooms & bathrooms
Bedrooms: 4
Bathrooms: 3
Dining Room
Level: First
Area: 143.00 Square Feet
Dimensions: 11x13
Office
Level: First
Area: 168.00 Square Feet
Dimensions: 14x12
Kitchen
Level: First
Area: 231.00 Square Feet
Dimensions: 11x21
Living Room
Level: First
Area: 294.00 Square Feet
Dimensions: 14x21
Primary Bedroom
Level: First
Area: 294.00 Square Feet
Dimensions: 21x14
Bedroom 2
Level: First
Area: 132.00 Square Feet
Dimensions: 12x11
Bedroom 3
Level: First
Area: 132.00 Square Feet
Dimensions: 12x11
Bedroom 4
Level: First
Area: 176.00 Square Feet
Dimensions: 16x11
Bonus Room
Level: Second
Area: 266.00 Square Feet
Dimensions: 19x14
Interior
Flooring
Carpet, Tile
Appliances
Dishwasher, Dryer, Electric Water Heater, Microwave, Refrigerator, Washer
Interior Features
Ceiling Fans(s), Eat In Kitchen, High Ceilings, Kitchen/family Room Combo, Open Floorplan, Primary Bedroom Main Floor, Solid Surface Counters, Solid Wood Cabinets, Split Bedroom, Walk In Closet(s)
Sewer
Public Sewer
Cooling
Central Air
Heating
Central, Electric
Exterior Features
Hurricane Shutters
Construction
Year Built
Year Built: 2009
Home type
Single Family Residence
Architectural Style
Florida
Construction Materials
Block, Stucco
Foundation Details
Slab
Property Condition
Completed
Roof
Shingle
Utilities & Energy
Water Source
Public
Laundry Features
Inside, Laundry Room
Parking Features
Garage Door Opener
Association Amenities
Playground
Utilities
Cable Connected, Fire Hydrant, Public, Sewer Connected, Sprinkler Meter
Security Features
Closed Circuit Camera(s), Security System, Security System Owned, Smoke Detector(s)
Other Features
Lot Features
Corner Lot, Landscaped, Level, Sidewalk
Patio And Porch Features
Covered, Rear Porch, Screened
Community Features
Deed Restrictions, Dog Park, Park, Playground, Pool, Sidewalks, Street Lights
Subdivision Name
South Fork Unit 11
Vegetation
Mature Landscaping
Price History
| Date | Event | Price |
|---|---|---|
10/02/2026 Source: | Pending | $424,900 $134/sqft |
09/24/2026 Source: | Listed for Sale | $424,900 $134/sqft |
09/22/2026 Source: | Coming Soon | $424,900 +3.63% $134/sqft |
09/03/2021 Source: | Price Increased | $410,000 +2.50% $130/sqft |
07/31/2021 Source: | Price Increased | $400,000 +17291.30% $126/sqft |

Show more
Nearby Homes










Find Homes by Property Features in Riverview, FL

Based on information from Stellar MLS® through Nov 04, 2026, 07:45AM as submitted to and distributed by MLS GRID. All data is obtained from various sources and may not have been verified by the broker or MLS GRID. Supplied Open House Information is subject to change without notice. All information should be independently reviewed and verified for accuracy. Properties may or may not be listed by the office/agent presenting the information. IDX information is provided exclusively for consumers’ personal non-commercial use. It may not be used for any purpose other than to identify prospective properties consumers may be interested in purchasing. The data is deemed reliable but is not guaranteed by MLS GRID. The use of the MLS GRID Data may be subject to an end-user license agreement prescribed by the Member Participant’s applicable MLS, if any, and as amended from time to time. © 2026 Stellar MLS. All Rights Reserved.
 Advertising Broker: Fred McGill | Simple Showing, Inc
