- Overview
- Description
- Property Details
- Location
- Facts & Features
- Getting Around
- Nearby Homes

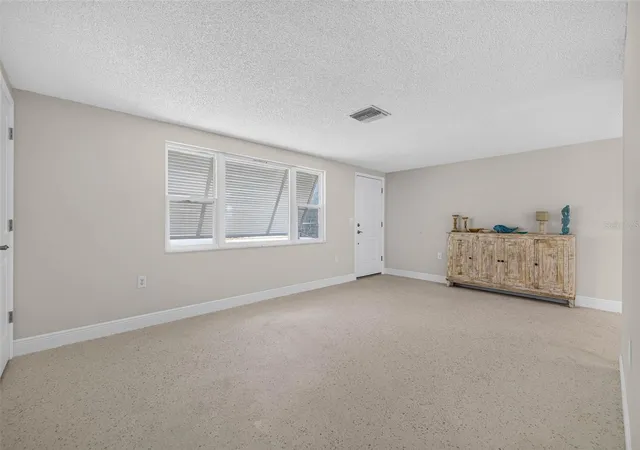


$450,000
Monthly Est:$2,240
 2 Beds
 2 Baths
2 full baths
 1,176sqft
13626 Jennita Dr, Hudson, FL 34667
$450,000
$2,240/moEst:
Get Pre-Approved
Single Family Residence
Built in 1976
$-- HOA
6,000 sqft lot
$383/sq.ft
Description
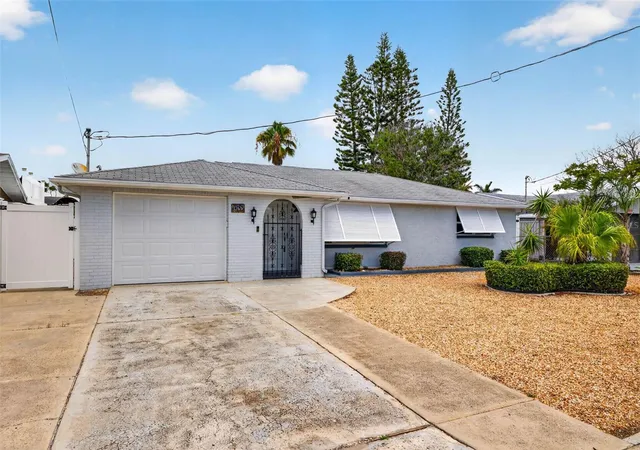
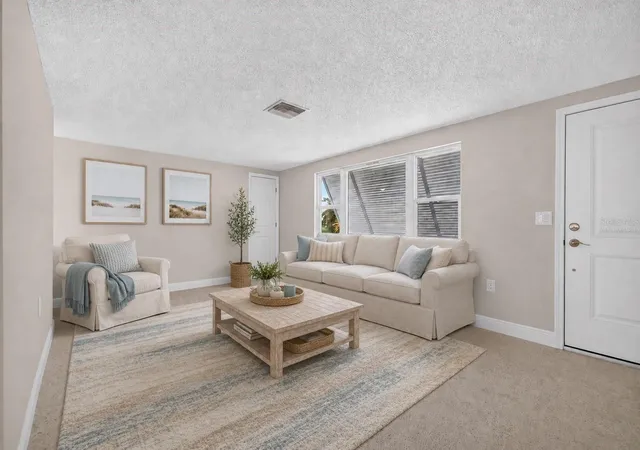
Virtually Staged. Need an excuse to buy a boat? This home is perfectly positioned on a deep saltwater canal with direct access to open water and no fixed bridges. Designed for boating enthusiasts and those who appreciate refined coastal living, this two-bedroom, two-bath home is the coastal retreat you've been looking for.

Outdoors, the property is thoughtfully curated for both relaxation and entertaining. A 10,000 lb. electric boat lift, extended composite dock, and covered boat canopy provide effortless days on the water, while the low-maintenance rock landscape, covered paver patio, and expansive fire pit create an inviting setting for sunset gatherings and evenings under the stars.
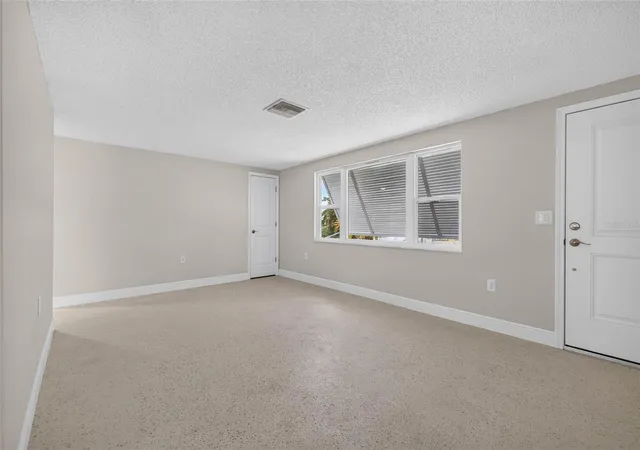
Inside, the smart home has been fully renovated with high-end finishes and attention to detail throughout. Sleek epoxy-style flooring flows seamlessly across the home, complemented by freshly sealed and painted interior and exterior surfaces. The gourmet eat-in kitchen features custom cabinetry and premium GE Café appliances, opening to comfortable living and lounge spaces, including a den and two well-appointed bedrooms.
The enclosed lanai, complete with tile flooring and sliding windows, serves as a versatile extension of the home—perfect for year-round enjoyment and capturing the waterfront ambiance. A one-car garage with an impact-rated door, along with a washer and dryer, adds convenience and peace of mind.
This is more than a home—it is a lifestyle. Move-in ready and designed for effortless coastal living, this exceptional property invites you to bring your boat and embrace the very best of the Gulf Coast.
- Houzeo last checked: 12 hours ago
- Listing updated: August 13, 2026 at 7:33 pm
- Listing Provided by: Courtney Stein (941) 822-4080 , Tony Kreger | KELLER WILLIAMS ST PETE REALTY (727) 894-1600
- Source: Stellar MLS-FL | MLS#: TB8525038

Property Details
Status
Active
Type
Single Family Residence
No. of Stories
1
County
City
Neighborhood
--
Year Built
1976
HOA Fees
-
Finished Area
1,176 sqft
Lot Size
6,000 sqft lot
Basement Area
- sqft
MLS Name
Stellar MLS
MLS Number
TB8525038
MLS Status
Active
Days on Market
89
Cumulative Days on Market
35

Continue Your Journey in App
Find your dream home, receive real-time updates, and many more!
Download App
Continue Your Journey in App
Find your dream home, receive real-time updates, and many more!
Location
Facts & Features
Rooms
Bedrooms & bathrooms
Bedrooms: 2
Bathrooms: 2
Kitchen
Level: First
Area: 99.00 Square Feet
Dimensions: 9x11
Living Room
Level: First
Area: 228.00 Square Feet
Dimensions: 19x12
Dinette
Level: First
Area: 77.00 Square Feet
Dimensions: 7x11
Family Room
Level: First
Area: 198.00 Square Feet
Dimensions: 11x18
Florida Room
Level: First
Area: 198.00 Square Feet
Dimensions: 18x11
Primary Bedroom
Level: First
Area: 156.00 Square Feet
Dimensions: 12x13
Interior
Heating
Heat Pump
Appliances
Range, Refrigerator
Flooring
Laminate, Tile
Interior Features
Ceiling Fans(s), L Dining, Ninguno
Exterior Features
Other
Sewer
Public Sewer
Cooling
Central Air
Construction
Year Built
Year Built: 1976
Home type
Single Family Residence
Construction Materials
Block
Roof
Shingle
Foundation Details
Slab
Utilities & Energy
Water Source
Public
Laundry Features
Inside
Utilities
Bb/hs Internet Available, Cable Available, Electricity Available, Phone Available, Sewer Available, Water Available
Other Features
Subdivision Name
Sea Ranch On Gulf
Price History
| Date | Event | Price |
|---|---|---|
07/10/2026 Source: | Listed for Sale | $495,000 +10.00% $421/sqft |
07/10/2026 Source: | Price Decreased | $450,000 -5.26% $383/sqft |
03/03/2022 Source: | Price Increased | $475,000 +5.56% $404/sqft |
03/03/2022 Source: | Price Increased | $450,000 +28.61% $383/sqft |
05/03/2021 Source: | Price Increased | $349,900 +2.91% $298/sqft |

Show more
Getting Around 13626 Jennita Dr
Bike Score®

Somewhat Bikeable
27/100
Walk Score®

Car-Dependent
11/100
Data provided by Redfin
Nearby Homes







Find Homes by Property Features in Hudson, FL
Nearby New Homes For Sale

Based on information from Stellar MLS® through Oct 07, 2026, 06:00AM as submitted to and distributed by MLS GRID. All data is obtained from various sources and may not have been verified by the broker or MLS GRID. Supplied Open House Information is subject to change without notice. All information should be independently reviewed and verified for accuracy. Properties may or may not be listed by the office/agent presenting the information. IDX information is provided exclusively for consumers’ personal non-commercial use. It may not be used for any purpose other than to identify prospective properties consumers may be interested in purchasing. The data is deemed reliable but is not guaranteed by MLS GRID. The use of the MLS GRID Data may be subject to an end-user license agreement prescribed by the Member Participant’s applicable MLS, if any, and as amended from time to time. © 2026 Stellar MLS. All Rights Reserved.
 Advertising Broker: Fred McGill | Simple Showing, Inc