- Overview
- Description
- Property Details
- Location
- HOA Management
- Facts & Features
- Getting Around
- Nearby Homes


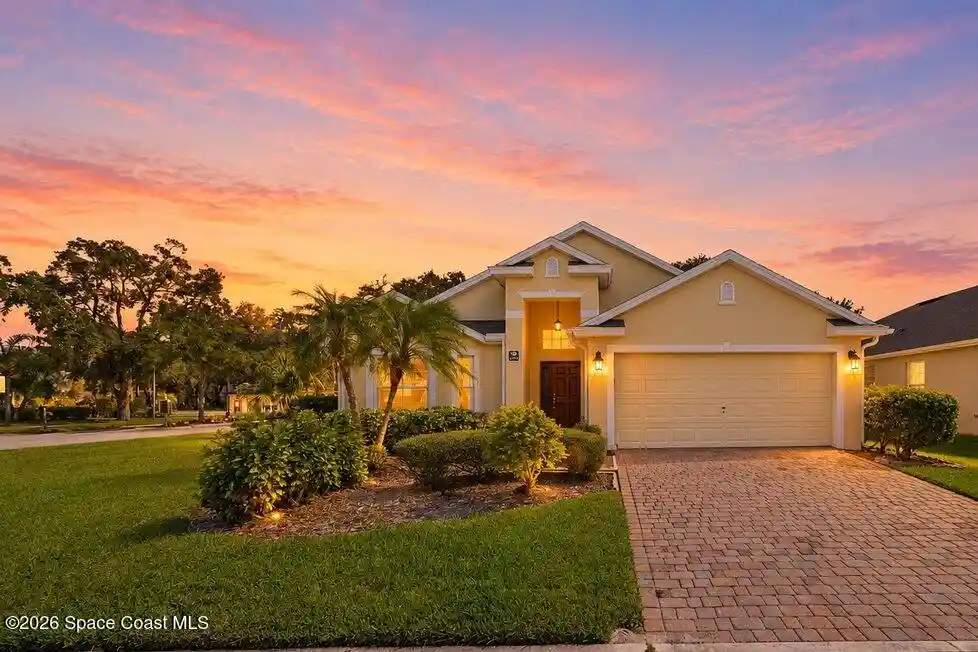


$424,900
Monthly Est:$2,115
 4 Beds
 3 Baths
3 full baths
 1,984sqft
1363 Blazen Ridge Ct, Melbourne, FL 32934
$424,900
$2,115/moEst:
Get Pre-Approved
Single Family Residence
Built in 2005
$48.33/mo HOA
0.24 acre lot
$214/sq.ft
Description
SPACE TO SPREAD OUT, ROOM TO ENTERTAIN! Situated on a desirable CORNER LOT, this spacious 4-bedroom, 3-bath Melbourne home welcomes you with SOARING VAULTED CEILINGS and an OPEN, SPLIT-BEDROOM FLOOR PLAN designed for privacy and entertaining! Retreat to the PRIMARY SUITE featuring a WALK-IN-CLOSET, EN SUITE BATH with DOUBLE VANITIES, SEPARATE SOAKING TUB & SHOWER, and sliding doors opening directly onto the COVERED, SCREENED LANAI! Two additional bedrooms share a JACK-AND-JILL BATH with direct access from each bedroom, plus a fourth bedroom and third full bath! A versatile FORMAL DINING ROOM can serve as a second living area or home office. Enjoy an eat-in kitchen with PANTRY, and 2023 stainless steel appliances! And there is more to love! A 2023 ROOF, IMPACT WINDOWS, RECESSED LIGHTING, CEILING FANS, NO CARPET and a 2-CAR GARAGE! Convenient to I-95, shopping, dining and Space Coast beaches! WASHER & DRYER INCLUDED! FURNITURE IS NEGOTIABLE. The attached 2-car garage features a convenient UTILITY SINK, perfect for cleanup after gardening, hobbies, or projects.
- Houzeo last checked: 12 minutes ago
- Listing updated: October 30, 2026 at 9:05 am
- Listing Provided by: Sharon Kamide (407) 921-3091 | LPT Realty, LLC (877) 366-2213
- Source: Space Coast MLS (Space Coast Association of REALTORS®)-FL | MLS#: 1091211

Property Details
Status
Active
Type
Single Family Residence
No. of Stories
1
County
City
Neighborhood
--
Year Built
2005
HOA Fees
$48.33/mo
Finished Area
1,984 sqft
Lot Size
0.24 acre lot
Basement Area
- sqft
MLS Name
Space Coast MLS (Space Coast Association of REALTORS®)
MLS Number
1091211
MLS Status
Active
Days on Market
1

Continue Your Journey in App
Find your dream home, receive real-time updates, and many more!
Continue Your Journey in App
Find your dream home, receive real-time updates, and many more!
Location
HOA Management
Oak Forest Homeowners Association
HOA Fees
$580/ Annually
Disclaimer: Amenities are based on third-party information and may vary; buyers must independently verify all amenities, as information is deemed reliable but not guaranteed.
Facts & Features
Rooms
Bedrooms & bathrooms
Bedrooms: 4
Bathrooms: 3
Interior
Heating
Central
Interior Features
Breakfast Bar, Ceiling Fan(s), Eat In Kitchen, Entrance Foyer, Guest Suite, Jack And Jill Bath, Open Floorplan, Pantry, Primary Bathroom Tub With Separate Shower, Primary Downstairs, Split Bedrooms, Vaulted Ceiling(s), Walk In Closet(s)
Cooling
Central Air
Appliances
Dishwasher, Disposal, Dryer, Electric Oven, Electric Range, Ice Maker, Microwave, Refrigerator, Washer
Sewer
Public Sewer
Exterior Features
Impact Windows
Flooring
Laminate, Tile
Construction
Year Built
Year Built: 2005
Home type
Single Family Residence
Roof
Shingle
Architectural Style
Ranch
Construction Materials
Block, Concrete, Stucco
Utilities & Energy
Utilities
Cable Available, Electricity Connected, Sewer Connected, Water Connected
Laundry Features
Electric Dryer Hookup, In Unit, Washer Hookup
Water Source
Public
Parking Features
Attached, Covered, Garage
Other Features
Lot Features
Corner Lot, Sprinklers In Front, Sprinklers In Rear
Subdivision Name
Oak Forest
Patio And Porch Features
Covered, Rear Porch, Screened
Community Features
Sidewalks
Price History
| Date | Event | Price |
|---|---|---|
10/30/2026 Source: | Listed for Sale | $424,900 +6.23% $214/sqft |
04/17/2023 Source: | Price Increased | $399,999 +24899.94% $202/sqft |
01/11/2018 Source: | Price Increased | $1,600 +6.67% $1/sqft |
10/10/2016 Source: | Price Increased | $1,500 +7.14% $1/sqft |
08/17/2013 Source: | Sold | $1,400 $1/sqft |

Nearby Homes




Find Homes by Property Features in Melbourne, FL
Nearby New Homes For Sale

Based on information from the Space Coast MLS through Oct 30, 2026, 09:45AM. Information is provided exclusively for consumers’ personal, non-commercial use, that it may not be used for any purpose other than to identify prospective properties consumers may be interested in purchasing. All information provided is deemed reliable but is not guaranteed and should be independently verified. This website may not include listings or property addresses of sellers who have directed their listing brokers to withhold their listing or their property address from display on the Internet. © 2026 Space Coast Association of Realtors®. All Rights Reserved.
 Advertising Broker: Moe Mossa (Savvy Avenue) | Savvy Avenue, LLC
