Andover RE
Powered by 
- 2
- Overview
- Description
- Property Details
- Location
- HOA Management
- Facts & Features
- Getting Around
- Nearby Homes

Street View
$344,900
Monthly Est:$1,717
 3 Beds
 2 Baths
1 full bath + 1 half bath
 1,900sqft
1363 Nicolet Pl, Detroit, MI 48207
$344,900
$1,717/moEst:
Get Pre-Approved
Stock Cooperative
Built in 1959
$1,331/mo HOA
-- sqft lot
$182/sq.ft
Description
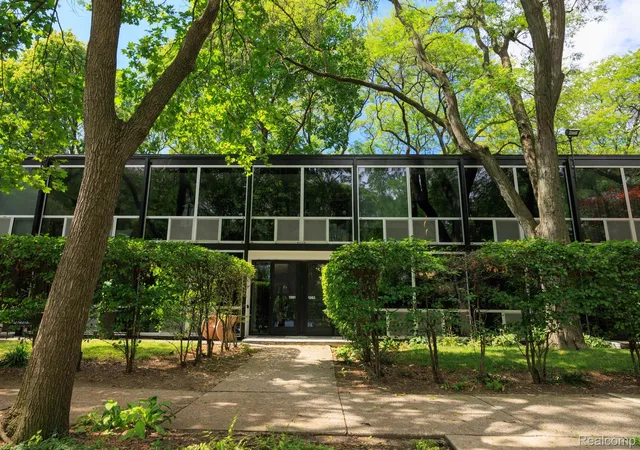
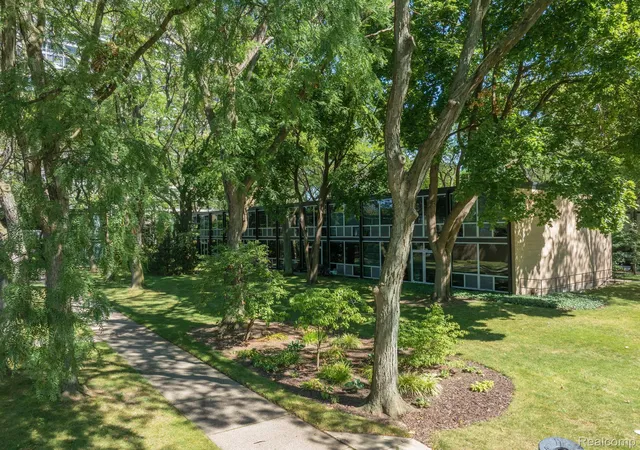
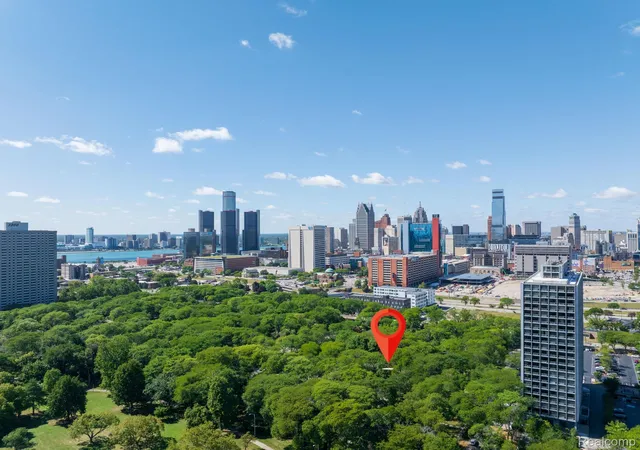
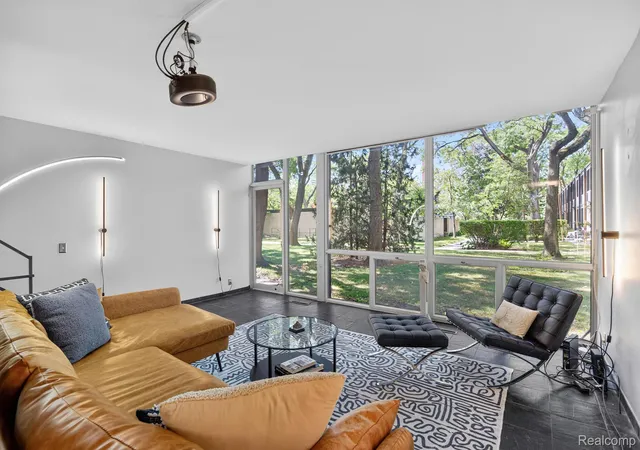
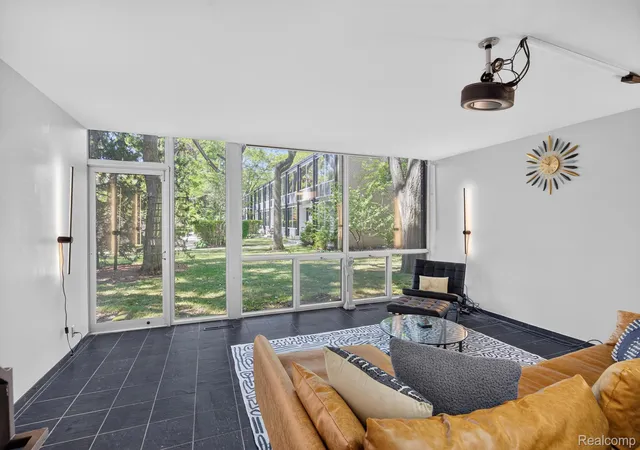
Design Purists & Modernist Preservationists who View their Home as a Live-in Piece of Fine Art Rather than Standard Real Estate, Welcome to an Authentic Mies van der Rohe Modernist Masterpiece. Less is More with Exposed Steel Structural Frames, Floor-to-Ceiling Glass Window Walls, Original Hardware, and Pristine Minimalist Spatial Layouts. Tucked into the Fresh-Air Greenspace of Lafayette Park, this carefully maintained 3-Bedroom 1.5-Bath Home is Bathed in Natural Light, with App-Controlled Shades for Effortless Privacy. The Updated Galley Kitchen Features Custom Maple Cabinetry, Dark Corian Countertops, & an Adjacent Dining Area with Serene View. Charcoal Slate Floors, Textured Accent Walls, & a Hidden Home Theater add Distinctive Character, while the Spacious Basement Offers Flexible Bonus Space for a Studio, Office, Gym, Media Room, or Storage. Enjoy an Unmatched Urban Lifestyle in this Quiet, Beautifully Landscaped Cooperative Community, Just Steps From The Dequindre Cut Greenway, Eastern Market, & Downtown Detroit's Restaurants, Culture, & Nightlife. The Monthly Cooperative Fee Covers Nearly all your Core Structural and Living expenses in One Streamlined Payment for Simplified Living. What's Included: Property Taxes, Structural & Building Insurance, Geothermal HVAC/Maintenance, Hot Water Tank & Filters, Mobile Security Patrol, Window Cleaning, Cable TV, Premium High-Speed Internet, Grounds Maintenance, Water, Sewer, Trash, & Snow Removal. When you Subtract Standard Detroit Property Taxes and the Majority of Utility Costs from the Equation, the Net Financial Footprint of this Home Presents a Competitive Alternative to Standard Condo Living, while Simultaneously Protecting the Architectural Integrity of the Artist's Building and Grounds.
- Houzeo last checked: 2 hours ago
- Listing updated: September 25, 2026 at 4:23 am
- Listing Provided by: Carolyn Gentry (248) 979-1948 | DOBI Real Estate (248) 385-3350
- Source: Realcomp MLS-MI | MLS#: 20261069212

- Originating MLS: Realcomp II Ltd
This condo is in:
Property Details
Status
Active
Type
Condominium
No. of Stories
-
County
City
Neighborhood
Year Built
1959
HOA Fees
$1331/mo
Finished Area
1,900 sqft
Lot Size
-- sqft lot
Basement Area
- sqft
MLS Name
Realcomp MLS
MLS Number
20261069212
MLS Status
Active
Days on Market
65
Cumulative Days on Market
28

Continue Your Journey in App
Find your dream home, receive real-time updates, and many more!
Continue Your Journey in App
Find your dream home, receive real-time updates, and many more!
Location
HOA Management
N/A
HOA Fees
$1,331/ Monthly
Amenities
 Amenities and services may be covered by one or multiple associations and service providers.
 Sewer
 Maintenance
 Security Guard
 Internet
 Insurance
 Trash Pickup
 Snow Removal
 Cable TV
 Water
 Other
Disclaimer: Amenities are based on third-party information and may vary; buyers must independently verify all amenities, as information is deemed reliable but not guaranteed.
Facts & Features
Rooms
Bedrooms & bathrooms
Bedrooms: 3
Bathrooms: 2
Interior
Sewer
Public Sewer
Cooling
Central Air
Heating
Forced Air, Geothermal
Exterior Features
Grounds Maintenance, Lighting, Private Entrance
Appliances
Dishwasher, Dryer, Free Standing Electric Oven, Free Standing Refrigerator, Ice Maker, Induction Cooktop, Microwave, Stainless Steel Appliances, Washer
Interior Features
High Speed Internet, Other, Programmable Thermostat
Construction
Year Built
Year Built: 1959
Home type
Stock Cooperative
Construction Materials
Other
Architectural Style
Contemporary, Historic
Foundation Details
Basement, Block
Roof
Built Up
Utilities & Energy
Basement
Partially Finished
Parking Features
Assigned1space, Parking Lot, No Garage
Laundry Features
In Unit
Water Source
Public
Utilities
Underground Utilities
Security Features
Security Patrol, Smoke Detectors
Other Features
Lot Features
Dead End Street, Sprinklers, Wooded
Community Features
Sidewalks
Disclosures
Taxes Homestead Exempt
Patio And Porch Features
Patio
Price History
| Date | Event | Price |
|---|---|---|
08/28/2026 Source: | Listed for Sale | $344,900 -5.48% $182/sqft |
07/21/2026 Source: | Listing Removed | $364,900 $192/sqft |
03/19/2026 Source: | Price Decreased | $364,900 -2.69% $192/sqft |
02/24/2026 Source: | Price Increased | $375,000 +2.77% $197/sqft |
01/14/2026 Source: | Off Market | $364,900 -8.55% $192/sqft |


Show more
Lafayette Park Ranks #7 in Detroit, MI

Homes

Rental Prices

Median Home Price
Nearby Homes


Find Homes by Property Features in Detroit, MI


Based on information from the Board/Association of REALTORS® (alternatively, from the Realcomp II Ltd. MLS) through Nov 02, 2026, 02:15PM. All information provided is deemed reliable, but is not guaranteed to be accurate and should be independently verified. IDX provided courtesy of Realcomp II Ltd. via Andover Real Estate & Houzeo, Copyright 2026 Realcomp II Ltd. Shareholders Any use of search facilities of data on the site, other than by a consumer looking to purchase real estate, is prohibited. IDX information is provided exclusively for consumers' personal, noncommercial use and may not be used for any purpose other than to identify prospective properties consumers may be interested in purchasing. The accuracy of all information, regardless of source, is not guaranteed or warranted. All information should be independently verified. Listing Information presented by local MLS brokerage: Andover Real Estate, local REALTOR®- Scott Rubin - (248)206-3666 . Any use of search facilities of data on the site, other than by a consumer looking to purchase real estate, is prohibited. © 2024 Realcomp II Ltd. MLS. All Rights Reserved.
 Advertising Broker: Andover Real Estate | Andover Real Estate
