Andover RE
Powered by 
- 0
- 3
- Overview
- Description
- Property Details
- Location
- Facts & Features
- Getting Around
- Nearby Homes


Street View
$399,900
Monthly Est:$1,990
 4 Beds
 2 Baths
2 full baths
 1,963sqft
1364 Farmridge Ave, Waterford, MI 48328
$399,900
$1,990/moEst:
Get Pre-Approved
Single Family Residence
Built in 1978
$-- HOA
0.18 acre lot
$204/sq.ft
Description
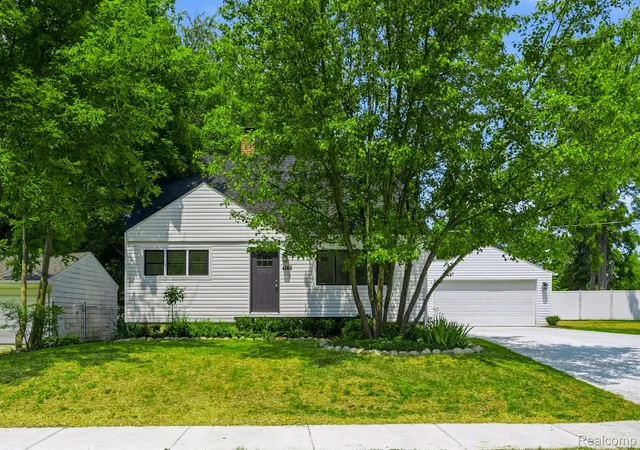
Wow! Clean as a whistle charmer with LOTS appeal. TONS of updates here- and so much to love-including the INCREDIBLE backyard oasis (fully fenced). Drive up and notice the freshly poured circle drive, covered porch, and idyllic privacy from the beautifully manicured landscaping. The covered porch is just one of MANY areas on this home to enjoy the view. Once inside you'll find stunning hickory floors throughout the main level and lovely new kitchen with solid hickory cabinets, gleaming granite counters, and classic tile backsplash. No expense spared with the tongue and groove woodwork ceiling! Cozy dining area just off the kitchen is ideal for everyday meals, or enjoy the spacious 4 seasons room with windows galore and VIEWS FOR DAYS! The lower level currently functions as the living room and boasts more of the beautiful woodwork. Also on this level is the cozy office (could also serve as a bedroom), laundry room, and direct access to the garage. Crawl space is also accessed here- for overflow storage and seasonal items. The upper level is where you'll find the primary bedroom, with walk-in closet, and attached full bath. The other two bedrooms provide room for all, and the other full bath is conveniently located just off the hallway. Step out of the 4 seasons room onto your spacious trex deck overlooking your own private mini beach, and the soothing sounds of waterfalls from the stunning custom streams and ponds. Truly a one-of-a-kind aquatic experience that has to be seen in person to truly appreciate. With almost no grass to cut, you can enjoy the water sounds, the resident fish, and all of the wildlife that frequents the water. (Just winterized with netting to keep the falling leaves out of the pump/filter). You'll also LOVE the private courtyard off the deck and just behind the privacy gate. Recent updates include new roof, new flooring, new water filtration system, new furnace- too many to list!
- Houzeo last checked: 3 minutes ago
- Listing updated: October 10, 2026 at 12:49 pm
- Listing Provided by: Nicholas Tong (586) 909-6125 | KW Realty Livingston (810) 227-5500
- Source: Realcomp MLS-MI | MLS#: 20261080588

- Originating MLS: Realcomp II Ltd
Property Details
Status
Active
Type
Single Family Residence
No. of Stories
-
County
City
Neighborhood
--
Year Built
1978
HOA Fees
-
Finished Area
1,963 sqft
Lot Size
0.18 acre lot
Basement Area
- sqft
MLS Name
Realcomp MLS
MLS Number
20261080588
MLS Status
Active
Days on Market
4
Cumulative Days on Market
4

Continue Your Journey in App
Find your dream home, receive real-time updates, and many more!
Download App
Continue Your Journey in App
Find your dream home, receive real-time updates, and many more!
Location
Facts & Features
Rooms
Bedrooms & bathrooms
Bedrooms: 4
Bathrooms: 2
Interior
Sewer
Public Sewer
Heating
Forced Air, Natural Gas
Appliances
Dishwasher, Disposal, Dryer, Free Standing Gas Range, Free Standing Refrigerator, Microwave, Washer
Cooling
Ceiling Fans, Central Air
Construction
Year Built
Year Built: 1978
Home type
Single Family Residence
Roof
Asphalt
Foundation Details
Crawl Space
Architectural Style
Split Level, Traditional
Construction Materials
Vinyl Siding
Utilities & Energy
Water Source
Well
Laundry Features
Laundry Room
Parking Features
Two Car Garage, Attached, Electricityin Garage, Garage Door Opener, Garage Faces Side
Pool Features
None
Other Features
Disclosures
Exclusions Do Not Exist, Taxes Not Homestead Exempt
Subdivision Name
Cass Lake Highlands
Patio And Porch Features
Covered, Deck, Patio, Porch
Lot Features
Water View
Price History
| Date | Event | Price |
|---|---|---|
10/10/2026 Source: | Listed for Sale | $399,900 $204/sqft |
10/07/2026 Source: | Coming Soon | $399,900 $204/sqft |

Nearby Homes


Find Homes by Property Features in Waterford, MI
Nearby New Homes For Sale


Based on information from the Board/Association of REALTORS® (alternatively, from the Realcomp II Ltd. MLS) through Oct 10, 2026, 02:30PM. All information provided is deemed reliable, but is not guaranteed to be accurate and should be independently verified. IDX provided courtesy of Realcomp II Ltd. via Andover Real Estate & Houzeo, Copyright 2026 Realcomp II Ltd. Shareholders Any use of search facilities of data on the site, other than by a consumer looking to purchase real estate, is prohibited. IDX information is provided exclusively for consumers' personal, noncommercial use and may not be used for any purpose other than to identify prospective properties consumers may be interested in purchasing. The accuracy of all information, regardless of source, is not guaranteed or warranted. All information should be independently verified. Listing Information presented by local MLS brokerage: Andover Real Estate, local REALTOR®- Scott Rubin - (248)206-3666 . Any use of search facilities of data on the site, other than by a consumer looking to purchase real estate, is prohibited. © 2024 Realcomp II Ltd. MLS. All Rights Reserved.
 Advertising Broker: Andover Real Estate | Andover Real Estate