- Overview
- Description
- Property Details
- Location
- HOA Management
- Facts & Features
- Getting Around
- Nearby Homes
 New Construction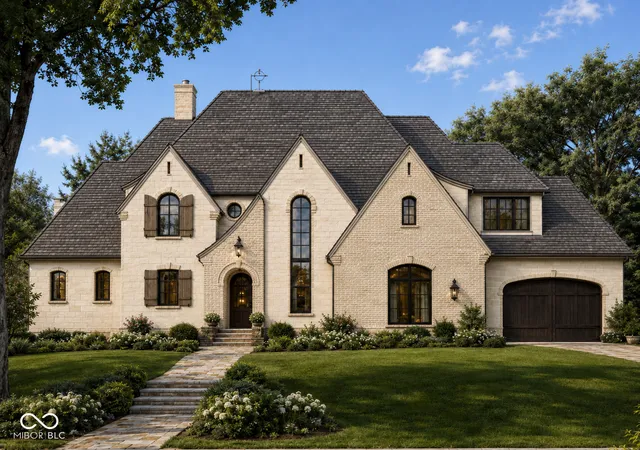


Street View
$4,599,000
Monthly Est:$22,891
 5 Beds
 5 Baths
5 full baths
 8,369sqft
1366 Forest Hills Dr, Westfield, IN 46074
$4,599,000
$22,891/moEst:
Get Pre-Approved
Single Family Residence
Built in 2026
$87.5/mo HOA
30,056 sqft lot
$550/sq.ft
Description
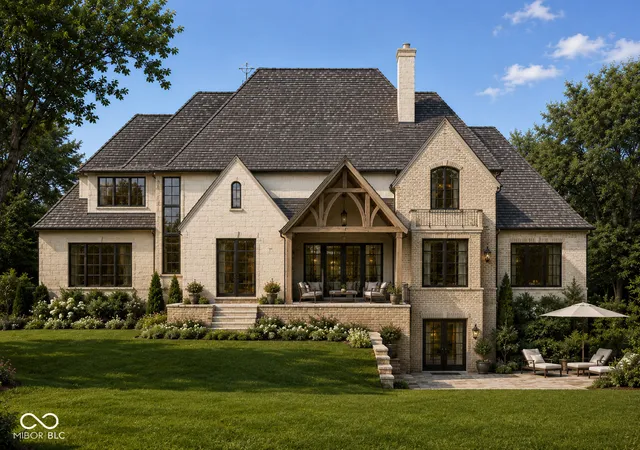
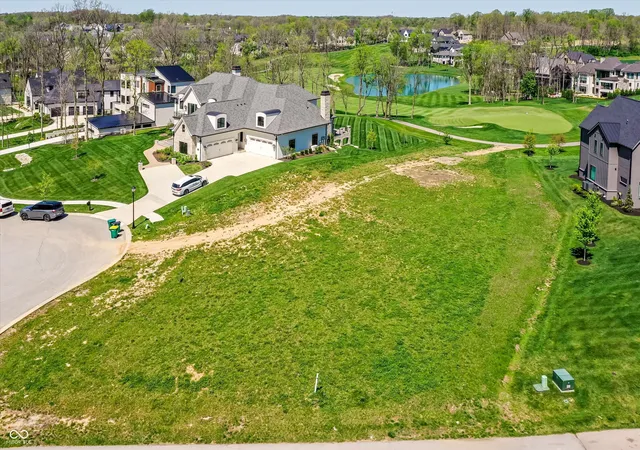
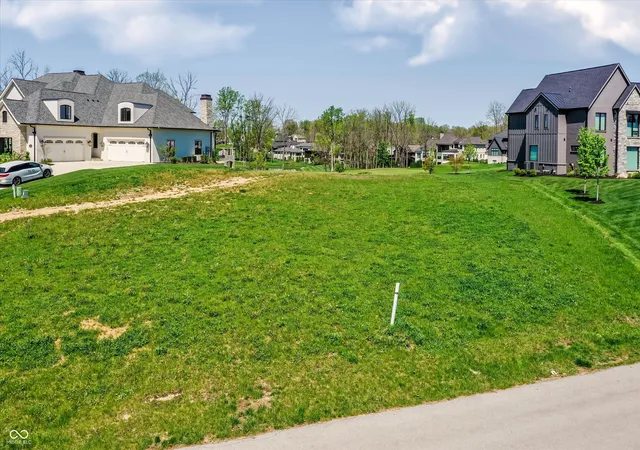
New construction on one of the last truly premier homesites remaining in Chatham Hills. Located along what is widely considered one of the community's most exclusive streets, this custom build opportunity with Quality Homes by Brian Hayes offers the rare chance to create an exceptional residence in an irreplaceable setting. Positioned on a stunning .69-acre homesite tucked between the 15th and 16th fairways, the property captures sweeping golf course views, a tranquil water backdrop, and convenient access to the cart path while still maintaining a remarkable sense of privacy. The thoughtfully designed proposed residence pairs refined architecture with exceptional livability. A dramatic wall of windows fills the kitchen with natural light and frames the surrounding views, while an adjoining scullery provides a dedicated space for cooking, prep, and keeping the main kitchen beautifully streamlined. The main-level primary suite is generously sized and privately positioned. Upstairs, three spacious bedroom suites are complemented by a large bonus room. The walkout lower level is designed for entertaining on an impressive scale, featuring a theater room, exercise room, game room, wet bar, and a dedicated sunken golf simulator room with direct connection to the bar area. A rare six-car garage provides exceptional space for vehicles, golf carts, and storage. With construction still in the proposed stage, buyers have the opportunity to make select modifications and personalize finish selections, creating a home tailored to their individual style and preferences. Surrounded by some of Chatham Hills' finest custom residences, this is an increasingly rare opportunity to build on a spectacular golf-course homesite and create a truly one-of-a-kind residence.
- Houzeo last checked: 6 minutes ago
- Listing updated: September 11, 2026 at 9:30 pm
- Listing Provided by: Carrie Holle | Compass Indiana, LLC (317) 563-5051
- Source: Metropolitan Indianapolis Board of REALTORS (MIBOR) MLS-IN | MLS#: 22095244

Property Details
Status
Active
Type
Single Family Residence
No. of Stories
-
County
City
Neighborhood
--
Year Built
2026
HOA Fees
$87.5/mo
Finished Area
8,369 sqft
Lot Size
30,056 sqft lot
Basement Area
- sqft
MLS Name
Metropolitan Indianapolis Board of REALTORS (MIBOR) MLS
MLS Number
22095244
MLS Status
Active
Days on Market
29
Cumulative Days on Market
3

Continue Your Journey in App
Find your dream home, receive real-time updates, and many more!
Download App
Continue Your Journey in App
Find your dream home, receive real-time updates, and many more!
Location
HOA Management
N/A
HOA Fees
$1,050/ Annually
Amenities
 Amenities and services may be covered by one or multiple associations and service providers.
 Gym
Gym
 Maintenance
 Club House
 Health Club
 Snow Removal
 Exercise Course
Disclaimer: Amenities are based on third-party information and may vary; buyers must independently verify all amenities, as information is deemed reliable but not guaranteed.
Facts & Features
Rooms
Bedrooms & bathrooms
Bedrooms: 5
Bathrooms: 5
Master Bedroom
Level: Main
Area: 357.00 Square Feet
Dimensions: 21x17
Dining Room
Level: Main
Area: 266.00 Square Feet
Dimensions: 14x19
Kitchen
Level: Main
Area: 418.00 Square Feet
Dimensions: 19x22
Laundry
Level: Main
Area: 108.00 Square Feet
Dimensions: 12x9
Great Room
Level: Main
Area: 308.00 Square Feet
Dimensions: 14x22
Office
Level: Main
Area: 210.00 Square Feet
Dimensions: 14x15
Bonus Room
Level: Upper
Area: 256.00 Square Feet
Dimensions: 16x16
Home Theatre
Level: Basement
Area: 320.00 Square Feet
Dimensions: 20x16
Exercise Room
Level: Basement
Area: 210.00 Square Feet
Dimensions: 14x15
Play Room
Level: Basement
Area: 342.00 Square Feet
Dimensions: 19x18
Play Room
Level: Basement
Area: 210.00 Square Feet
Dimensions: 14x15
Bedroom 2
Level: Upper
Area: 289.00 Square Feet
Dimensions: 17x17
Bedroom 3
Level: Upper
Area: 210.00 Square Feet
Dimensions: 14x15
Bedroom 4
Level: Upper
Area: 255.00 Square Feet
Dimensions: 15x17
Bedroom 5
Level: Basement
Area: 252.00 Square Feet
Dimensions: 18x14
Interior
Appliances
Dishwasher, Electric Oven, Refrigerator
Heating
Forced Air
Cooling
Central Air
Interior Features
Kitchen Island, Entrance Foyer, Walk In Closet(s)
Construction
Year Built
Year Built: 2026
Home type
Single Family Residence
Architectural Style
French Provincial
Construction Materials
Brick, Stone, Wood Siding
Foundation Details
Concrete Perimeter
Utilities & Energy
Association Amenities
Clubhouse, Exercise Course, Fitness Center, Maintenance, Snow Removal
Water Source
Public
Parking Features
Attached
Fireplace Features
Great Room
Other Features
Lot Features
On Golf Course
Subdivision Name
Chatham Hills
Patio And Porch Features
Covered
Price History
| Date | Event | Price |
|---|---|---|
09/09/2026 Source: | Price Increased | $4,599,000 +475.59% $550/sqft |
04/21/2026 Source: | Listed for Sale | $799,000 +58.25% $95/sqft |
01/15/2026 Source: | Sold | $504,900 -36.89% $60/sqft |
01/15/2026 Source: | Price Increased | $800,000 +58.45% $96/sqft |
12/17/2025 Source: | Pending | $504,900 $60/sqft |

Show more
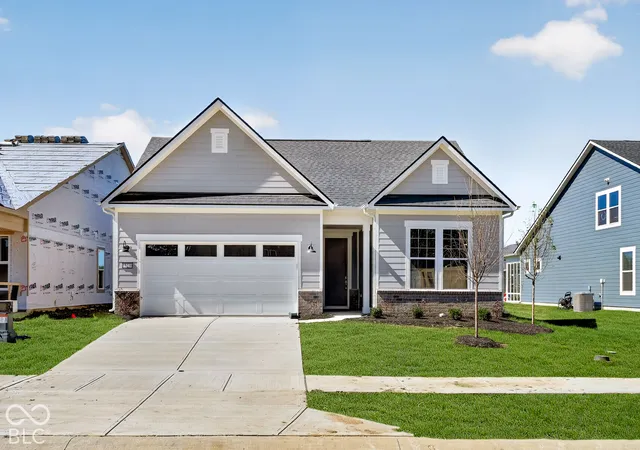
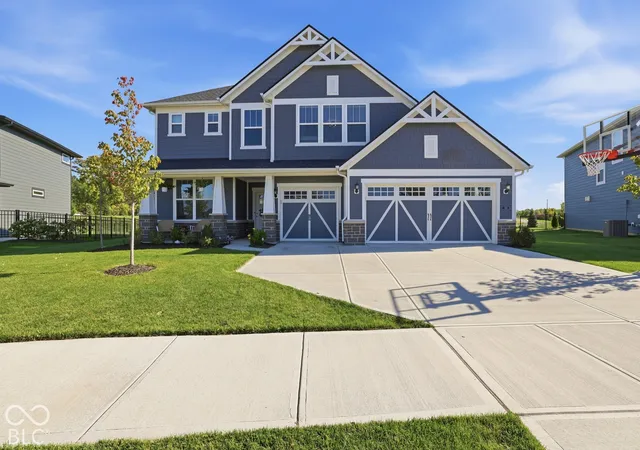
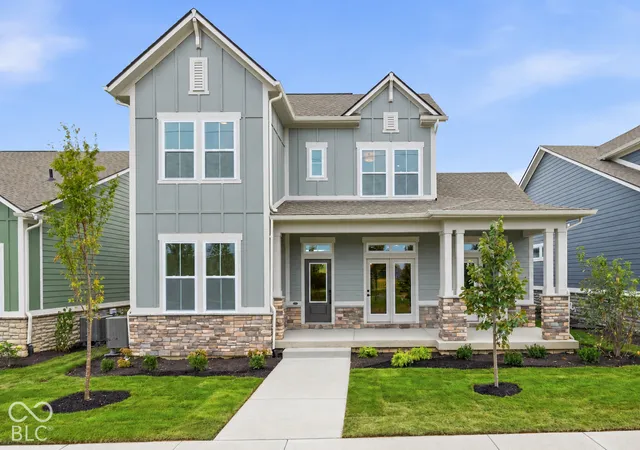
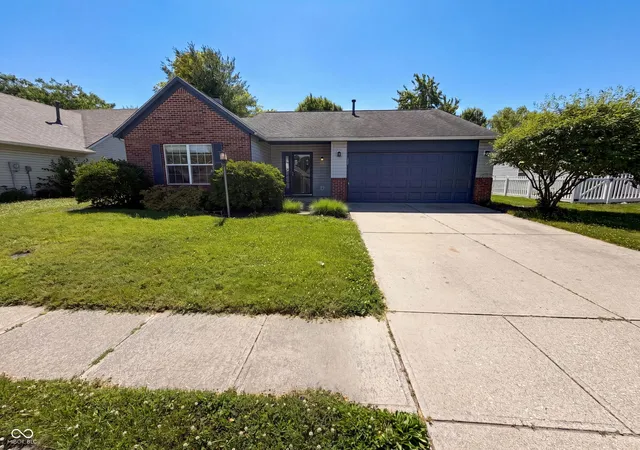
Nearby Homes

Find Homes by Property Features in Westfield, IN
Nearby New Homes For Sale

Based on information from MIBOR REALTOR® Association through Oct 08, 2026, 06:31PM. The Broker Listing Cooperative® listing service's Listing information is deemed reliable but is not guaranteed accurate by the Broker Listing Cooperative® listing service. All data is obtained from various sources and may not have been verified by broker or Broker Listing Cooperative listing service. Supplied Open House Information is subject to change without notice. All information should be independently reviewed and verified for accuracy. Properties may or may not be listed by the office/agent presenting the information.. All Rights Reserved. © 2026 MIBOR REALTOR® Association.
 Advertising Broker: Jonah Hartsburg | Hoosier Hub Realty