- Overview
- Description
- Property Details
- Location
- HOA Management
- Facts & Features
- Getting Around
- Nearby Homes



$999,995
Monthly Est:$4,977
 3 Beds
 3 Baths
2 full baths + 1 half bath
 3,100sqft
1366 W Walton St #1E, Chicago, IL 60642
$999,995
$4,977/moEst:
Get Pre-Approved
Condominium
Built in 2019
$305/mo HOA
-- sqft lot
$323/sq.ft
Description
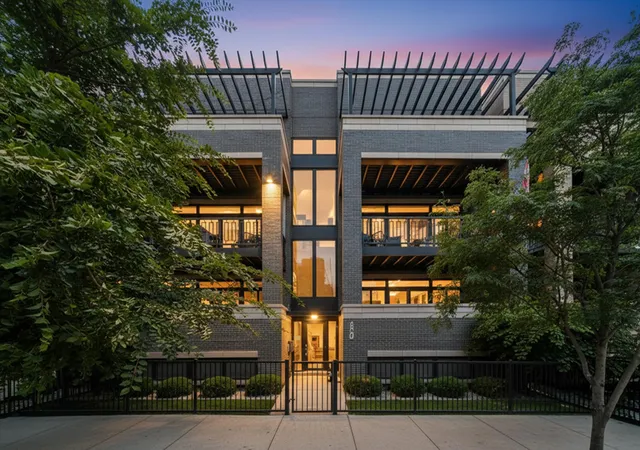
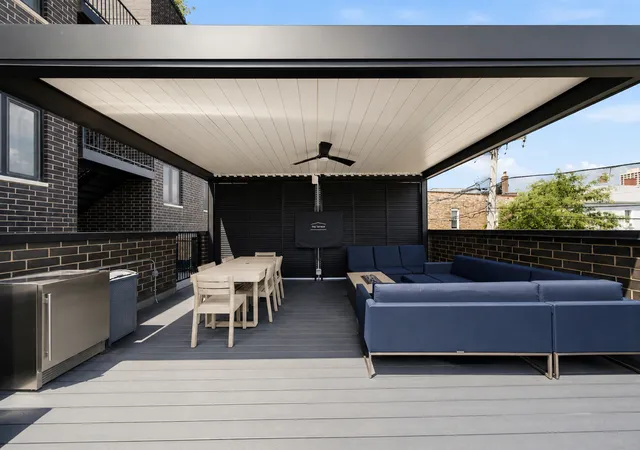
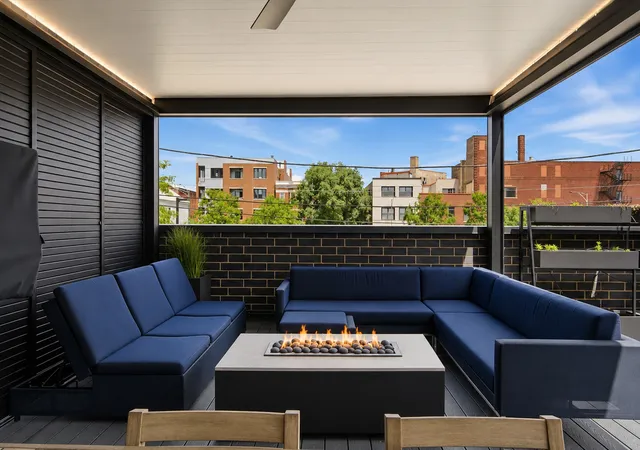
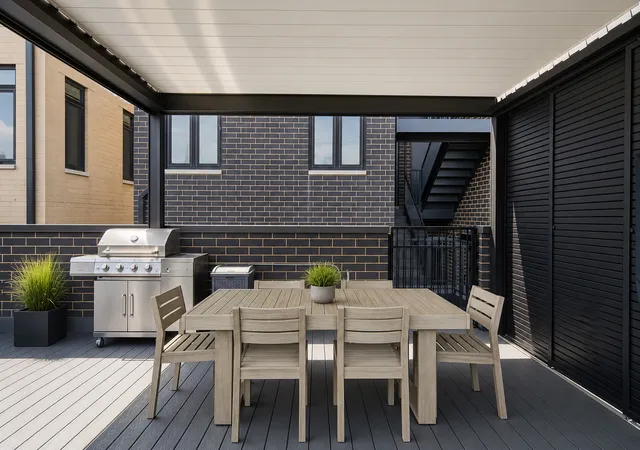
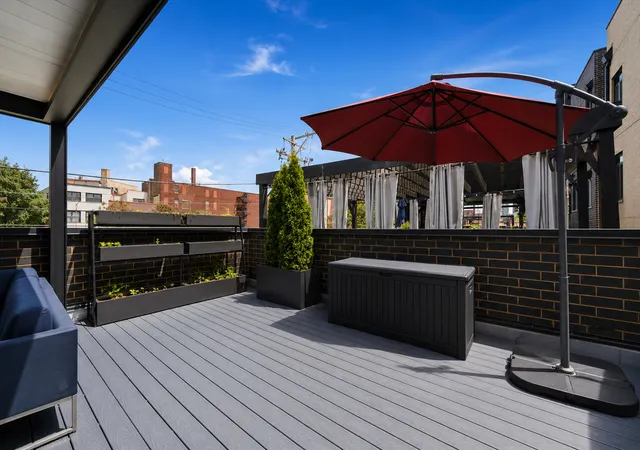
Experience an extraordinary level of design, craftsmanship, and outdoor living in this stunning extra-wide, south-facing duplex by award-winning Noah Properties and Axios Architects. Offering the comfort and scale of a single-family home with the convenience of condominium living, this exceptional 3-bedroom, 2.1-bath residence is filled with designer finishes, cutting-edge smart home technology, and one of the most impressive private rooftop spaces in the neighborhood. Bathed in natural light, the expansive main level features soaring ceilings, wide-plank hardwood flooring, custom millwork, high-end European casement windows, and thoughtfully designed living spaces perfect for both everyday living and entertaining. The showstopping chef's kitchen is equipped with custom cabinetry, waterfall quartz countertops, designer lighting, and a fully integrated Thermador appliance package with WiFi-enabled Home Connect technology, allowing you to control the refrigerator, double ovens, dishwasher, hood, and built-in coffee system directly from your phone. A formal living room with fireplace, elegant dining area, spacious family room with a second fireplace, and stylish powder room complete the main level. The lower level is equally impressive, featuring radiant heated floors throughout and oversized lookout windows that fill every bedroom with natural light. The luxurious primary suite offers two professionally organized walk-in closets and a spa-quality bathroom featuring a freestanding soaking tub, dual vanity, heated floors, designer finishes, and a Mr. Steam steam shower for the ultimate at-home retreat. Two additional bedrooms offer custom closet systems and share a beautifully appointed full bath. Technology and convenience are seamlessly integrated throughout the home with Ecobee4 smart thermostats on both levels, Alexa built-in, individual room temperature sensors, in-ceiling speakers throughout, Ecobee Switch+ smart controls, and an Eviqo Level 2 EV charging station in the attached garage parking space. What truly sets this home apart is its extraordinary outdoor living. Enjoy three private outdoor spaces, including front and rear covered balconies and a spectacular garage rooftop deck that rivals the finest luxury homes. Completed with a custom Renson Camargue pergola imported from Belgium, this incredible space features motorized rotating louvers, retractable privacy screens, adjustable Paro privacy panels, integrated dimmable LED lighting, ceiling fan, rain and wind sensors, and remote-controlled operation. Entertain effortlessly with gas and electric hookups, a premium high-output custom fire table, custom fiberglass planters with automatic drip irrigation, a 55" Samsung Terrace outdoor TV with matching soundbar (available with an acceptable offer), Ring security cameras, custom steel security gates, and every thoughtful upgrade imaginable. Located in the heart of Noble Square/East Village, you'll enjoy easy access to the Blue Line, expressways, acclaimed restaurants, neighborhood cafes, parks, and some of Chicago's best nightlife. This is a rare opportunity to own a meticulously upgraded designer home where no detail has been overlooked and every finish was selected with luxury, comfort, and entertaining in mind. Explore every detail from the comfort of your home by clicking the 3D Tour for a complete virtual walkthrough! 2025 Property Taxes Successfully Appealed!
- Houzeo last checked: 12 hours ago
- Listing updated: October 3, 2026 at 8:39 am
- Listing Provided by: Matt Laricy (708) 250-2696 | Americorp, Ltd (773) 585-5385
- Source: MRED MLS-IL | MLS#: 12727147

This condo is in:
 Roof Deck / Sundeck
 Resident Storage
Property Details
Status
Pending
Type
Condominium
No. of Stories
3
County
City
Neighborhood
Year Built
2019
HOA Fees
$305/mo
Finished Area
3,100 sqft
Lot Size
-- sqft lot
Basement Area
- sqft
MLS Name
MRED MLS
MLS Number
12727147
MLS Status
Pending

Continue Your Journey in App
Find your dream home, receive real-time updates, and many more!
Download App
Continue Your Journey in App
Find your dream home, receive real-time updates, and many more!
Location
HOA Management
N/A
HOA Fees
$305/ Monthly
Amenities
 Amenities and services may be covered by one or multiple associations and service providers.
 Insurance
 Water
 Security Guard
 Lawn Care
 Snow Removal
 Storage
 Exterior Maintenance
Scavenger
Disclaimer: Amenities are based on third-party information and may vary; buyers must independently verify all amenities, as information is deemed reliable but not guaranteed.
Facts & Features
Rooms
Bedrooms & bathrooms
Bedrooms: 3
Bathrooms: 3
Balcony/Porch/Lanai
Level: Main
Area: 68.00 Square Feet
Dimensions: 17X4
Terrace
Level: Main
Area: 162.00 Square Feet
Dimensions: 9X18
Deck
Level: Main
Area: 360.00 Square Feet
Dimensions: 18X20
Bedroom 2
Level: Lower
Area: 168.00 Square Feet
Dimensions: 14X12
Bedroom 3
Level: Lower
Area: 130.00 Square Feet
Dimensions: 13X10
Dining Room
Level: Main
Area: -- Square Feet
Dimensions: COMBO
Family Room
Level: Main
Area: 560.00 Square Feet
Dimensions: 28X20
Kitchen
Level: Main
Area: 180.00 Square Feet
Dimensions: 20X9
Laundry
Level: Lower
Area: 40.00 Square Feet
Dimensions: 8X5
Living Room
Level: Main
Area: 391.00 Square Feet
Dimensions: 23X17
Master Bedroom
Level: Lower
Area: 306.00 Square Feet
Dimensions: 17X18
Interior
Exterior Features
Balcony, Roof Deck
Interior Features
Storage, Built In Features, Walk In Closet(s)
Sewer
Public Sewer
Appliances
Range, Microwave, Dishwasher, High End Refrigerator, Washer, Dryer, Disposal, Stainless Steel Appliance(s)
Flooring
Hardwood
Cooling
Central Air
Heating
Natural Gas
Construction
Year Built
Year Built: 2019
Home type
Condominium
Construction Materials
Brick
Utilities & Energy
Electric
Circuit Breakers, Fuses
Basement
Finished, Full, Daylight
Association Amenities
Storage, Security Door Lock(s)
Water Source
Public
Laundry Features
Washer Hookup, In Unit
Parking Features
Yes, Garage Owned, Detached, Garage
Other Features
Patio And Porch Features
Deck
Price History
| Date | Event | Price |
|---|---|---|
10/01/2026 Source: | Pending | $999,995 $323/sqft |
08/25/2026 Source: | Contingent (Active Under Contract) | $999,995 $323/sqft |
08/07/2026 Source: | Listing Removed | $999,995 $323/sqft |
08/07/2026 Source: | Listed for Sale | $999,995 +20.50% $323/sqft |
09/07/2019 Source: | Price Increased | $829,900 +3.75% $268/sqft |

Show more
West Town Ranks #17 in Chicago, IL

Homes

Rental Prices

Median Home Price
Getting Around 1366 W Walton St
Walk Score®

Walker's Paradise
94/100
Transit Score®

Excellent Transit
77/100
Data provided by Redfin
Nearby Homes
Find Homes by Property Features in Chicago, IL
Nearby New Homes For Sale

This representation is based in whole or in part on data supplied by Midwest Real Estate Data, LLC through Oct 22, 2026, 03:47PM. Midwest Real Estate Data, LLC does not guarantee nor is it in any way responsible for its accuracy. Data maintained by Midwest Real Estate Data LLC may not reflect all real estate activity in the market. Based on information submitted to the MLS GRID as of Oct 22, 2026, 03:47PM. All data is obtained from various sources and has not been, and will not be, verified by broker or MLS GRID. Supplied Open House information is subject to change without notice. All information should be independently reviewed and verified for accuracy. Properties may or may not be listed by the office/agent presenting the information. This website may not include listings or property addresses of sellers who have directed their listing brokers to withhold their listing or their property address from display on the Internet. Some IDX listings have been excluded from this website. Information is provided exclusively for consumers’ personal non-commercial use. It may not be used for any purpose other than to identify prospective properties consumers may be interested in purchasing. The data is deemed reliable but is not guaranteed by MLS GRID, MRED or Houzeo. The use of the MLS GRID Data may be subject to an end user license agreement. Properties displayed may be listed or sold by various participants in the MLS, Listings courtesy of MRED as distributed by MLS GRID. ©2026 Midwest Real Estate Data LLC. All Rights Reserved
 Advertising Broker: Jorge Romero | Realty One Group Inc.
