

- Overview
- Description
- Property Details
- Location
- HOA Management
- Facts & Features
- Getting Around
- Nearby Homes
$340,000
Monthly Est:$1,692
 2 Beds

2 full baths
 1,508sqft
13670 Carrach Ave #113, Rosemount, MN 55068
$340,000
$1,692/moEst:
Condominium
Built in 2003
$501/mo HOA
-- sqft lot
$225/sq.ft
Description
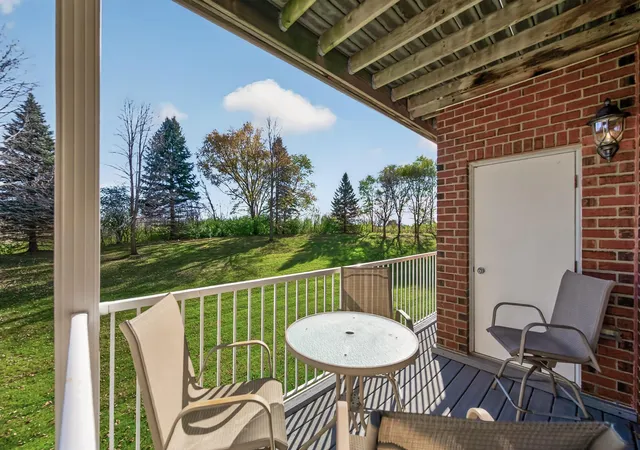
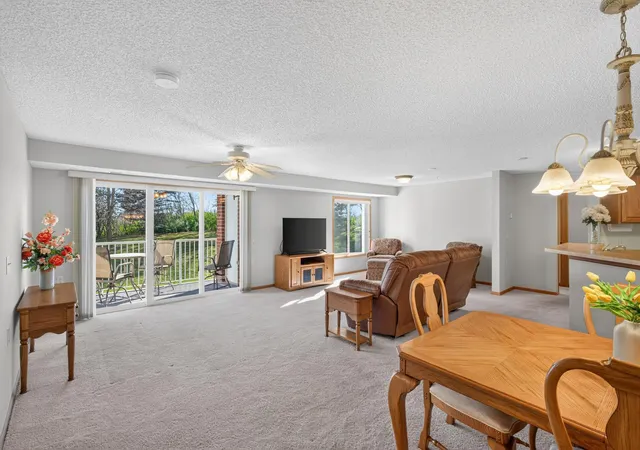
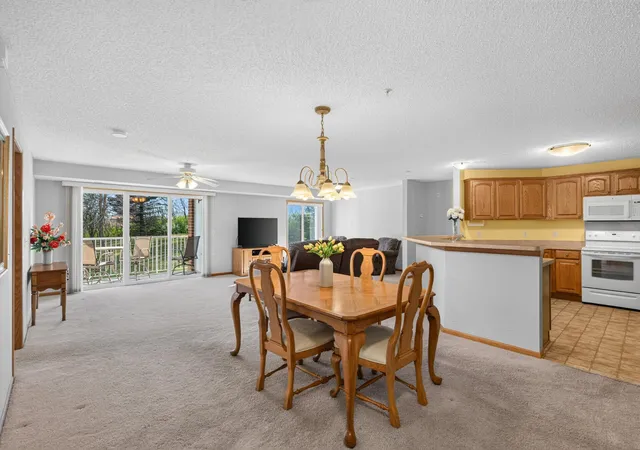
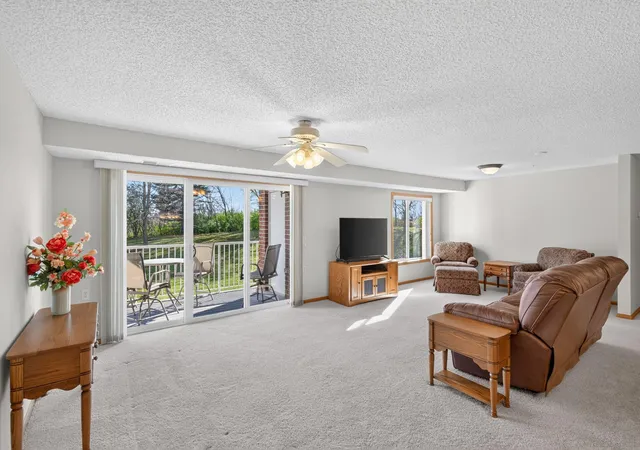
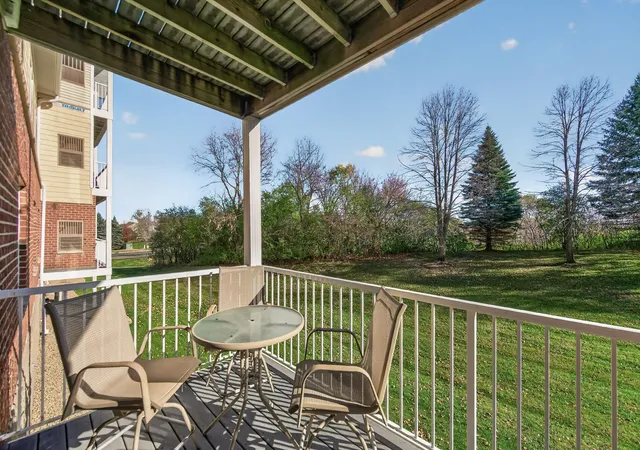
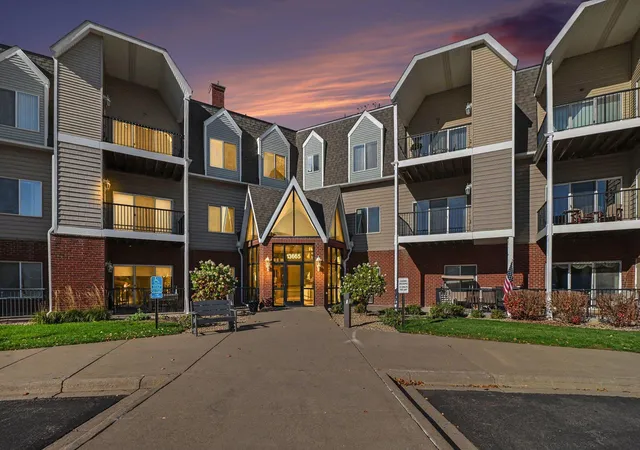
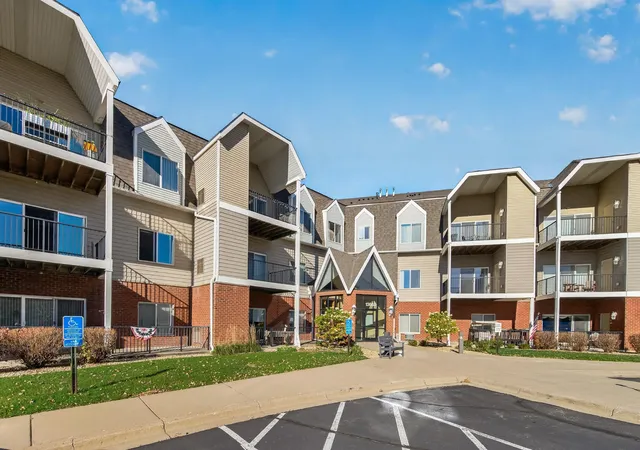
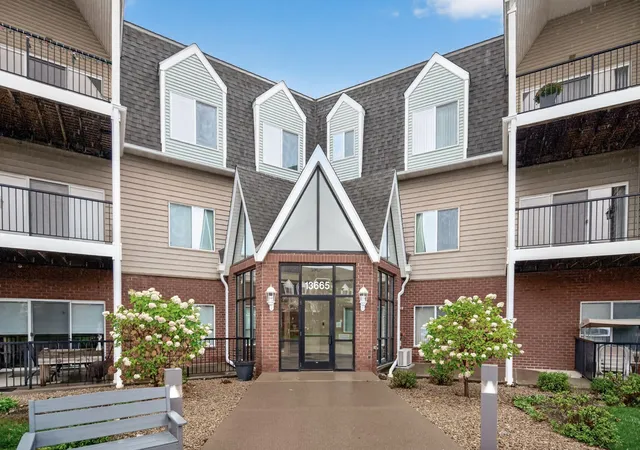
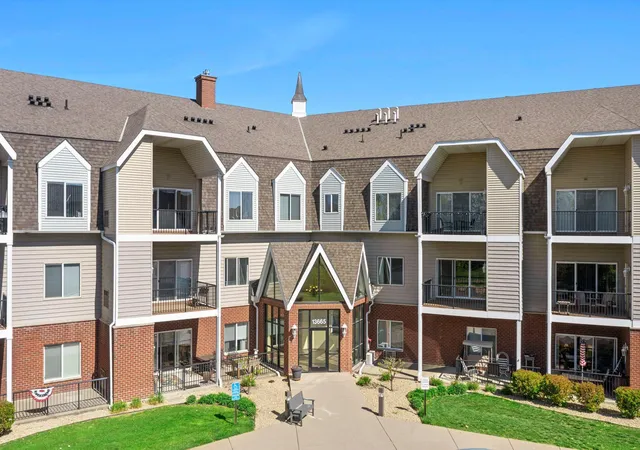
Unique 55+ condo alert! This LARGE 2-bedroom condo has a one-of-a-kind floor plan. More than 1500 finished square feet, south-facing with beautiful views of green space & trees! True one-level living, no stairs required inside or outside this building with elevator. Units of this size in this building typically have 2 bedrooms plus an office/den. This unit was customized - instead of having an office, this home has an amazing, extra-large living room that is filled with sunlight. There is no other unit like this one in the building. What a wonderful space for gatherings or simply enjoying the lovely views and deer meandering by. The dining area has ample room to seat 8 or more. The kitchen is unusually spacious for a condo, with incredible cabinet and counter space. Notice the split bedroom floor plan - the bedrooms are on opposite ends of the home. The primary bedroom boasts a generous full bath with step-in shower, separate jetted tub and a large double vanity. This bedroom also has a large walk-in closet. On the other end of the home, the second bedroom has a nice size closet and a large window overlooking green space. The second bedroom would also make a great office or den. Next to the 2nd bedroom, you will find another full bath. Next to this bathroom, you will find an amazing laundry room with extra-large cabinets for storage and full-size washer & dryer. All this with the convenience of a 1st floor condo, in a portion of the building where first floor is above ground level. This home comes with an underground parking spot and a storage room. This building is meticulously maintained and has a variety of amenities: A community room for community gatherings or that you may reserve for private events. The community room spills out onto a wonderful, shared deck with grill. There is a craft room equipped with sewing machines, a guest suite you may rent to accommodate guests, a well-stocked library with cozy seating, a billiard room, a fitness room, the "hideaway" lounge, and a car wash bay in the heated garage. Dues include a generous cable tv package & internet, gas for heat and utilities other than electric and phone. Located near downtown Rosemount restaurants & shops. Bedroom photos include virtual staging.
- Houzeo last checked: 13 minutes ago
- Listing updated: November 18, 2026 at 4:43 pm
- Listing Provided by: Laura Keogan (612) 964-5926 | RE/MAX Advantage Plus (952) 470-7600
- Source: Northstar MLS-MN as distributed by MLS GRID | MLS#:

This condo is in:
 Hot Tub / Spa
 Sauna / Steam Room
 Car Wash Area
 Walking & Jogging Trails
 Community Garden
 Security
 Concrete Floors & Walls
 Deck
Property Details
Status
Active
Type
Condominium
No. of Stories
-
County
City
Neighborhood
--
Year Built
2003
HOA Fees
$501/mo
Finished Area
1,508 sqft
Lot Size
-- sqft lot
Basement Area
- sqft
MLS Name
Northstar MLS
MLS Number
7168269
Days on Market
10
Continue Your Journey in App
Find your dream home, receive real-time updates, and many more!
Location
HOA Management
Bards Crossing I / HOA Assist
HOA Fees
$501/ Monthly
Amenities
 Amenities and services may be covered by one or multiple associations and service providers.
Receiving Room
 Receiving Room
Sewer
 Sewer
Parking
 Parking
Elevator
 Elevator
Lawn Care
 Lawn Care
Cable TV
 Cable TV
Maintenance
 Maintenance
Water
 Water
Security Guard
 Security Guard
Internet
 Internet
Gas
 Gas
Snow Removal
 Snow Removal
deck
Fire Safety
Hazard Insurance
Building Exterior
Controlled Access
Car Wash
Shared Amenities
Sanitation
Professional Mgmt
Disclaimer: Amenities are based on third-party information and may vary; buyers must independently verify all amenities, as information is deemed reliable but not guaranteed.
Facts & Features
Rooms
Bedrooms & bathrooms
Bedrooms: 2
Bathrooms: 2
Deck
Level: Main
Area: 111.38 Square Feet
Dimensions: 16.5 x 6.75
Dining Room
Level: Main
Area: 165.00 Square Feet
Dimensions: 15 x 11
Bedroom
Level: Main
Area: 175.56 Square Feet
Dimensions: 13.25 x 13.25
Kitchen
Level: Main
Area: 143.44 Square Feet
Dimensions: 12.75 x 11.25
Laundry
Level: Main
Area: 82.50 Square Feet
Dimensions: 11 x 7.5
Living Room
Level: Main
Area: 590.00 Square Feet
Dimensions: 29.5 x 20
Bedroom 2
Level: Main
Area: 155.25 Square Feet
Dimensions: 13.5 x 11.5
Walk-In Closet
Level: Main
Area: 56.00 Square Feet
Dimensions: 8 x 7
Interior
Sewer
City Sewer/connected
Cooling
Central Air
Exterior Features
Brick Veneer, Vinyl
Heating
Forced Air
Appliances
Dishwasher, Disposal, Dryer, Microwave, Range, Refrigerator, Washer
Construction
Year Built
Year Built: 2003
Home type
Condominium
Roof
Age 8 Years Or Less
Foundation Details
Block, Concrete Perimeter
Utilities & Energy
Electric
Circuit Breakers
Association Amenities
Car Wash, Deck, Elevator(s), Fire Sprinkler System, In Ground Sprinkler System, Lobby Entrance, Security Building
Laundry Features
Electric Dryer Hookup, Laundry Room, In Unit, Washer Hookup
Water Source
City Water/connected
Parking Features
Assigned, Garage Door Opener, Guest Parking, Heated Garage, Parking Garage, Paved Lot, Secured, Storage, Underground
Basement
None
Pool Features
None
Other Features
Subdivision Name
Bards Crossing
Price History
| Date | Event | Price |
|---|---|---|
11/18/2026 Source: | Listed for Sale | $340,000 $225/sqft |

Find Homes by Property Features in Rosemount, MN

Based on information submitted to the MLS GRID from the REGIONAL MULTIPLE LISTING SERVICE OF MINNESOTA, INC through Nov 22, 2026, 07:31PM. IDX information is provided exclusively for consumers’ personal, non-commercial use. It may not be used for any purpose other than to identify prospective properties consumers may be interested in purchasing. The data is deemed reliable but is not guaranteed by MLS GRID. The use of the MLS GRID Data may be subject to an end-user license agreement prescribed by the Member Participant’s applicable MLS, if any and as amended from time to time. All data is obtained from various sources and may not have been verified by the broker or MLS GRID. Supplied Open House Information is subject to change without notice. All information should be independently reviewed and verified for accuracy. Properties may or may not be listed by the office/agent presenting the information.
Information deemed reliable but not guaranteed. The property data presented reflects information otherwise available from public records. The real estate broker participating in MLS and providing this information may not have represented the buyer or seller in some or all of the transactions. Listings courtesy of Northstar MLS as distributed by MLS GRID. © 2026 Regional Multiple Listing Service of Minnesota, Inc. All Rights Reserved.
 Advertising Broker: Moe Mossa (Savvy Avenue) (612) 490-1268 | Savvy Avenue, LLC