- Overview
- Description
- Property Details
- Location
- HOA Management
- Facts & Features
- Getting Around
- Nearby Homes



$459,900
Monthly Est:$2,289
 3 Beds
 2 Baths
2 full baths
 1,836sqft
1368 Williams Dr, Clearwater, FL 33764
$459,900
$2,289/moEst:
Get Pre-Approved
Single Family Residence
Built in 1967
$2.5/mo HOA
7,732 sqft lot
$250/sq.ft
Description
Virtually Staged. SELLER IS CONTRIBUTING $5,000 TOWARDS BUYERS CLOSING COST AT CLOSING WITH AN ACCEPTABLE OFFER! GREAT VALUE, FANTASTIC LOCATION, NO FLOOD ZONE AND OPTIONAL HOA.
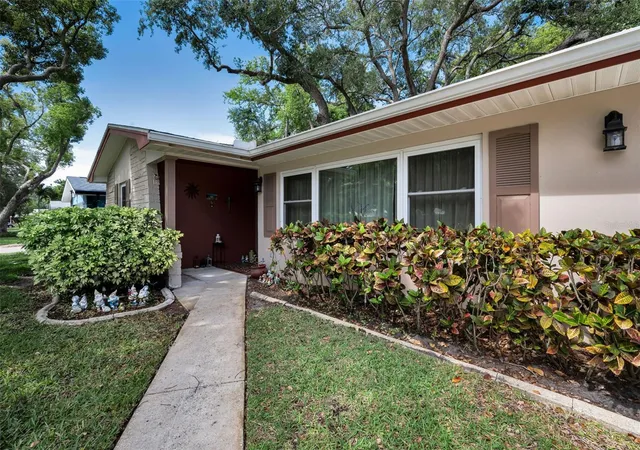
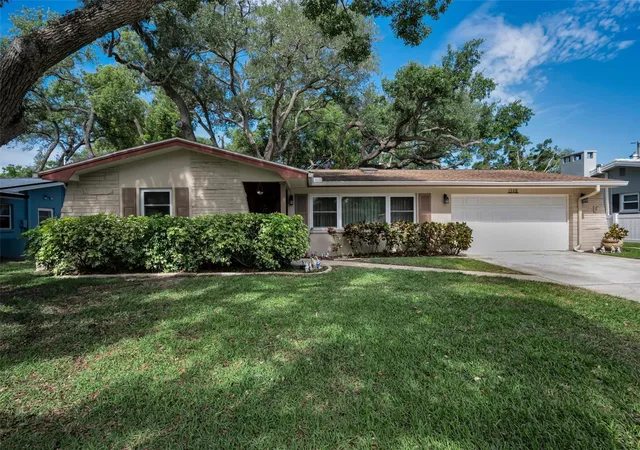
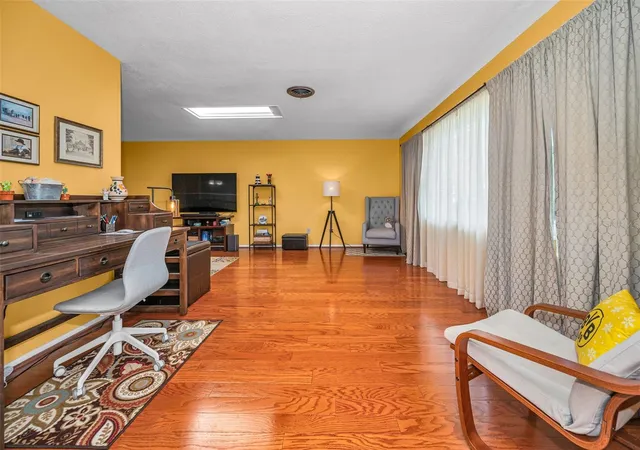
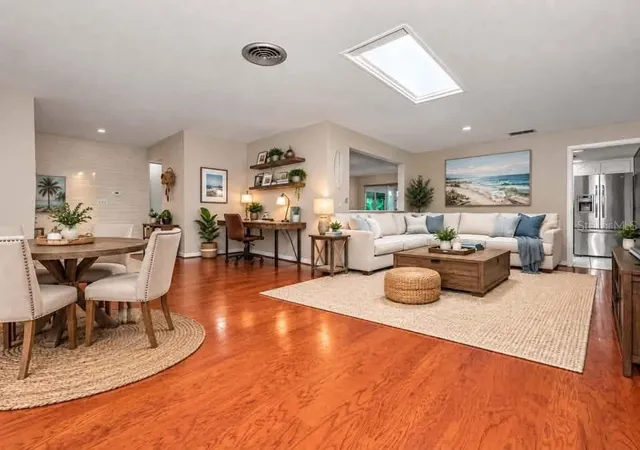
Welcome to this beautifully maintained 3-bedroom, 2-bath, 2-car garage home, where comfort, character, and thoughtful updates come together in a truly inviting setting. The versatile open floor plan creates an effortless flow between the living, dining, and entertaining spaces, while distinctive skylights fill the home with natural light and feature adjustable shades for added comfort.
The main living areas feature attractive, easy-to-maintain laminate flooring, while the bedrooms are comfortably carpeted. Per owner beneath the carpeting in portions of the home, original terrazzo flooring remains, offering the opportunity to uncover and restore its timeless Florida character, if desired. Several hurricane-rated windows provide an added level of protection and peace of mind. The lawn is supported by a reclaimed-water irrigation system.
The home also offers an impressive list of major updates, including a roof installed in 2019, a new rear flat roof completed in 2025, an updated electrical panel, and a water heater replaced in 2026—providing valuable improvements for today's homeowner.
Step outside and discover a private backyard surrounded by mature trees, creating a peaceful retreat for morning coffee, relaxing afternoons, or entertaining friends and family. The OPTIONAL HOA is only $30 per year, and residents have the opportunity to enjoy the nearby Morningside Recreation Center, with membership available for an additional fee.
Ideally positioned near shopping, dining, and everyday conveniences, with easy access to downtown Clearwater and the beautiful Gulf beaches, this home offers the perfect blend of location, lifestyle, character, and value. A wonderful opportunity to enjoy the Florida lifestyle in a desirable Clearwater location!
- Houzeo last checked: 14 minutes ago
- Listing updated: September 24, 2026 at 12:58 pm
- Listing Provided by: Danijela Muller (727) 776-6475 | RE/MAX CHAMPIONS (727) 807-7887
- Source: Stellar MLS-FL | MLS#: TB8503053

Property Details
Status
Active
Type
Single Family Residence
No. of Stories
1
County
City
Neighborhood
Year Built
1967
HOA Fees
$2.5/mo
Finished Area
1,836 sqft
Lot Size
7,732 sqft lot
Basement Area
- sqft
MLS Name
Stellar MLS
MLS Number
TB8503053
MLS Status
Active
Days on Market
160
Cumulative Days on Market
146

Continue Your Journey in App
Find your dream home, receive real-time updates, and many more!
Download App
Continue Your Journey in App
Find your dream home, receive real-time updates, and many more!
Location
HOA Management
N/A
HOA Fees
$30/ Annually
Disclaimer: Amenities are based on third-party information and may vary; buyers must independently verify all amenities, as information is deemed reliable but not guaranteed.
Facts & Features
Rooms
Bedrooms & bathrooms
Bedrooms: 3
Bathrooms: 2
Primary Bedroom
Level: First
Area: 196.00 Square Feet
Dimensions: 14x14
Bedroom 2
Level: First
Area: 120.00 Square Feet
Dimensions: 10x12
Bedroom 3
Level: First
Area: 156.00 Square Feet
Dimensions: 12x13
Florida Room
Level: First
Area: 230.00 Square Feet
Dimensions: 23x10
Dining Room
Level: First
Area: 204.00 Square Feet
Dimensions: 17x12
Living Room
Level: First
Area: 280.00 Square Feet
Dimensions: 20x14
Kitchen
Level: First
Area: 78.00 Square Feet
Dimensions: 13x6
Interior
Exterior Features
Other
Sewer
Public Sewer
Interior Features
Ceiling Fans(s)
Heating
Central
Flooring
Carpet, Laminate, Tile
Appliances
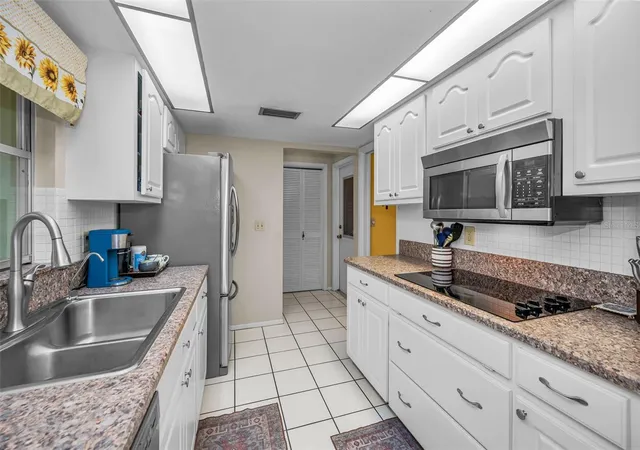
Built In Oven, Cooktop, Dishwasher, Dryer, Microwave, Refrigerator, Washer
Cooling
Central Air
Construction
Year Built
Year Built: 1967
Home type
Single Family Residence
Foundation Details
Slab
Roof
Shingle
Construction Materials
Block
Utilities & Energy
Water Source
None
Utilities
Bb/hs Internet Available, Cable Available, Electricity Available
Laundry Features
In Garage
Other Features
Subdivision Name
Morningside Estates Unit 3b
Price History
| Date | Event | Price |
|---|---|---|
08/14/2026 Source: | Price Decreased | $465,000 -4.12% $253/sqft |
08/04/2026 Source: | Price Increased | $485,000 +5.46% $264/sqft |
05/01/2026 Source: | Listed for Sale | $459,900 -10.70% $250/sqft |
05/01/2026 Source: | Price Increased | $515,000 +4.04% $281/sqft |
05/01/2026 Source: | Price Increased | $495,000 +94.19% $270/sqft |

Show more
Getting Around 1368 Williams Dr
Bike Score®

Somewhat Bikeable
41/100
Walk Score®

Car-Dependent
28/100
Transit Score®

Some Transit
26/100
Data provided by Redfin
Nearby Homes
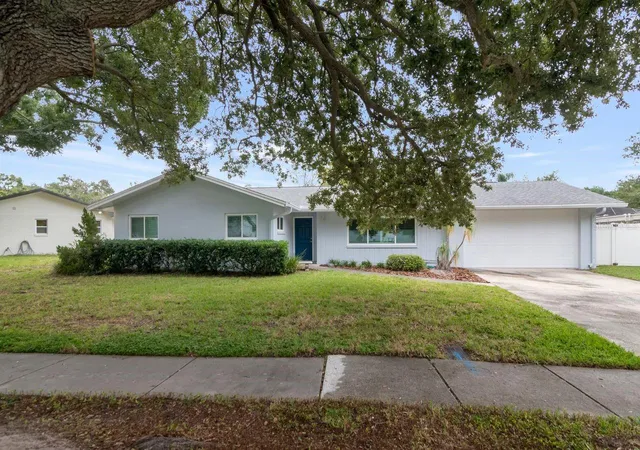
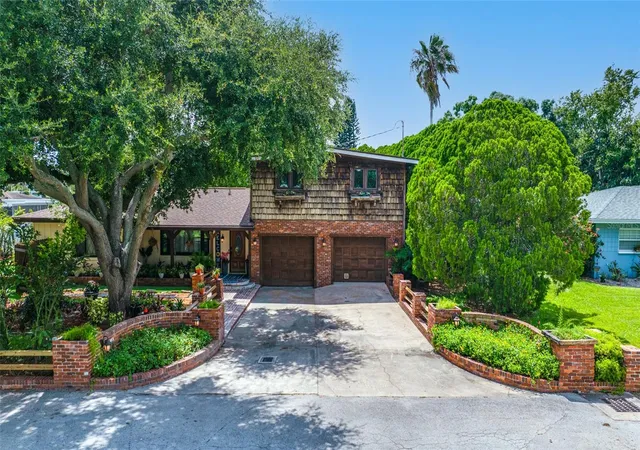
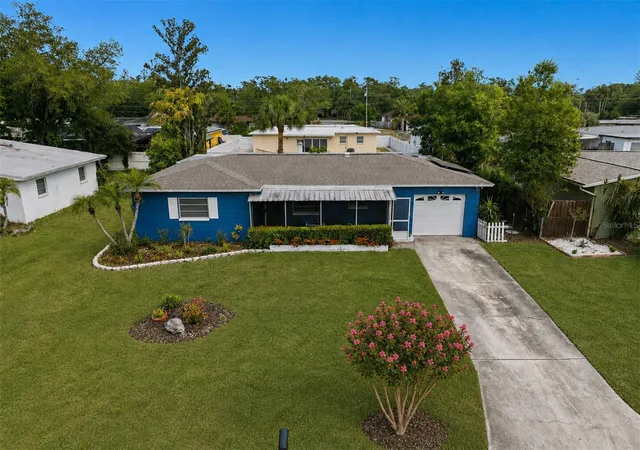
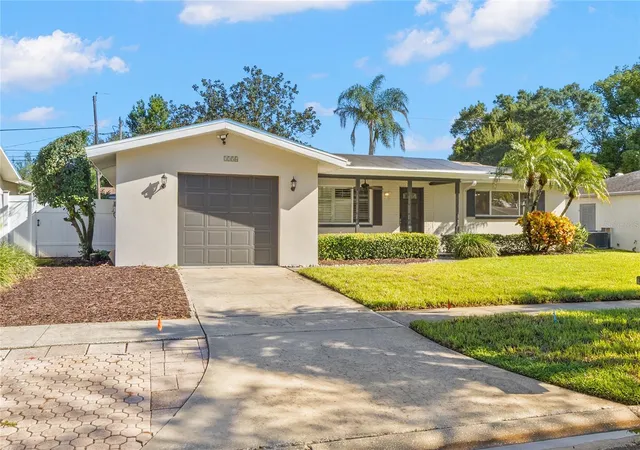
Find Homes by Property Features in Clearwater, FL

Based on information from Stellar MLS® through Oct 09, 2026, 01:00AM as submitted to and distributed by MLS GRID. All data is obtained from various sources and may not have been verified by the broker or MLS GRID. Supplied Open House Information is subject to change without notice. All information should be independently reviewed and verified for accuracy. Properties may or may not be listed by the office/agent presenting the information. IDX information is provided exclusively for consumers’ personal non-commercial use. It may not be used for any purpose other than to identify prospective properties consumers may be interested in purchasing. The data is deemed reliable but is not guaranteed by MLS GRID. The use of the MLS GRID Data may be subject to an end-user license agreement prescribed by the Member Participant’s applicable MLS, if any, and as amended from time to time. © 2026 Stellar MLS. All Rights Reserved.
 Advertising Broker: Fred McGill | Simple Showing, Inc