- Overview
- Description
- Property Details
- Location
- Facts & Features
- Getting Around
- Nearby Homes


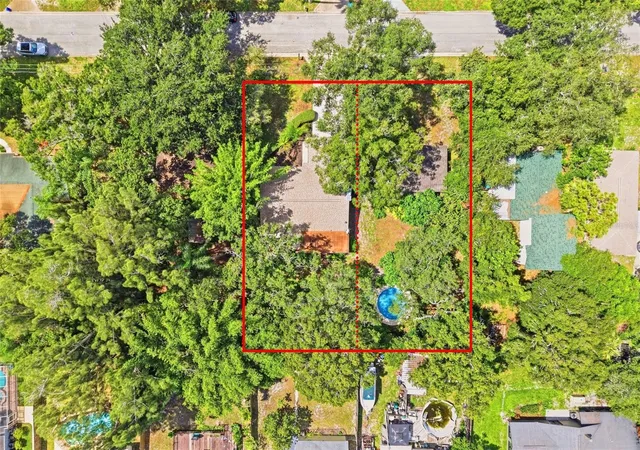


$699,000
Monthly Est:$3,479
 5 Beds
 3 Baths
3 full baths
 1,906sqft
1721 Dorchester Rd, Clearwater, FL 33764
$699,000
$3,479/moEst:
Get Pre-Approved
Single Family Residence
Built in 1979
$-- HOA
16,200 sqft lot
$367/sq.ft
Description
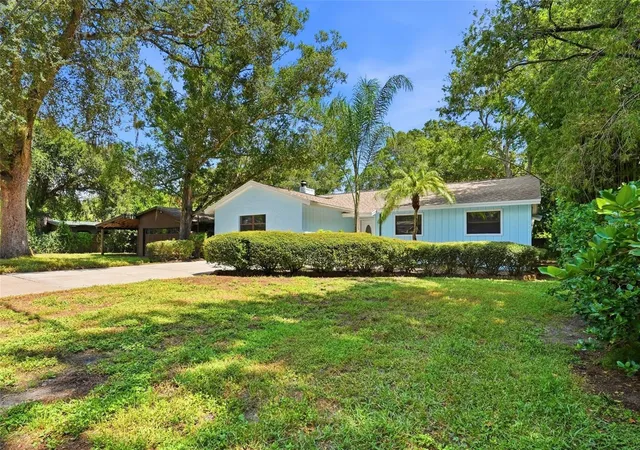
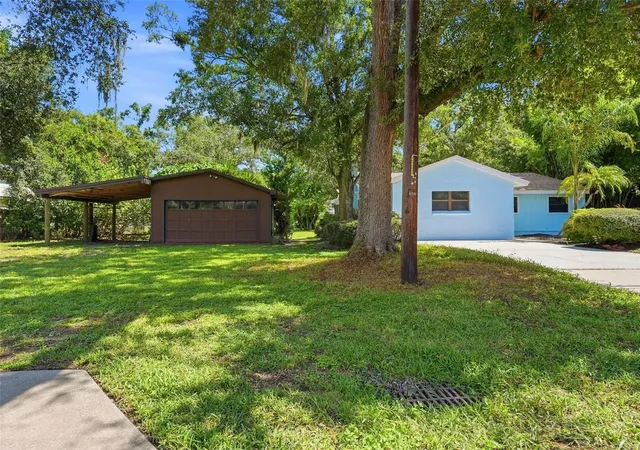
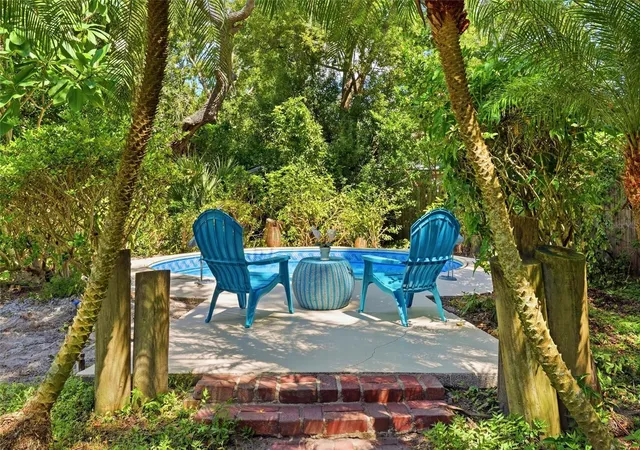
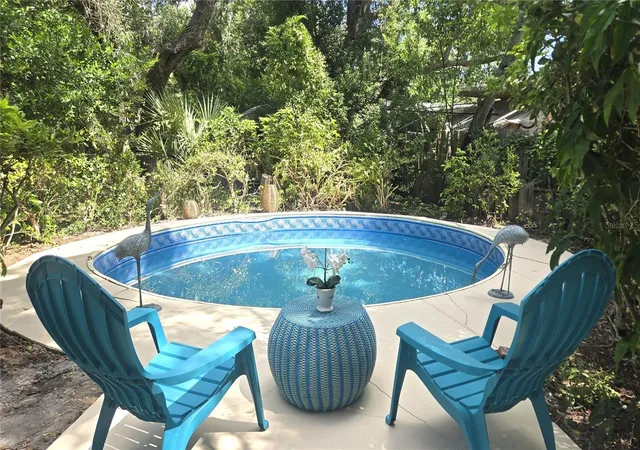
Check out this UNIQUE OFFERING on a 0.37 acre parcel in Clearwater! A Stunning Interior Remodel has just been completed on this POOL HOME Featuring: 5 Bedrooms and 3 Baths which includes an In-Law Suite with Private Entry, Kitchenette Area, Walk-In Closet and En-Suite Bathroom. This Oversized Lot Provides a Tranquil and Private TROPICAL Oasis with Lush, Mature Landscaping; a Large Screened Rear Lanai; a Charming In-Ground Pool; and a Detached 2-Car Garage with additional Carport for your Toys, Boat or Small RV. Centrally Located, and in a NON-HOA Neighborhood within “Unincorporated” Clearwater – it’s worth it to check into the potential for a Short Term Rental. For Your Family’s Lifestyle AND potential Investment Opportunity - This may be JUST what you’re looking for! Here are **HIGHLIGHTS for the REMODEL** All New Flooring: Main Areas with Continuous Light-Gray Luxury Vinyl and Bathrooms have Porcelain Tile. KITCHEN AND BATHS have New Quartz Countertops with Higher-End European-Style “Gloss” Cabinetry, all with Soft-Close. The Living Room FIREPLACE/FEATURE Wall is Custom Design and Includes 4 “Heatilator” Fireplace Wall Vents – WOW! Custom Lighting and Ceiling Fans are added in Every Room! Your Oversized 26’x10’ Screened Lanai has New Ceramic Tile Flooring. Other Improvements Include: Brand New AC, Tankless Water Heater, a New Pool Liner and New Pool Equipment. Helpful Info: the House Roof is 2021 and the Garage Roof is 2017. For PEACE OF MIND, this home is designated X-500 flood zone; therefore, flood insurance is NOT required by a Lender. This Home is Centrally Located to Many Area Attractions, Shopping, Dining, Cultural Arts Venues, Outdoor and Water Activities, Airports – and TAKE NOTE: Only a 22-Minute Drive to either Clearwater or Indian Rocks Beaches! And the Port of Tampa and Channelside are just under an hour! For Tranquil & Private, TROPICAL Florida Living & Entertaining, Check out this UNIQUE Property Today!
- Houzeo last checked: 1 hour ago
- Listing updated: October 7, 2026 at 7:04 pm
- Listing Provided by: Janine Kloiber (941) 539-7522 | COLDWELL BANKER REALTY (941) 383-6411
- Source: Stellar MLS-FL | MLS#: A4708042

Property Details
Status
Active
Type
Single Family Residence
No. of Stories
1
County
City
Neighborhood
--
Year Built
1979
HOA Fees
-
Finished Area
1,906 sqft
Lot Size
16,200 sqft lot
Basement Area
- sqft
MLS Name
Stellar MLS
MLS Number
A4708042
MLS Status
Active
Days on Market
5
Cumulative Days on Market
5
Open House

Continue Your Journey in App
Find your dream home, receive real-time updates, and many more!
Download App
Continue Your Journey in App
Find your dream home, receive real-time updates, and many more!
Location
Facts & Features
Rooms
Bedrooms & bathrooms
Bedrooms: 5
Bathrooms: 3
Primary Bedroom
Level: First
Area: 182.00 Square Feet
Dimensions: 14x13
Kitchen
Level: First
Area: 110.00 Square Feet
Dimensions: 11x10
Bedroom 2
Level: First
Area: 121.00 Square Feet
Dimensions: 11x11
Bedroom 3
Level: First
Area: 130.00 Square Feet
Dimensions: 10x13
Bedroom 4
Level: First
Area: 143.00 Square Feet
Dimensions: 11x13
Bedroom 5
Level: First
Area: 285.00 Square Feet
Dimensions: 19x15
Living Room
Level: First
Area: 228.00 Square Feet
Dimensions: 12x19
Dining Room
Level: First
Area: 120.00 Square Feet
Dimensions: 12x10
Balcony/Porch/Lanai
Level: First
Area: 260.00 Square Feet
Dimensions: 26x10
Interior
Appliances
Dishwasher, Disposal, Microwave, Range, Refrigerator, Tankless Water Heater
Sewer
Public Sewer
Flooring
Tile, Vinyl
Heating
Central, Electric
Cooling
Central Air
Interior Features
Ceiling Fans(s), Open Floorplan, Stone Counters, Walk In Closet(s)
Construction
Year Built
Year Built: 1979
Home type
Single Family Residence
Construction Materials
Frame, Wood Siding
Roof
Shingle
Foundation Details
Slab
Utilities & Energy
Pool Features
In Ground, Vinyl
Parking Features
Boat, Driveway, Guest
Fireplace Features
Wood Burning
Water Source
Public
Utilities
Bb/hs Internet Available, Public
Laundry Features
Electric Dryer Hookup, Inside, Laundry Room, Washer Hookup
Other Features
Vegetation
Mature Landscaping
Subdivision Name
Gulf Breeze Estates
Patio And Porch Features
Covered, Rear Porch, Screened
Price History
| Date | Event | Price |
|---|---|---|
10/02/2026 Source: | Listed for Sale | $699,000 +105.59% $367/sqft |
02/18/2026 Source: | Sold | $340,000 -35.24% $178/sqft |
01/13/2026 Source: | Pending | $525,000 $275/sqft |
12/31/2025 Source: | Listed for Sale | $525,000 -2.05% $275/sqft |
05/19/2022 Source: | Price Increased | $536,000 +4.08% $281/sqft |

Show more
Nearby Homes
Find Homes by Property Features in Clearwater, FL

Based on information from Stellar MLS® through Oct 08, 2026, 11:00AM as submitted to and distributed by MLS GRID. All data is obtained from various sources and may not have been verified by the broker or MLS GRID. Supplied Open House Information is subject to change without notice. All information should be independently reviewed and verified for accuracy. Properties may or may not be listed by the office/agent presenting the information. IDX information is provided exclusively for consumers’ personal non-commercial use. It may not be used for any purpose other than to identify prospective properties consumers may be interested in purchasing. The data is deemed reliable but is not guaranteed by MLS GRID. The use of the MLS GRID Data may be subject to an end-user license agreement prescribed by the Member Participant’s applicable MLS, if any, and as amended from time to time. © 2026 Stellar MLS. All Rights Reserved.
 Advertising Broker: Fred McGill | Simple Showing, Inc